
Search results for "Stay back" in Home Design Ideas

 CZ Woodworking
Custom designed, handcrafted built-in bunk beds by Chris Zumpano. www.czwoodworking.com
Inspiration for a large contemporary guest bedroom remodel in Philadelphia
Inspiration for a large contemporary guest bedroom remodel in Philadelphia

 American Antique Hardwoods
This cozy cabin was designed with comfort in mind. Small spaces can be utilized to express style and comfort all in one. This 620 sq. ft quest house has been lovingly named the She Shack. The homeowner wanted to create a cozy yet first-class spot for guests to stay. Flanked with hand hewn veneers on the exterior, guests are taken back to yesteryears while the interior is clade with modern painted barn wood and wide plank flooring.

 Living Labs
The tile between the single unit foam niche by FinPan gave two separate storage areas at different heights in the bathroom. The simple tile for the larger portions of the shower enabled us to stay in budget, and have room for high catching higher end glass tile in select spaces. Senserit copyright.
Find the right local pro for your project

 Schuler Cabinetry
Grays add a softness to the design, whether as a primary color, shown in the kitchen here, or as a secondary color, often on an island.
Gray is the perfect fit for the growing trend of Transitional design. The washed look and character of Peppercorn cherry paired with our Boardwalk door style creates a naturally calm and simple space. Designing with consistent horizontal sight lines, linear crown and a blended color palette are a few of the key elements to create a Transitional haven.
Pairing gray toned finishes, such as stain and paint, allows you to showcase multiple textures and values for creating depth through a layered approach


 Altura Architects
This home, located above Asheville on Town Mountain Road, has a long history with Samsel Architects. Our firm first renovated this 1940s home more than 20 years ago. Since then, it has changed hands and we were more than happy to complete another renovation for the new family. The new homeowners loved the home but wanted more updated look with modern touches. The basic footprint of the house stayed the same with changes to the front entry and decks, a master-suite addition and complete Kitchen renovation.
Photography by Todd Crawford

 Master Stone Design, LLC
This application of Tennessee Fieldstone looks incredable mixed with the other materials in this custom home. The stucco and cedar just off the canvas as the stone anchors the day with colors of tan, gray, black, rust, brown, its just beautiful.
The large front window is placed perfectly and the Japanese maple will grow nicely under there for years. For me there is just enough window treatment here to accent but not overtake the other elements of design, some people can get crazy so in my opinion when dealing with windows, stay simple.
And the cedar is rich and inviting, great job there.
That brings us back to the stone, its simple and gorgeous isn't it, just the greatest application with the grout joint and Tennessee flagstone capping for the steps and landing areas.



 Kitchens Bath & More
Example of a small minimalist l-shaped light wood floor kitchen pantry design in Miami with an undermount sink, shaker cabinets, dark wood cabinets, granite countertops, green backsplash, glass tile backsplash and stainless steel appliances
 Plain & Posh
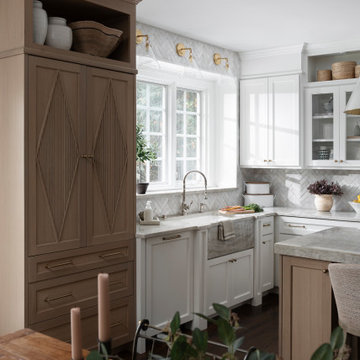
These homeowners were ready to update the home they had built when their girls were young. This was not a full gut remodel. The perimeter cabinetry mostly stayed but got new doors and height added at the top. The island and tall wood stained cabinet to the left of the sink are new and custom built and I hand-drew the design of the new range hood. The beautiful reeded detail came from our idea to add this special element to the new island and cabinetry. Bringing it over to the hood just tied everything together. We were so in love with this stunning Quartzite we chose for the countertops we wanted to feature it further in a custom apron-front sink. We were in love with the look of Zellige tile and it seemed like the perfect space to use it in.

 The Brooklyn Studio
Photography by Hulya Kolabas
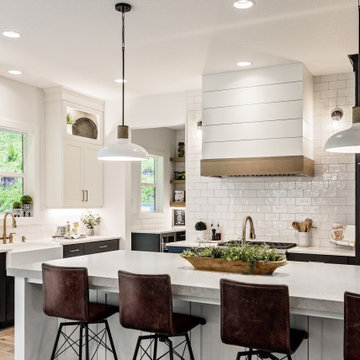
Inspiration for an industrial open concept kitchen remodel in New York with an island, flat-panel cabinets, beige cabinets, stainless steel countertops, metallic backsplash and paneled appliances
Inspiration for an industrial open concept kitchen remodel in New York with an island, flat-panel cabinets, beige cabinets, stainless steel countertops, metallic backsplash and paneled appliances


 LiveWell Outdoors
This project includes rear hardscapes and plantings. The patio was constructed using Outdoor Living by Belgard Laffit Rustic slab paver in Brookestone with a Laffit border. The wall is Belgard Belair wall (freestanding with capstone in Devonstone.
Stay tuned for After photos.





 Lowell Custom Homes
Open concept floorpan in relaxed wooded area of Lake Geneva,Wi Lower level features area for relaxation, television viewing and open Bunk Bed area. V-groove paneling horizontally lines the walls with recessed can lights and rustic beam.
Lowell Custom Homes, Lake Geneva, WI., Scott Lowell, Lowell Management Services, Inc.,

 Elizabeth Taich Design
 is a Chicago-based full-service interior architecture and design firm that specializes in sophisticated yet livable environments.
IC360

 Beaudry Garden Design
Featured in this collection is John's very own award winning backyard. His garden is a certified wildlife habitat by the National Wildlife Federation. The property provides the four basic habitat elements needed for wildlife to thrive: water, cover, food and places to raise their young. His garden will be featured in the September issue of San Diego Home and Garden magazine. Stay tuned for John's new book, Garden Sanctuary: Designing for Comfort, Wholeness, and Connection, that takes you on the transformative journey of creating your own personal sanctuary and connection to nature in your own back yard.



 Andrea Schumacher Interiors
Emily Minton Redfield
Inspiration for an eclectic home office remodel in Denver
Inspiration for an eclectic home office remodel in Denver

 Natalie DeNormandie
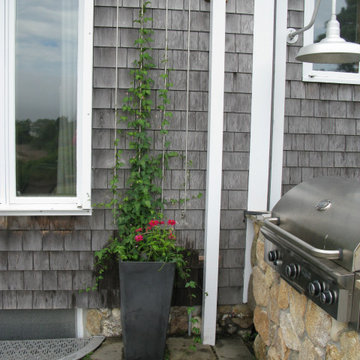
Outdoor grill, gooseneck light fixture, window well covers, zinc planter, stone masonry, and vine stays on back patio.
Inspiration for a country home design remodel in Boston
Inspiration for a country home design remodel in Boston
102