
Search results for "Stay back" in Home Design Ideas


 Krugel Cobbles, Inc.
Photos by Linda Oyama Bryan
Mid-sized trendy backyard concrete paver patio photo in Chicago with no cover
Mid-sized trendy backyard concrete paver patio photo in Chicago with no cover

 M.J. Whelan Construction
Without leaving the comfort of their home, our clients are able to relax and enjoy themselves in their own resort-like poolside cabana. This beautiful outdoor living space is located in the backyard of a European style luxury home. Surrounded by a wooded lot and lush landscaping and a stunning pool with a spa, this "dreamscape" is amazing. The cabana was built with natural full thickness stone and a vaulted ceiling complete with a fireplace and television. The ceiling is lined in cedar a holds two outdoor fans. The eyebrow arch widow above the front opening adds great interest and character. All outdoor furnishings were provided by our design teams that are comfortable as well as gorgeous. This space is open to a beautiful pool surrounded by gardens and many other amenities providing great oasis for family & friends to gather. Photo Credit-Hall of Portraits
Find the right local pro for your project


 Beaudry Garden Design
Featured in this collection is John's very own award winning backyard. His garden is a certified wildlife habitat by the National Wildlife Federation. The property provides the four basic habitat elements needed for wildlife to thrive: water, cover, food and places to raise their young. His garden will be featured in the September issue of San Diego Home and Garden magazine. Stay tuned for John's new book, Garden Sanctuary: Designing for Comfort, Wholeness, and Connection, that takes you on the transformative journey of creating your own personal sanctuary and connection to nature in your own back yard.



 Simply Home Decorating
This spacious home in North Vancouver's Deep Cove community had been built and decorated just over 20 years ago and was in need of updating. Our clients who are empty nesters, spend much of their time in the kitchen and family room so we focused on these spaces keeping in mind that the more formal spaces on the main floor will follow in a few years time. For the most part the layout of their kitchen worked well for them so our role was to tweak the kitchen and family room furniture layout and to select updated finishes and furnishings. Since this home transformation is not happening all at once, we purposefully selected classic finishes, like antique brass hardware, that will tie in with the rest of the home's decor until it can be updated. The resulting refresh stays true to the original feel of the house while giving it a clean, updated look.


 J. PATRYCE DESIGN
1950s white tile gray floor tub/shower combo photo in New York with flat-panel cabinets, gray cabinets, an undermount tub, white walls, an undermount sink, white countertops and a built-in vanity
 Orange Casual Inc.
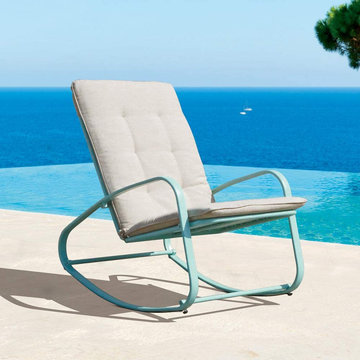
Sturdy & Rust-proof Patio Chairs: Solid, heavy-duty design withstands nature’s elements. Durable powder-coated steel frame is anti-rust, supports up to 250 Lbs. Light enough that you can move them with no trouble but heavy enough to stay where they are put.
• Upgraded Comfort: The patio rocker with soft and removable pad, made of soft sponge and premium fabric. Cushion hooks over the top of the back to keep from sliding, can easily be replaced.
• Safety & High Back Design: Triangular-symmetric structure designed to make chair rocking more stable.
• Ideal For Small Space: Attractive turquoise color is perfect addition to your garden, backyard, balcony, front porch and lawn.
• Low Maintenance: Long-last chair frame is free of maintenance, wear-resistant and dirt-proof pad for long time use without cleaning.

 Kathryn Vaught Interiors
I designed worked with my clients to design the kitchen for their new home. We decided on a pickle finish on al woodwork to stay both light and easy to clean. I am a big believer in mostly drawers in a kitchen for best function. We incorporated side spice racks nestled inside the vent hood corbels. My client had the perfect painted tray to hand on the vent hood. I gadded in cedar beams to visually frame in' the space. We adde back oriental rug runners in my clients favorite jewel tones. and came back with the dark counters and backsplash to accent with the lighter wood tone. I gave interest to the space with a varied cabinet height. We added wood carved Onlays for interest.

 Copper Leaf Interior Design Studio
Dick Wood
Farmhouse 3/4 multicolored tile and stone tile porcelain tile alcove bathtub photo in Charleston with an undermount sink, recessed-panel cabinets, light wood cabinets, granite countertops, a two-piece toilet and brown walls
Farmhouse 3/4 multicolored tile and stone tile porcelain tile alcove bathtub photo in Charleston with an undermount sink, recessed-panel cabinets, light wood cabinets, granite countertops, a two-piece toilet and brown walls

Sponsored
Plain City, OH

The Creative Kitchen Company
Columbus Area Kitchen Remodeling and Refacing Professional

 Karla Garcia Design Studio
Bedroom - contemporary bedroom idea in Los Angeles with multicolored walls

 Nanci Paige Design
This kitchen is all about contrasting color: layering dark with light and back to dark. The huge pendant lights over the island have so much personality that the rest of the design had to stay quiet so they could do the talking. Smooth surfaces: flat front cabinets, large gloss subway tiles and dark polished kitchen counters
 Details Design and Staging
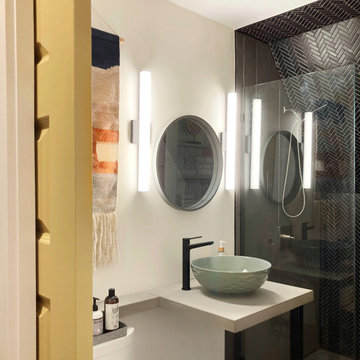
One of three bathrooms in the cabin, this one offers a spacious walk-in closet set within the sloping roofline. Black herringbone tile on the sloped ceiling and back wall and black penny tile on the floor offer a pattern contrast to the 6"x24" dark grey wall tile.
A custom concrete countertop with extended ledge offers a place to set toiletries during your stay.

 Kitchens Made Simple
White Starmark cabinets and Cambria counter-tops create a beautiful kitchen.
Eat-in kitchen - mid-sized transitional u-shaped medium tone wood floor eat-in kitchen idea in Minneapolis with an undermount sink, flat-panel cabinets, medium tone wood cabinets, laminate countertops, multicolored backsplash, custom tile backsplash, stainless steel appliances and no island
Eat-in kitchen - mid-sized transitional u-shaped medium tone wood floor eat-in kitchen idea in Minneapolis with an undermount sink, flat-panel cabinets, medium tone wood cabinets, laminate countertops, multicolored backsplash, custom tile backsplash, stainless steel appliances and no island

Sponsored
Plain City, OH
The Creative Kitchen Company
Columbus Area Kitchen Remodeling and Refacing Professional


 Marcye Philbrook
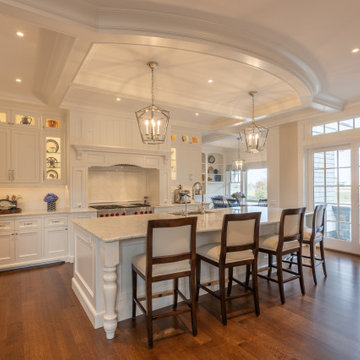
This expansive kitchen is part of a larger great room. A study of ivories and beiges, it stays neutral to let surrounding areas shine. Lanterns are by Visual Comfort, stools are custom from Chaddock. The coffered ceiling delineates the kitchen area.

 Maurizio Pellizzoni Ltd
Small trendy l-shaped light wood floor and beige floor open concept kitchen photo in London with an undermount sink, flat-panel cabinets, wood countertops, gray backsplash, stainless steel appliances, a peninsula and beige countertops
103