
Search results for "Stay back" in Home Design Ideas
 iLevel Construction
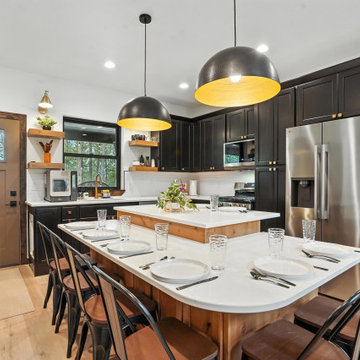
This home is a vacation rental in Lead South Dakota and has some awesome features which include: spiral staircase, standing seam metal roof, quartz surfaces, black painted cabinets, slat walls, onyz shower systems, exterior gas double sided fireplace, hot tub, front covered deck, back covered deck, loft, exposed ceiling beams, custom powder coated railing, backyard firepit area and more. Stay here during you next visit to the Black Hills of South Dakota.

 Alloy Architecture & Construction
Originally built in 1859 by Justice William J. Robertson and listed on the National Register of Historic Places in 1999, this home has elements of both the Italianate and Gothic Revival styles which were taken into consideration during the design process.
The project consisted of three main components: a basement renovation, a new screened in porch and a new two car garage.
For the basement renovation we removed the original brick floor which was causing moisture issues and replaced them with an insulated, colored concrete slab. The end result: a previously unusable space was transformed into a family room with a complete guest suite and an exercise room.
In the guest bedroom, low ceilings due to existing duct work were strategically wrapped with stained pine tongue and groove creating a cozy sleeping nook. In the bathroom, subway tiles and lightly stained wood are the background to a livelier tile accent in the shower and around the vanity.
The family room features floor to ceiling millwork piece that has several storage cubbies; some with doors to conceal and others open for display.
The screened porch is located at the back of the house overlooking a new stone patio at the lower level yard. The new porch takes cues from the existing sun room by matching materials, colors, and proportion. The new porch off the living room allows the clients to sit and relax while staying close to their children when inside or playing in the yard.
The garage was built using the same material palette and style of the house but set back so as to not to detract from the main house. With large sliding barn doors on the back, it opens up to a manicured lawn allowing the garage to double as a pavilion for outdoor entertaining and yard parties. Alloy worked with Water Street Studio, a local architectural landscaping firm, to create more inviting and usable spaces for the children and adults to enjoy.
Andrea Hubbel Photography


Find the right local pro for your project

 Mark D. Williams Custom Homes, Inc.
Beach style dark wood floor and brown floor kitchen photo in Minneapolis with an undermount sink, shaker cabinets, white cabinets, wood countertops, gray backsplash, an island and paneled appliances

 Affordable Shade Patio Covers
Patio cover products for the following areas: patio cover houston tx, patio cover katy tx, patio cover cinco ranch tx, patio cover woodlands tx, patio cover Baytown tx, patio cover humble tx, patio cover league city tx, patio cover fulshear tx, patio cover richmond tx, patio cover sugar land tx, patio cover rosenberg tx, patio cover cypress tx, patio cover fairfield, patio cover memorial, patio cover jersey village, patio cover tomball, patio cover spring tx, patio cover bentwater, patio cover westheimer, patio cover porter tx, patio cover kemah tx, patio cover Crosby tx, patio cover spring branch tx, patio cover Friendswood tx, patio cover kingwood tx, patio cover liberty tx, patio cover Deer park tx, patio cover magnolia, patio cover Missouri city tx, patio cover pearland, patio cover Rosharon tx, patio cover manvel tx, patio cover brookshire tx, patio cover LaPorte tx, patio cover seabrook tx, Covered patio Houston tx, covered patio katy tx, covered patio cinco ranch tx, covered patio the woodlands, covered patio Baytown tx, covered patio humble tx, covered patio league city tx, covered patio seabrook tx, covered patio LaPorte tx, covered patio brookshire tx, covered patio manvel tx, covered patio Rosharon tx, covered patio pearland tx, covered patio Missouri city tx, covered patio magnolia tx, covered patio deer park tx, covered patio liberty tx, covered patio kingwood tx, covered patio Friendswood tx, covered patio spring branch tx, covered patio Crosby tx, covered patio kemah tx, covered patio porter tx, covered patio bentwater tx, covered patio spring tx, covered patio tomball tx, covered patio jersey village tx, covered patio memorial tx, covered patio Fairfield tx, covered patio cypress tx, covered patio rosenburg tx, covered patio sugar land tx, covered patio Richmond tx, covered patio fulshear tx, outdoor living room katy tx, outdoor living room houston tx, outdoor living room cinco ranch, outdoor living room the woodlands, outdoor living room baytown, outdoor living room richmond, outdoor living room fulshear tx, outdoor living room league city tx, outdoor living room sugar land tx, outdoor living room rosenberg tx, outdoor living room cypress tx, outdoor living room friendswood, outdoor living room memorial, outdoor living room jersey village, outdoor living room tomball, outdoor living room spring, outdoor living room pearland, outdoor living room humble, outdoor living room Pasadena tx, outdoor living room porter, outdoor living room liberty, outdoor living room clear lake shores, outdoor living room seabrook tx, outdoor living room fulshear, pergola Houston, pergola katy, pergola magnolia, pergola league city, pergola Richmond, pergola Baytown, pergola cypress, pergola cinco ranch, pergola tomball, pergola the woodlands, pergola pearland, pergola deer park, pergola humble, arbor Houston, arbor katy, arbor the woodlands, arbor jersey village, arbor Richmond, arbor pearland, arbor friendswood, arbor Baytown, arbor humble, arbor liberty, outdoor kitchen Houston, outdoor kitchen katy, outdoor kitchen the woodlands, outdoor kitchen Richmond, outdoor kitchen pearland, outdoor kitchen kemah, outdoor kitchen tomball, outdoor kitchen league city, outdoor kitchen sugar land, patio roof Houston, patio roof katy, patio roof tomball, patio roof sugar land, patio roof humble, patio roof pearland, carport Houston, carport katy, carport woodlands, carport Baytown, car port fulshear,

 Red Dog Interiors LLC
Open concept kitchen - mid-sized farmhouse galley light wood floor and yellow floor open concept kitchen idea with shaker cabinets, white cabinets, solid surface countertops, an island, a farmhouse sink, white backsplash, subway tile backsplash, stainless steel appliances and black countertops
 By Design Interiors Inc
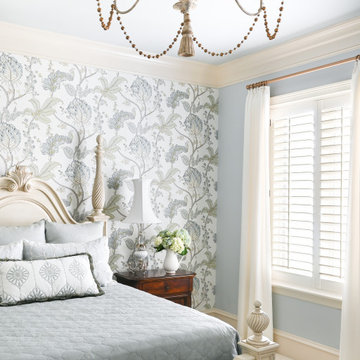
A happy room for guest to stay -- the charming space is filled with baby blues, soft yellows, and a whimsical floral wallcovering along the back wall.
The airy fabrics pair with heirloom furniture pieces for a relaxed take on French Country elegance.

Sponsored
Columbus, OH

Structural Remodeling
Franklin County's Heavy Timber Specialists | Best of Houzz 2020!
 Accent Woodworking Inc.
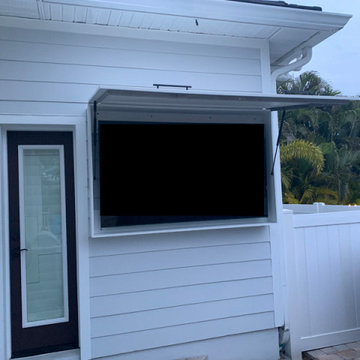
Custom Outdoor TV Cabinet with Backer and Stay Up Flip-Up Door. Heavy Duty Gas Piston Lifts, All Stainless-Steel Hardware, and Piano Hinges Dimensions 72"w x 46"h x 10"d for 75” TV made with White Marine Board (High-Density Polyethylene Sheet 3/4" Thick), Black Pulls and Stainless-Steel Hinges. Hook Provided to Insert Inside a Hole to Pull Back Down For 75" TV = 66"w x 38"h
 Accent Woodworking Inc.
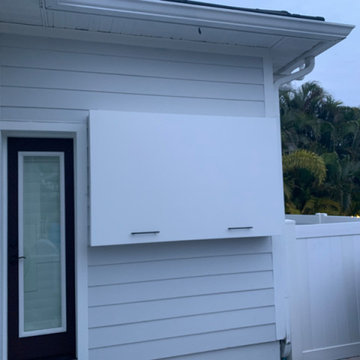
Custom Outdoor TV Cabinet with Backer and Stay Up Flip-Up Door. Heavy Duty Gas Piston Lifts, All Stainless-Steel Hardware, and Piano Hinges Dimensions 72"w x 46"h x 10"d for 75” TV made with White Marine Board (High-Density Polyethylene Sheet 3/4" Thick), Black Pulls and Stainless-Steel Hinges. Hook Provided to Insert Inside a Hole to Pull Back Down For 75" TV = 66"w x 38"h


 Dyer Studio Inc.
Converted from an existing Tuff Shed garage, the Beech Haus ADU welcomes short stay guests in the heart of the bustling Williams Corridor neighborhood.
Natural light dominates this self-contained unit, with windows on all sides, yet maintains privacy from the primary unit. Double pocket doors between the Living and Bedroom areas offer spatial flexibility to accommodate a variety of guests and preferences. And the open vaulted ceiling makes the space feel airy and interconnected, with a playful nod to its origin as a truss-framed garage.
A play on the words Beach House, we approached this space as if it were a cottage on the coast. Durable and functional, with simplicity of form, this home away from home is cozied with curated treasures and accents. We like to personify it as a vacationer: breezy, lively, and carefree.

 Dan Rak Design
Our clients came to us for help with a dated suburban home that they had built in the early 1990s, but that hadn't been lived in (or touched) for many years. They were moving back to the area and knew the house would need significant work before they could move back in.
The house had great bones, but was in desperate need of a facelift. We went to work determining what could stay and what needed to go. The oak paneling in the library and fireplace mantel were great and just needed to be re-finished. The traditional oak cabinetry and soffited lighting in the kitchen had to go.
We helped our clients with every last detail of their new home, down to bedding and flatware. When they moved back into their stylish home, it was new all over again.

 Avalon Associates, Inc.
Mid-sized cottage 3/4 gray tile and porcelain tile porcelain tile and gray floor alcove shower photo in Baltimore with raised-panel cabinets, gray cabinets, a two-piece toilet, white walls, an undermount sink, granite countertops and a hinged shower door

Sponsored
Columbus, OH

Hope Restoration & General Contracting
Columbus Design-Build, Kitchen & Bath Remodeling, Historic Renovations
 YellowHammer Design & Construction
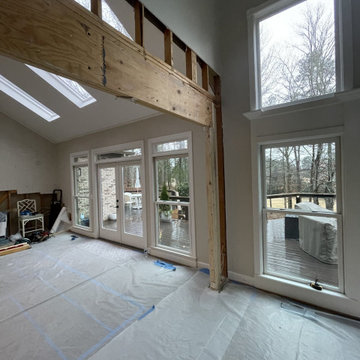
Looking back toward the deck doors with the header running the full width. The skylights were already in the vault and stayed exactly where they were.
 Style In Form
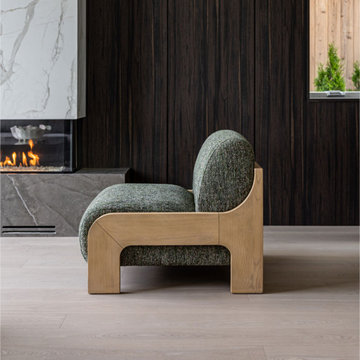
Meet the Clementine Chair, where cozy meets chic in a delightful blend of comfort and style. This armless wonder is all about plush comfort and design, with a seat and back that beckon you to relax and stay a while. It's cradled in a light oak frame that strikes the perfect balance between curves and angles, making it a modern, fresh addition to any space.
But let's talk about what really sets the Clementine Chair apart – its fabric. Dressed in durable 100% polyester, it sports a fragmented sienna and off-white stripe that adds just the right amount of visual intrigue. It's not only stylish but also built to last, ready to face the hustle and bustle of everyday life.
 Kelle Contine Interior Design, LLC
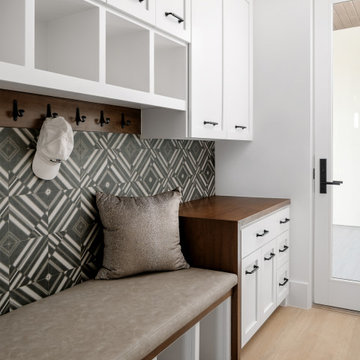
Mudroom - transitional light wood floor and beige floor mudroom idea in Austin with white walls
 KL Designs Residential Landscape Planning LLC
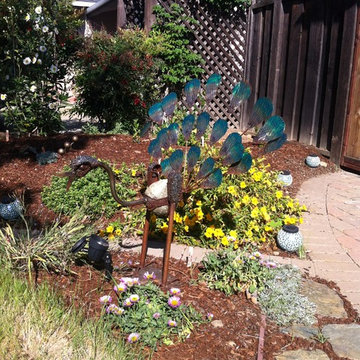
Margo the Peacock is back dropped with Mimiulus aurianticus Sticky Monkey Flower while under it is Erigeron glaucus and in the corner of the same bed is Sisyrinchum blue Eyed Grass finishing up with it's bloom and the lawn is a native blend sod from Delta Bluegrass company. Around the flagstones is a non-native Dymondia which stays very low so not to be a tripping hazard in a walkaway.

Sponsored
Delaware, OH

Buckeye Basements, Inc.
Central Ohio's Basement Finishing ExpertsBest Of Houzz '13-'21
 iLevel Construction
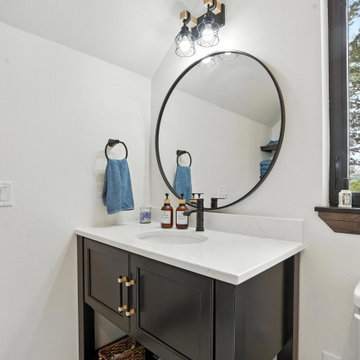
This home is a vacation rental in Lead South Dakota and has some awesome features which include: spiral staircase, standing seam metal roof, quartz surfaces, black painted cabinets, slat walls, onyz shower systems, exterior gas double sided fireplace, hot tub, front covered deck, back covered deck, loft, exposed ceiling beams, custom powder coated railing, backyard firepit area and more. Stay here during you next visit to the Black Hills of South Dakota.

 Builder House Plans
Sleek and unique! This striking home presents your family with two master suites, one on each level, and a third suite for family or friends. The open layout encourages relaxed gathering in the great room and at the ultra-spacious kitchen island. Two sets of French doors let owners step out to the front and back porches from their luxurious first-level suite. Alternatively, elderly relatives can stay down here for easy access. Upstairs, you'll find two more suites (one with an especially upscale bathroom) and an open office.

 H3K Design
Palm Springs house remodel by H3K Design. Photo by Patrick Ketchum
Pool - modern pool idea in Los Angeles
Pool - modern pool idea in Los Angeles
99