
Search results for "Stay back" in Home Design Ideas

 TraVek, Inc.
The homeowners wanted to have a place for their home office as well as a nice place for guests to have their own privacy when staying at their home. This casita was placed nicely so that it has a beautiful view of the pool and patio area, yet is set back far enough from the house that everyone has their own quiet space.


 User
All of the water that falls on the property is funneled into percolation pits under the lawn. This allows all rain water and irrigation to stay on site and percolate back into the soil. The furniture is from Restoration Hardware. photos-Chris Jacobson, GardenArt Group
Find the right local pro for your project

 FRONTGATE
The breathable and permeable mesh sling of our Resort Chaise stays cool on hot summer days and dries quickly after a storm. This comfortable chaise is crafted to commercial specifications with a durable injection molded frame, a four-position adjustable back, and hidden wheels for easy repositioning. Euro-styling features an integrated drinkholder and extra-wide feet that won’t burrow into sand.

 Erica Peale Design
A family room receives a Farmhouse Chic make over with the use of reclaimed barn wood, a soothing neutral palette of grey and beige, warm woods, and stone. Nailheads and mixed metals give it a contemporary lift.
Erica Peale

 Catherine French Design, LLC.
Custom outdoor Screen Porch with Scandinavian accents, teak dining table, custom pillows, and amazing sconces and pendants
This is an example of a mid-sized rustic tile screened-in back porch design in Raleigh with a roof extension.
This is an example of a mid-sized rustic tile screened-in back porch design in Raleigh with a roof extension.

 Katy Popple Design
Inspiration for a small contemporary master white tile and subway tile mosaic tile floor and white floor freestanding bathtub remodel with shaker cabinets, light wood cabinets, an undermount sink, quartzite countertops, a hinged shower door and white countertops

Sponsored
Columbus, OH
Free consultation for landscape design!

Peabody Landscape Group
Franklin County's Reliable Landscape Design & Contracting

 Lambert Designs
Example of a beach style alcove bathtub design in Charleston with a vessel sink, wood countertops and a two-piece toilet


 Case Architects & Remodelers
Project Developer Richard Rocco
http://www.houzz.com/pro/rrocco1/richard-rocco-case-design-remodeling-inc
Designer Melissa Cooley
http://www.houzz.com/pro/melissacooley04/melissa-cooley-udcp-case-design-remodeling-inc
Photography by Stacy Zarin Goldberg
 TraVek, Inc.
The homeowners wanted to have a place for their home office as well as a nice place for guests to have their own privacy when staying at their home. This casita was placed nicely so that it has a beautiful view of the pool and patio area, yet is set back far enough from the house that everyone has their own quiet space.
 TraVek, Inc.
The homeowners wanted to have a place for their home office as well as a nice place for guests to have their own privacy when staying at their home. This casita was placed nicely so that it has a beautiful view of the pool and patio area, yet is set back far enough from the house that everyone has their own quiet space.

Sponsored
Plain City, OH

The Creative Kitchen Company
Columbus Area Kitchen Remodeling and Refacing Professional


 Bohannon Design Team
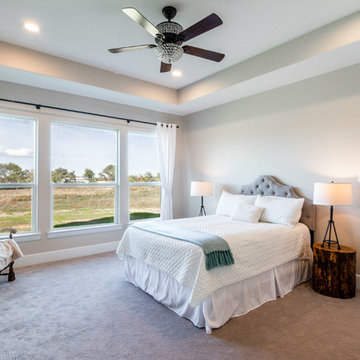
Off the great room are separate wings for the owner's suite, the kids bedrooms, and the guest area. Strategically placed at the back of the house near the kitchen and laundry room close and convenient to the high-traffic areas, the owner’s suite stays quiet and peaceful with solid doors and sound-proofing. The master bedroom features a 10' box ceiling detail with wall-to-wall windows taking advantage of the view.

 KES Studio
Inspired by the Griffith Observatory perched atop the Hollywood Hills, this luxury 5,078 square foot penthouse is like a mansion in the sky. Suffused by natural light, this penthouse has a unique, upscale industrial style with rough-hewn wood finishes, polished marble and fixtures reflecting a hand-made European craftsmanship.

 Under the Roof Decorating
Just for the fun of it, since I already had black and white cushions, I created this trendy city-chic look. I was amazed at how different the two looks were and that they were achieved by simply switching the cushions and throw — the furniture stayed in the exact same spot. Now I can pick whichever look I want, say floral for mornings and black and white for evenings, all with very minimal effort.
UTRdecorating.com

Sponsored
Columbus, OH

Snider & Metcalf Interior Design, LTD
Leading Interior Designers in Columbus, Ohio & Ponte Vedra, Florida

 Touijer Designs
Regan Wood Photography
Kitchen/dining room combo - large contemporary kitchen/dining room combo idea in New York with white walls and no fireplace
Kitchen/dining room combo - large contemporary kitchen/dining room combo idea in New York with white walls and no fireplace
 TraVek, Inc.
The homeowners wanted to have a place for their home office as well as a nice place for guests to have their own privacy when staying at their home. This casita was placed nicely so that it has a beautiful view of the pool and patio area, yet is set back far enough from the house that everyone has their own quiet space.
 Studio QL
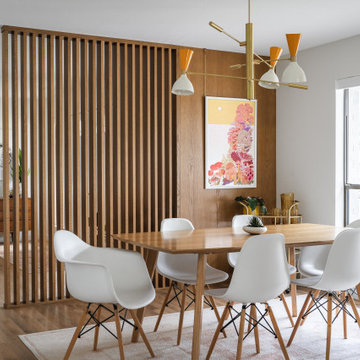
Dining room - mid-century modern medium tone wood floor, brown floor and wood wall dining room idea in Austin with white walls
78