
Search results for "Stay calm" in Home Design Ideas
 One Kings Lane

With so many fun pieces, the look stays calm with a neutral base—white walls, white dresser, white shelving. Coco and James use this rule elsewhere in the house, to let their art collection really stand out.
Photo by Manuel Rodriguez
 User
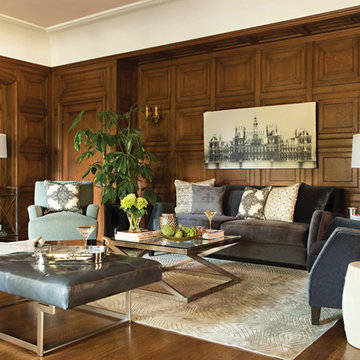
UserFriends who tend to linger long after dinner will enjoy nursing their nightcaps in a lounge this calm, cool and cozy. Jeff sets the mood for evening mingling with plush textures and plenty of seats, including the velvety sofa, chair and distinctive leather ottoman from our new Libby collection. A bar cart on the side is fully equipped in case anyone needs their drink refreshed or refilled.
 Sarah Barnard Design LLC

The bunk room of this home project features a custom built-in desk and shelves made from rift white oak. The desk is flanked on either side by single wall beds that pull out from the cabinetry to reveal decorative wallpaper that features a stripe design comprised of pheasant feathers and matte gold adjustable wall sconces, perfect for when guests come to stay.
Find the right local pro for your project
 A\ TYPICAL DESIGN STUDIO
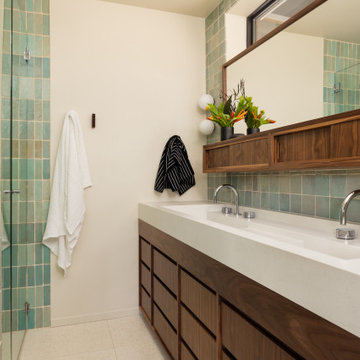
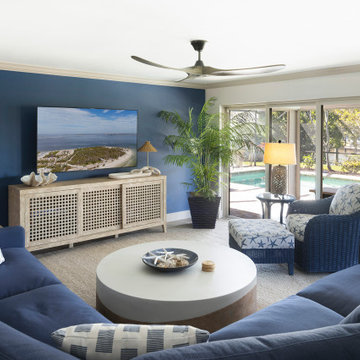
A mix of warm walnut cabinetry, creamy surfaces, and handcrafted blue-green tile gives this bathroom a calm, lived-in feel. Clean detailing and layered textures bring softness and warmth to the modern space.


 Hurst Design Build Remodel
Darren Sinnett
Example of a large trendy u-shaped light wood floor and beige floor kitchen design in Cleveland with an undermount sink, shaker cabinets, black cabinets, quartz countertops, white backsplash, stone slab backsplash, paneled appliances and an island
Example of a large trendy u-shaped light wood floor and beige floor kitchen design in Cleveland with an undermount sink, shaker cabinets, black cabinets, quartz countertops, white backsplash, stone slab backsplash, paneled appliances and an island
 TJ Simone at Ethan Allen Princeton
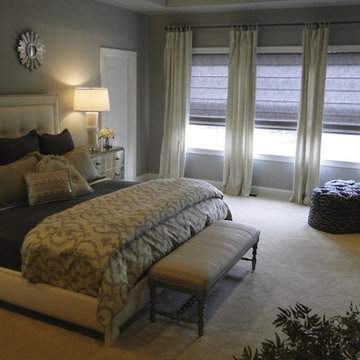
We balance the patterns and textures with solid color blinds and drapery so that the room stays calm and soothing when you walk in. Everything in this room gets the chance to shine because of where we decided to put those little pops of glam!

Sponsored
Columbus, OH

Wannemacher Interiors
Customized Award-Winning Interior Design Solutions in Franklin Cnty OH




 Shalena Smith Interiors
Like what you see??? Go gaga and explore our newly redesigned website www.GagaDesigns.com and follow us on instagram and twitter @shalenasmith !!!
Inspiration for a contemporary girl nursery remodel in Los Angeles with pink walls
Inspiration for a contemporary girl nursery remodel in Los Angeles with pink walls
 Mogul Interior
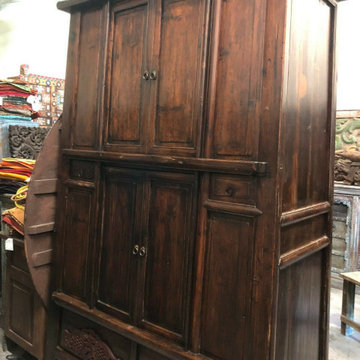
Mother Nature is relaxing and healing, old wood chai tables and cart benches beautified with up-cycled toss pillows help you unwind and meditate. Meditation is connecting with the source and old Indian furniture has brass and iron ornamentation that removes the electromagnetic charge around us, thereby creating a space that will help you stay calm.
 Boxco Studio
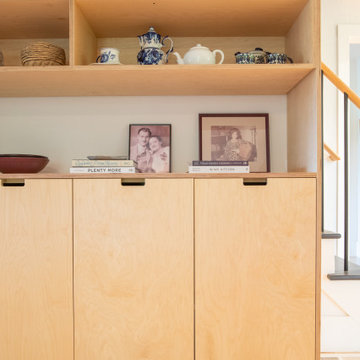
Midcentury Warmth Meets Farmhouse Calm in This South Hadley Kitchen
Surrounded by fields, flowers, and horses, this peaceful South Hadley kitchen blends colorful cabinetry with clean, modern function. Designed in collaboration with Valley Home Improvement and interior designer Mary Moore, the goal was to create a space that felt fresh, grounded, and easy to live in.
We combined maple plywood cabinetry with two custom wood wax finishes: a soft, muted purple on the tall pantry cabinets (our exclusive Mallow Flower color), and a natural clear wax on the island and hutch to keep things airy. The contrast adds both lightness and depth, bringing quiet personality to the room.
To help the kitchen flow into the dining area, we added tall MCM-inspired cabinetry with exposed plywood edges. The design keeps things practical, while also adding warmth and texture — a nod to midcentury design sensibilities.
Thoughtful touches like open shelving, handmade ceramics, and curated art bring color and meaning to the space. But the heart of this project is in the functionality: every drawer, pullout, and shelf is tailored for daily life, making it easy to stay organized and relaxed.
This kitchen feels just like the family who lives here — calm, creative, and deeply intentional.

Sponsored
Delaware, OH

Buckeye Basements, Inc.
Central Ohio's Basement Finishing ExpertsBest Of Houzz '13-'21
 Boxco Studio
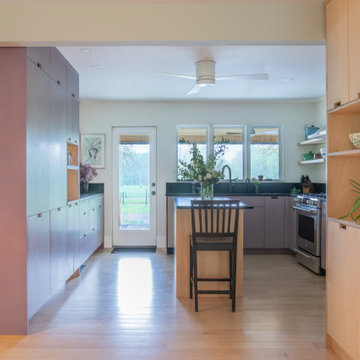
Midcentury Warmth Meets Farmhouse Calm in This South Hadley Kitchen
Surrounded by fields, flowers, and horses, this peaceful South Hadley kitchen blends colorful cabinetry with clean, modern function. Designed in collaboration with Valley Home Improvement and interior designer Mary Moore, the goal was to create a space that felt fresh, grounded, and easy to live in.
We combined maple plywood cabinetry with two custom wood wax finishes: a soft, muted purple on the tall pantry cabinets (our exclusive Mallow Flower color), and a natural clear wax on the island and hutch to keep things airy. The contrast adds both lightness and depth, bringing quiet personality to the room.
To help the kitchen flow into the dining area, we added tall MCM-inspired cabinetry with exposed plywood edges. The design keeps things practical, while also adding warmth and texture — a nod to midcentury design sensibilities.
Thoughtful touches like open shelving, handmade ceramics, and curated art bring color and meaning to the space. But the heart of this project is in the functionality: every drawer, pullout, and shelf is tailored for daily life, making it easy to stay organized and relaxed.
This kitchen feels just like the family who lives here — calm, creative, and deeply intentional.
 Stacey Kocevar Designs, LLC
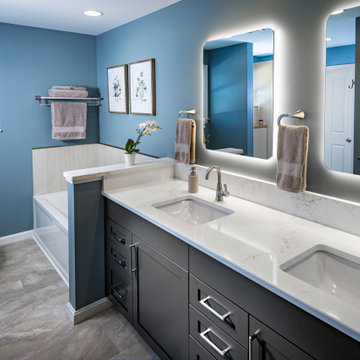
This bathroom began as two separate, outdated spaces that didn’t work well for the homeowners’ current or future needs. By combining them, we created one larger, highly functional room designed for aging in place. A curbless walk‑in shower with a fold‑down seat, grab bars, and a linear drain provides safe, comfortable everyday use, while a deep soaking tub offers a place to relax. A double vanity with charcoal cabinetry, quartz countertops, and ample storage keeps the room organized, and soft blue walls, wood accents, and backlit mirrors give the space a calm, spa‑like feel that will stay timeless for years.
 Boxco Studio
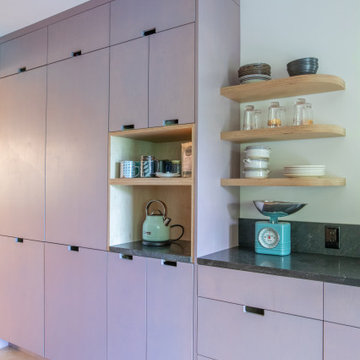
Midcentury Warmth Meets Farmhouse Calm in This South Hadley Kitchen
Surrounded by fields, flowers, and horses, this peaceful South Hadley kitchen blends colorful cabinetry with clean, modern function. Designed in collaboration with Valley Home Improvement and interior designer Mary Moore, the goal was to create a space that felt fresh, grounded, and easy to live in.
We combined maple plywood cabinetry with two custom wood wax finishes: a soft, muted purple on the tall pantry cabinets (our exclusive Mallow Flower color), and a natural clear wax on the island and hutch to keep things airy. The contrast adds both lightness and depth, bringing quiet personality to the room.
To help the kitchen flow into the dining area, we added tall MCM-inspired cabinetry with exposed plywood edges. The design keeps things practical, while also adding warmth and texture — a nod to midcentury design sensibilities.
Thoughtful touches like open shelving, handmade ceramics, and curated art bring color and meaning to the space. But the heart of this project is in the functionality: every drawer, pullout, and shelf is tailored for daily life, making it easy to stay organized and relaxed.
This kitchen feels just like the family who lives here — calm, creative, and deeply intentional.

 Drury Design
Some rooms never quite find their purpose. That was the case with this space, which had gradually become a combination home office, pantry overflow area, pet zone, and general catch-all for daily life. While it offered plenty of square footage, it wasn’t helping the homeowners stay organized, and valuable storage was scattered between an overcrowded pantry closet and various pieces of furniture throughout the room.
Having previously partnered with Drury Design on a kitchen remodel, these homeowners once again turned to Senior Designer Samantha Schoell to help them rethink how their home could better support the way they actually live. What began as a conversation about adding some cabinetry quickly evolved into a comprehensive storage solution — one designed to accommodate everything from groceries and sports equipment to pet supplies and everyday household essentials.
Design Objectives:
Create Organization: Consolidate pantry overflow, household supplies, and everyday essentials into a single, highly functional space.
Support Family Life: Provide dedicated storage for coats, bags, sports equipment, and the routines of an active household.
Accommodate Pets: Incorporate thoughtful features for the family’s dogs while maintaining a clean, organized appearance.
Maximize Existing Space: Transform an underutilized room without expanding the home’s footprint.
Maintain Flexibility: Preserve the room’s long-term versatility and appeal for future homeowners.
Design Challenges:
Multiple Functions: The room was being used simultaneously as a home office, pantry, storage area, and pet space without a cohesive organizational strategy.
Insufficient Pantry Storage: The nearby pantry closet had become overcrowded and difficult to navigate.
Visual Clutter: Everyday items, pet supplies, and household necessities lacked dedicated storage locations.
Unused Potential: Despite its generous size, the room was not contributing meaningfully to the home’s overall functionality.
Balancing Practicality and Style: The homeowners wanted substantial storage without creating a space that felt overly utilitarian.
Design Solutions:
Purpose-Built Storage Plan: Custom cabinetry was designed to support multiple functions within a unified storage system, allowing the room to serve as a mudroom, pantry extension, household hub, and pet station.
Expanded Pantry Capacity: Floor-to-ceiling cabinetry, a secondary refrigerator, and extensive drawer storage dramatically increased food storage and organization capabilities.
Hidden Organization: Closed cabinetry conceals household items, sports gear, pet supplies, and everyday clutter, creating a calm and orderly appearance.
Full-Room Transformation: Rather than simply adding cabinets to one wall, the design reimagined the entire room, utilizing its footprint to create a true family command center.
Furniture-Inspired Cabinetry: Warm wood finishes, decorative hardware, open display shelving, and thoughtful detailing elevate the room beyond pure utility, helping it feel like a natural extension of the home’s design.
The most successful remodeling projects often solve problems homeowners have simply learned to live with. In this case, a room that once served several purposes — but excelled at none — was transformed into one of the hardest-working spaces in the home.
Today, groceries, pet supplies, seasonal gear, household essentials, and daily routines all have a designated place. Even the family’s dogs were thoughtfully considered, with a built-in resting area integrated into the cabinetry. The result is a room that feels remarkably organized despite supporting countless everyday activities — a reflection of how thoughtful design can bring clarity, efficiency, and calm to the busiest parts of family life.
 Stacey Kocevar Designs, LLC
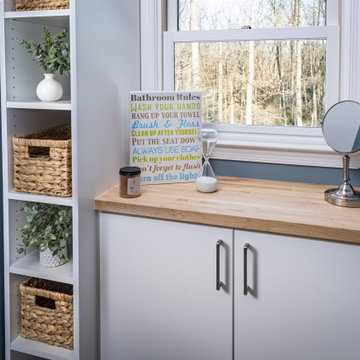
This bathroom began as two separate, outdated spaces that didn’t work well for the homeowners’ current or future needs. By combining them, we created one larger, highly functional room designed for aging in place. A curbless walk‑in shower with a fold‑down seat, grab bars, and a linear drain provides safe, comfortable everyday use, while a deep soaking tub offers a place to relax. A double vanity with charcoal cabinetry, quartz countertops, and ample storage keeps the room organized, and soft blue walls, wood accents, and backlit mirrors give the space a calm, spa‑like feel that will stay timeless for years.
 Boxco Studio
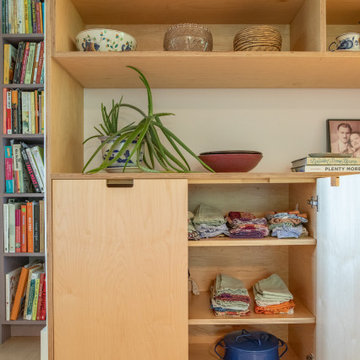
Midcentury Warmth Meets Farmhouse Calm in This South Hadley Kitchen
Surrounded by fields, flowers, and horses, this peaceful South Hadley kitchen blends colorful cabinetry with clean, modern function. Designed in collaboration with Valley Home Improvement and interior designer Mary Moore, the goal was to create a space that felt fresh, grounded, and easy to live in.
We combined maple plywood cabinetry with two custom wood wax finishes: a soft, muted purple on the tall pantry cabinets (our exclusive Mallow Flower color), and a natural clear wax on the island and hutch to keep things airy. The contrast adds both lightness and depth, bringing quiet personality to the room.
To help the kitchen flow into the dining area, we added tall MCM-inspired cabinetry with exposed plywood edges. The design keeps things practical, while also adding warmth and texture — a nod to midcentury design sensibilities.
Thoughtful touches like open shelving, handmade ceramics, and curated art bring color and meaning to the space. But the heart of this project is in the functionality: every drawer, pullout, and shelf is tailored for daily life, making it easy to stay organized and relaxed.
This kitchen feels just like the family who lives here — calm, creative, and deeply intentional.
 Corporate Apartment
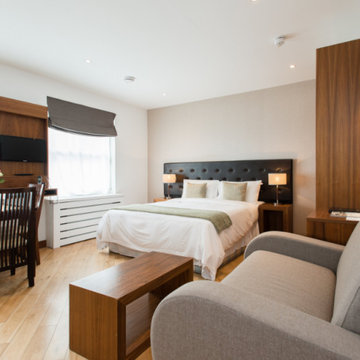
Looking for a smart and comfortable place to stay during your business trip? Our corporate service apartments in Mumbai offer the perfect mix of home-like comfort and hotel-style luxury.
These premium serviced apartments are fully furnished with everything you need spacious rooms, modern kitchens, high-speed Wi-Fi, and peaceful surroundings. Whether you're staying for a few days or a few months, we make sure your stay is smooth and stress-free.
From short business visits to extended stays, our service apartments in Mumbai for rent are designed to suit professionals who value privacy, cleanliness, and convenience.
As one of the top choices for luxurious service apartments in Mumbai, we ensure a calm, safe, and welcoming space so you can relax after a busy workday.
- Fully furnished & move-in ready
- Great for short or long stays
- Fast Wi-Fi & fully equipped kitchens
- Safe, clean & centrally located
7