
Search results for "Stay informed" in Home Design Ideas
 Drury Design
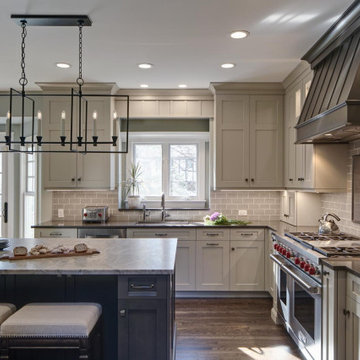
There were some druthers with the kitchen and there was a desire to make certain rooms more grown-up again. Unlike some of our clients who get rid of their formal dining rooms, this family wanted to keep theirs. They saw it as good space for entertaining and doing work – why not make it more stylish and purposeful?
THE REMODEL
Design Objectives
Keep the craftsman style of the home but make it more modern
Update the dining room to be more formal for entertaining and provide storage for china, stemware, wine, etc.
Open up the kitchen to improve flow
Incorporate new decorative lighting throughout the home to accent the home’s style
Transform the staircase into a statement piece that greets visitors – redesign it with arts & crafts details in the balusters, newel posts and handrails
Design Challenges:
Open up the dining room window for more light and a better view of the backyard. The previous window felt closed in with heavy shutters.
Improve kitchen flow without making the footprint larger
Make the entire home feel updated and cohesive while staying true to the house’s style.
THE RENEWED SPACES
We bumped out the dining room window to make a new bay window. The glass mullion design mimics the craftsman style, setting the tone for the room while letting plenty of light in. It really opened up that end of the dining room. The view of the backyard is much bigger now, too. It’s also a great nook for playing board games, doing puzzles and playing with Legos.
We actually got rid of a walk-in pantry that had cut off a corner of the kitchen, and were able to keep all the main walls intact. The old pantry room is where the fridge is now, as well as a tall pantry cabinet, some additional cabinets and a new countertop surface. The flow is much better and it’s roomy now, with a kitchen table that’s great for informal meals, homework and kids seating when adults are entertaining in the dining room.
The cabinet, tile and countertop colors are still neutral but offer a more muted palette. To bring in the craftsman style, simple architectural details were added such as the hood and window valance, decorative furniture toes, a shaker door on the perimeter cabinets and a more modern cabinet door style on the island, pantry and refrigerator areas. New decorative lighting was added in the kitchen, dining room, living room, foyer and second-floor hallway to make the entire first floor feel updated. Also, the entire staircase was revamped. The existing hardwood was kept in place but stained medium brown to bring in some warmth.
“The Drury process made this project turn out better than we imagined,” one of the homeowners told us during the final photoshoot. “There were so many features we didn’t know about – like charging drawers – and ways of going about the remodel that didn’t come to us naturally. We’re so glad Alicia had so much experience and so many checklists. We got to think through everything and arrive at the best possible design for our family.”
 ZEPHYR
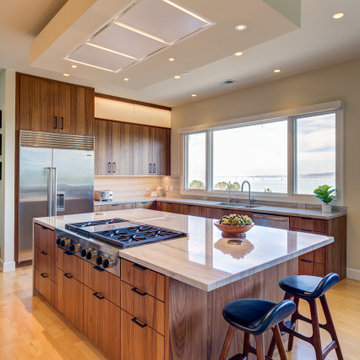
This sleek, minimalist hood features Zephyr Connect, giving you the ability to control it from anywhere, including from your smart speaker — and it discreetly mounts into the ceiling above your cooking surface for power and an unobstructed view. Your kitchen will stay clean and smoke free with the Perimeter Aspiration System and multiple blower options, and the tri-level BriteStrip™ LED lighting ensures a good-looking glow. Available in white and stainless steel.
Control your range hood from anywhere using your mobile device with the Zephyr Connect app. Get real-time diagnostics and product information, and connect to smart devices such as Amazon Alexa or Google Home smart speakers. Download on mobile from the Apple App Store and Google Play today.
 HQ Architects
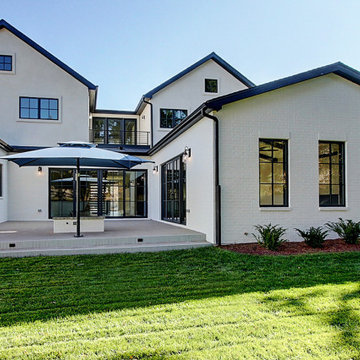
Inspired by the iconic American farmhouse, this transitional home blends a modern sense of space and living with traditional form and materials. Details are streamlined and modernized, while the overall form echoes American nastolgia. Past the expansive and welcoming front patio, one enters through the element of glass tying together the two main brick masses.
The airiness of the entry glass wall is carried throughout the home with vaulted ceilings, generous views to the outside and an open tread stair with a metal rail system. The modern openness is balanced by the traditional warmth of interior details, including fireplaces, wood ceiling beams and transitional light fixtures, and the restrained proportion of windows.
The home takes advantage of the Colorado sun by maximizing the southern light into the family spaces and Master Bedroom, orienting the Kitchen, Great Room and informal dining around the outdoor living space through views and multi-slide doors, the formal Dining Room spills out to the front patio through a wall of French doors, and the 2nd floor is dominated by a glass wall to the front and a balcony to the rear.
As a home for the modern family, it seeks to balance expansive gathering spaces throughout all three levels, both indoors and out, while also providing quiet respites such as the 5-piece Master Suite flooded with southern light, the 2nd floor Reading Nook overlooking the street, nestled between the Master and secondary bedrooms, and the Home Office projecting out into the private rear yard. This home promises to flex with the family looking to entertain or stay in for a quiet evening.
Find the right local pro for your project
 User

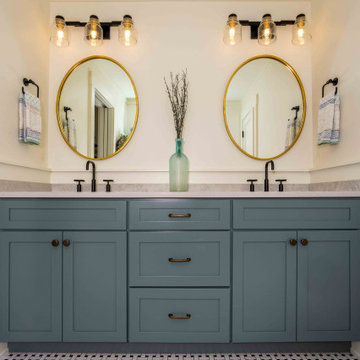
UserAfter a trip to Paris, my client was inspired to create a space that was reminiscent of the hotel that they stayed in. I utilized striped wallpaper, hydrangea and blue woven fabrics along with and a variety of cotton twills to create a soft and comfortable environment. The Parisian flare was added in the selection of the furniture pieces and lighting.
 Edgewater Design Group
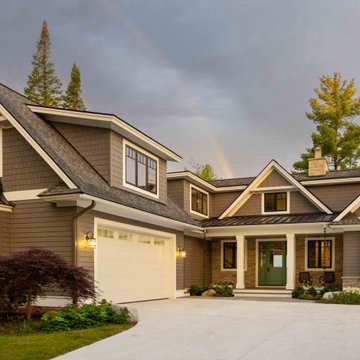
Our clients are from Indiana but have been coming to Northern Michigan for about 50 years. They originally learned about our firm through an article in Traverse the Magazine where our owner, Stephanie Baldwin, provided information about working with a design firm. They then toured a couple of our projects during a parade of homes and decided they were ready to hire for their family's cottage needs. They already owned a cottage on Walloon Lake, but were ready to design and build a new cottage in its place for more room for their family. They wanted low maintenance materials and a timeless, Northern Michigan lake cottage style. The ultimate design was completed to take advantage of the lake views and access as well as creating plenty of room for family to stay while considering aging in place. The end result is a stunning home that will be enjoyed by the entire family for generations to come.
 Edgewater Design Group
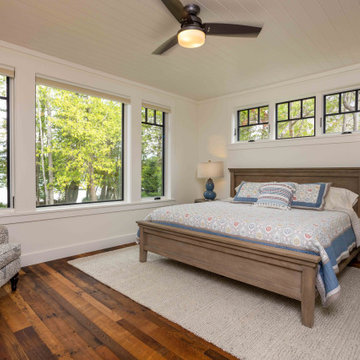
Our clients are from Indiana but have been coming to Northern Michigan for about 50 years. They originally learned about our firm through an article in Traverse the Magazine where our owner, Stephanie Baldwin, provided information about working with a design firm. They then toured a couple of our projects during a parade of homes and decided they were ready to hire for their family's cottage needs. They already owned a cottage on Walloon Lake, but were ready to design and build a new cottage in its place for more room for their family. They wanted low maintenance materials and a timeless, Northern Michigan lake cottage style. The ultimate design was completed to take advantage of the lake views and access as well as creating plenty of room for family to stay while considering aging in place. The end result is a stunning home that will be enjoyed by the entire family for generations to come.
 Edgewater Design Group
Our clients are from Indiana but have been coming to Northern Michigan for about 50 years. They originally learned about our firm through an article in Traverse the Magazine where our owner, Stephanie Baldwin, provided information about working with a design firm. They then toured a couple of our projects during a parade of homes and decided they were ready to hire for their family's cottage needs. They already owned a cottage on Walloon Lake, but were ready to design and build a new cottage in its place for more room for their family. They wanted low maintenance materials and a timeless, Northern Michigan lake cottage style. The ultimate design was completed to take advantage of the lake views and access as well as creating plenty of room for family to stay while considering aging in place. The end result is a stunning home that will be enjoyed by the entire family for generations to come.

Sponsored
Columbus, OH
Free consultation for landscape design!

Peabody Landscape Group
Columbus' Reliable Landscape Design & Contracting
 Black Cat Design Build, LLC
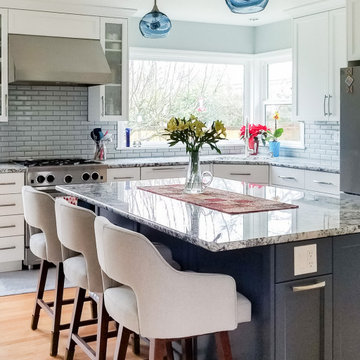
Witness the incredible transformation of this kitchen! We turned a cramped, outdated space into a sleek, bright, and modern haven.
At Black Cat Design Build, we're passionate about enhancing both the aesthetics and functionality of your home. From the initial sketch to the final result, our integrated design-build approach ensures a seamless and enjoyable renovation experience.
To achieve this stunning transformation, we borrowed space from an adjoining bedroom to expand the kitchen and add a bathroom, all while staying within the original footprint of the home.
Yes, that corner window really is the same point, before and after, giving you a clear reference for just how much more spacious the kitchen is now!
The chosen finishes freshen things up without losing the character of this 1940s-era home. Plus, we extended the hardwood floors to seamlessly integrate with the rest of the house.
Ready to elevate your space? Visit our profile for more information and to start your own project with us.
 41 West
About This Project: This incredible waterfront home provides the perfect homage to the timeless romance and elegance of the old world Mediterranean. Located right on the lake, this residence is quite luxurious. Its beautiful private courtyard beckons visitors with an enticing invitation to come and stay awhile to soak up the sun's rays and enjoy some al fresco dining or social gathering while admiring its magnificent stone and taupe outdoor entertaining area. A visit to this abode can truly make one feel like they've been whisked away to a far-off foreign paradise.
41 West is a member of the Certified Luxury Builders Network.
Certified Luxury Builders is a network of leading custom home builders and luxury home and condo remodelers who create 5-Star experiences for luxury home and condo owners from New York to Los Angeles and Boston to Naples.
As a Certified Luxury Builder, 41 West is proud to feature photos of select projects from our members around the country to inspire you with design ideas. Please feel free to contact the specific Certified Luxury Builder with any questions or inquiries you may have about their projects. Please visit www.CLBNetwork.com for a directory of CLB members featured on Houzz and their contact information.
 User
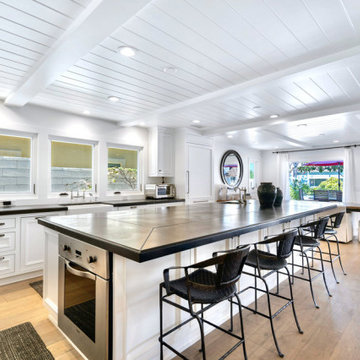
UserAbout This Project: For anyone with a love of coastal style, this vintage beach cottage has been transformed into an absolute haven. Boasting a fresh and bright interior with updated furniture and bold accents, the beach cottage is the perfect mix of modern and timeless. The space features subtle nautical decor that evokes images of white sand beaches and rolling waves, making it a chic coastal retreat for any lover of lounging by the sea. This cozy getaway ensures complete relaxation for visitors who take time to enjoy its comfortable atmosphere – complete with essential amenities to make every stay as enjoyable as possible.
MMD Construction is a member of the Certified Luxury Builders Network.
Certified Luxury Builders is a network of leading custom home builders and luxury home and condo remodelers who create 5-Star experiences for luxury home and condo owners from New York to Los Angeles and Boston to Naples.
As a Certified Luxury Builder, MMD Construction is proud to feature photos of select projects from our members around the country to inspire you with design ideas. Please feel free to contact the specific Certified Luxury Builder with any questions or inquiries you may have about their projects. Please visit www.CLBNetwork.com for a directory of CLB members featured on Houzz and their contact information.
 Campagna Homes
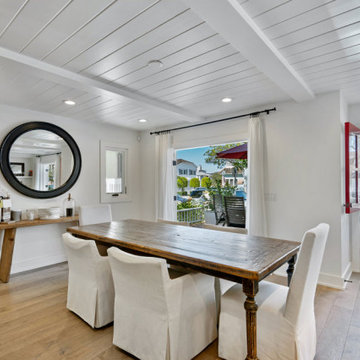
About This Project: For anyone with a love of coastal style, this vintage beach cottage has been transformed into an absolute haven. Boasting a fresh and bright interior with updated furniture and bold accents, the beach cottage is the perfect mix of modern and timeless. The space features subtle nautical decor that evokes images of white sand beaches and rolling waves, making it a chic coastal retreat for any lover of lounging by the sea. This cozy getaway ensures complete relaxation for visitors who take time to enjoy its comfortable atmosphere – complete with essential amenities to make every stay as enjoyable as possible.
Campagna Homes is a member of the Certified Luxury Builders Network.
Certified Luxury Builders is a network of leading custom home builders and luxury home and condo remodelers who create 5-Star experiences for luxury home and condo owners from New York to Los Angeles and Boston to Naples.
As a Certified Luxury Builder, Campagna Homes is proud to feature photos of select projects from our members around the country to inspire you with design ideas. Please feel free to contact the specific Certified Luxury Builder with any questions or inquiries you may have about their projects. Please visit www.CLBNetwork.com for a directory of CLB members featured on Houzz and their contact information.
 Edgewater Design Group
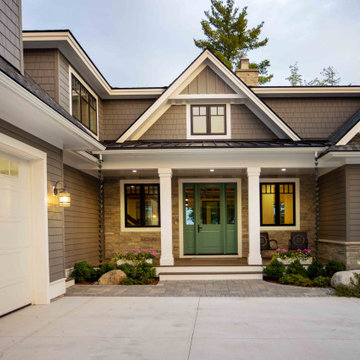
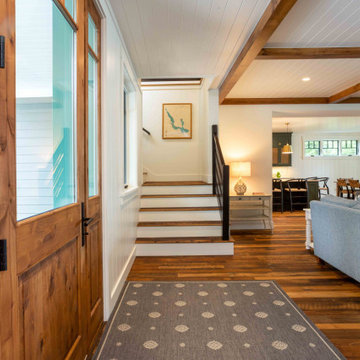
Our clients are from Indiana but have been coming to Northern Michigan for about 50 years. They originally learned about our firm through an article in Traverse the Magazine where our owner, Stephanie Baldwin, provided information about working with a design firm. They then toured a couple of our projects during a parade of homes and decided they were ready to hire for their family's cottage needs. They already owned a cottage on Walloon Lake, but were ready to design and build a new cottage in its place for more room for their family. They wanted low maintenance materials and a timeless, Northern Michigan lake cottage style. The ultimate design was completed to take advantage of the lake views and access as well as creating plenty of room for family to stay while considering aging in place. The end result is a stunning home that will be enjoyed by the entire family for generations to come.
 Edgewater Design Group
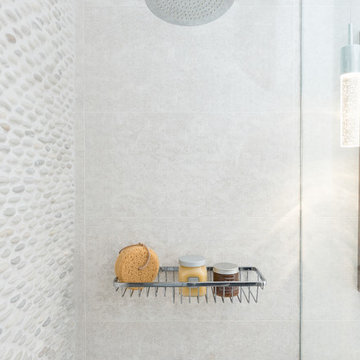
Our clients are from Indiana but have been coming to Northern Michigan for about 50 years. They originally learned about our firm through an article in Traverse the Magazine where our owner, Stephanie Baldwin, provided information about working with a design firm. They then toured a couple of our projects during a parade of homes and decided they were ready to hire for their family's cottage needs. They already owned a cottage on Walloon Lake, but were ready to design and build a new cottage in its place for more room for their family. They wanted low maintenance materials and a timeless, Northern Michigan lake cottage style. The ultimate design was completed to take advantage of the lake views and access as well as creating plenty of room for family to stay while considering aging in place. The end result is a stunning home that will be enjoyed by the entire family for generations to come.


 Cabinet Plant
See what our client say about working with us:
I started my search for a contractor about a year before I hired Paul to do a kitchen and bathroom renovation. This was my first time at the bat, and I really had no idea what to expect. I had many contractor proposals that swung wildly in price but for some reason I never felt inclined to hire any of the guys I met with. I happened to be looking at Houzz one day and came across Paul’s company and he had very good reviews. I gave him a call and he came to my apartment quickly. I liked him immediately when we met. I thought it was strange that he asked me for my budget and how much I wanted to spend but in hindsight, providing that information allowed Paul to come back to me with a very detailed proposal based on my budget. I soon realized that the lower proposals I had did not include many of the budget items that would be necessary to complete the job. Paul laid out the pricing and provided a very reasonable “allowance” based on your measurements for tile, toilet, sinks, etc. It is up to you to stay within that allowance.
Another reason I hired Paul was because of his design skills. Paul met me in the at tile stores several times and helped guide me in choosing tile and a style for the bathroom that really looks beautiful. I fought him a little but in the end, was glad I went with his recommendations. He also uses a kitchen cabinet maker so all the cabinets are custom to what you want. Paul also has a great customer website that allows you to see all the expenses, make choices, and easily communicate with him.
If you are planning to do a renovation, I think it helps to plan for the worst and hope for the best. I live in a co-op and we had a couple of little glitches and Paul was always quick to resolve issues as they arose. He was extremely responsive and really cared about the work and doing a good job. I would definitely hire Paul again if I needed a contractor.
 Edgewater Design Group
Our clients are from Indiana but have been coming to Northern Michigan for about 50 years. They originally learned about our firm through an article in Traverse the Magazine where our owner, Stephanie Baldwin, provided information about working with a design firm. They then toured a couple of our projects during a parade of homes and decided they were ready to hire for their family's cottage needs. They already owned a cottage on Walloon Lake, but were ready to design and build a new cottage in its place for more room for their family. They wanted low maintenance materials and a timeless, Northern Michigan lake cottage style. The ultimate design was completed to take advantage of the lake views and access as well as creating plenty of room for family to stay while considering aging in place. The end result is a stunning home that will be enjoyed by the entire family for generations to come.
 Woodhaven Log & Lumber
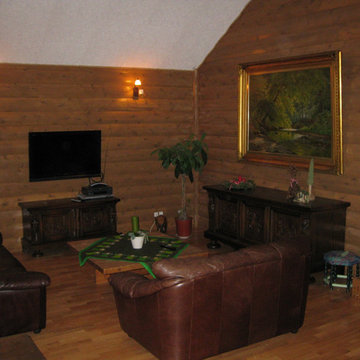
Don't you just want to take a seat and stay for a spell? Our 8" half log cedar on these walls will make anybody want to relax. You don't have to fly to Denmark though. We'll help you create one right here at home.
 Edgewater Design Group
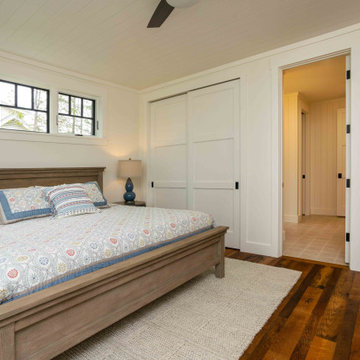
Our clients are from Indiana but have been coming to Northern Michigan for about 50 years. They originally learned about our firm through an article in Traverse the Magazine where our owner, Stephanie Baldwin, provided information about working with a design firm. They then toured a couple of our projects during a parade of homes and decided they were ready to hire for their family's cottage needs. They already owned a cottage on Walloon Lake, but were ready to design and build a new cottage in its place for more room for their family. They wanted low maintenance materials and a timeless, Northern Michigan lake cottage style. The ultimate design was completed to take advantage of the lake views and access as well as creating plenty of room for family to stay while considering aging in place. The end result is a stunning home that will be enjoyed by the entire family for generations to come.

Sponsored
Delaware, OH

Buckeye Basements, Inc.
Central Ohio's Basement Finishing ExpertsBest Of Houzz '13-'21
 HQ Architects
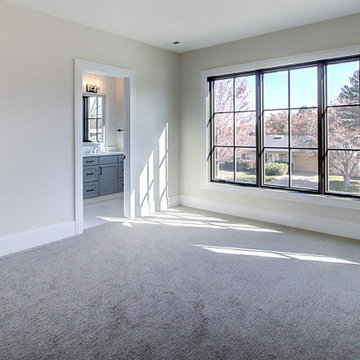
Inspired by the iconic American farmhouse, this transitional home blends a modern sense of space and living with traditional form and materials. Details are streamlined and modernized, while the overall form echoes American nastolgia. Past the expansive and welcoming front patio, one enters through the element of glass tying together the two main brick masses.
The airiness of the entry glass wall is carried throughout the home with vaulted ceilings, generous views to the outside and an open tread stair with a metal rail system. The modern openness is balanced by the traditional warmth of interior details, including fireplaces, wood ceiling beams and transitional light fixtures, and the restrained proportion of windows.
The home takes advantage of the Colorado sun by maximizing the southern light into the family spaces and Master Bedroom, orienting the Kitchen, Great Room and informal dining around the outdoor living space through views and multi-slide doors, the formal Dining Room spills out to the front patio through a wall of French doors, and the 2nd floor is dominated by a glass wall to the front and a balcony to the rear.
As a home for the modern family, it seeks to balance expansive gathering spaces throughout all three levels, both indoors and out, while also providing quiet respites such as the 5-piece Master Suite flooded with southern light, the 2nd floor Reading Nook overlooking the street, nestled between the Master and secondary bedrooms, and the Home Office projecting out into the private rear yard. This home promises to flex with the family looking to entertain or stay in for a quiet evening.
 Edgewater Design Group

Our clients are from Indiana but have been coming to Northern Michigan for about 50 years. They originally learned about our firm through an article in Traverse the Magazine where our owner, Stephanie Baldwin, provided information about working with a design firm. They then toured a couple of our projects during a parade of homes and decided they were ready to hire for their family's cottage needs. They already owned a cottage on Walloon Lake, but were ready to design and build a new cottage in its place for more room for their family. They wanted low maintenance materials and a timeless, Northern Michigan lake cottage style. The ultimate design was completed to take advantage of the lake views and access as well as creating plenty of room for family to stay while considering aging in place. The end result is a stunning home that will be enjoyed by the entire family for generations to come.
 Reico Kitchen & Bath
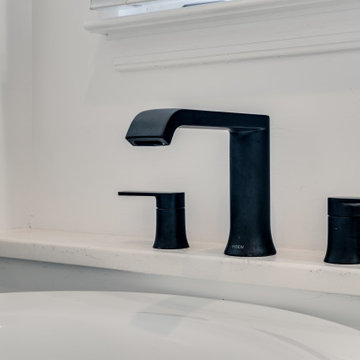
Designed by Angie Barwin of Reico Kitchen & Bath in Woodbridge, VA this blue transitional master bathroom design features Merillat Classic cabinets in the Portrait door style with a Nightfall finish. Bathroom vanity top is Q by MSI Carrara Marmi. The bathroom also features a Kohler tub and matte black fixtures.
The shower features CTGC Metro White Gloss 4x12 stacked tile with Pewter grout for the shower surround and ARPA Cemente Anthracite 12x24 with Iron Grout for the shower flooring.
Said the client, "After living with our original bathroom for 13 years, we wanted to update with a style that was timeless and clean. Angie showed us a fresh perspective that helped us get the most out of our space, offering ideas on color choices and products while keeping within our budget. There were some bumps along the way but Angie stay ahead of things and kept us informed. We are very happy with our new bathroom and will enjoy it for years to come."
Added Angie, "The client has very individual and specific needs. The bathtub had to be a place ot escape and relax for her, whereas the shower needed to accommodate specifics for the shower door and fixture heights. We achieved a look they really enjoy and I am so thankful to them for their listening and partnership in bringing their vision to life."
Photos courtesy of BTW Images LLC.
34