
Search results for "Stay safe" in Home Design Ideas



 User
UserInspiration for a transitional freestanding desk carpeted, exposed beam and vaulted ceiling study room remodel in Minneapolis with beige walls
 Spectrum Design + Build
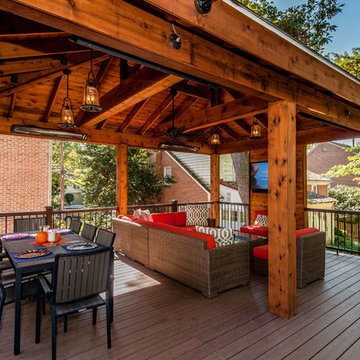
This spectacular outdoor space reconnects the new combo living and dining room to the home and features cedar framed hip roof, infrared heaters, television, and a customized wine barrel sink. The boardwalk across the yard connects back to the home and allows for additional outdoor lounge and landscaped areas, as well as a grilling area just outside to the home's kitchen. In a nutshell, it's a fantastic addition to lifestyle, beautiful craftsmanship, and the functioning of the home for real family and social living.
Find the right local pro for your project
 Maple Mountain Fireplaces
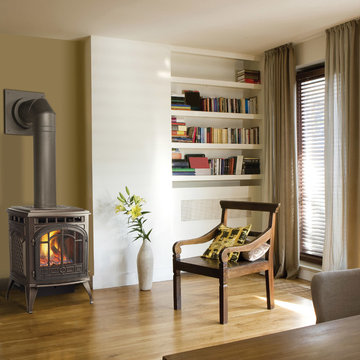
The Sapphire offers the durable, long-lasting performance of Quadra-Fire in a sleek design. These cast iron gas stoves feature exclusive technologies, which ensure fuel efficiency and stunning rolling flames. Stay safe and savor the warmth—the Direct Vent option ensures safety and maintains optimal indoor air quality.
15-1/2"W x 10-1/2"H glass size
Conserves energy and operates during a power outage with the IntelliFire™ Plus Ignition System
Choose from cabinet doors or an open-style front
Also available in these sizes: Garnet | Topaz
 McCabe By Design LLC
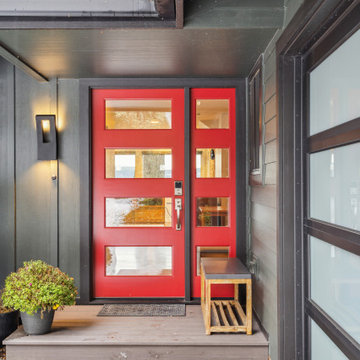
Our client purchased what had been a custom home built in 1973 on a high bank waterfront lot. They did their due diligence with respect to the septic system, well and the existing underground fuel tank but little did they know, they had purchased a house that would fit into the Three Little Pigs Story book.
The original idea was to do a thorough cosmetic remodel to bring the home up to date using all high durability/low maintenance materials and provide the homeowners with a flexible floor plan that would allow them to live in the home for as long as they chose to, not how long the home would allow them to stay safely. However, there was one structure element that had to change, the staircase.
The staircase blocked the beautiful water/mountain few from the kitchen and part of the dining room. It also bisected the second-floor master suite creating a maze of small dysfunctional rooms with a very narrow (and unsafe) top stair landing. In the process of redesigning the stairs and reviewing replacement options for the 1972 custom milled one inch thick cupped and cracked cedar siding, it was discovered that the house had no seismic support and that the dining/family room/hot tub room and been a poorly constructed addition and required significant structural reinforcement. It should be noted that it is not uncommon for this home to be subjected to 60-100 mile an hour winds and that the geographic area is in a known earthquake zone.
Once the structural engineering was complete, the redesign of the home became an open pallet. The homeowners top requests included: no additional square footage, accessibility, high durability/low maintenance materials, high performance mechanicals and appliances, water and energy efficient fixtures and equipment and improved lighting incorporated into: two master suites (one upstairs and one downstairs), a healthy kitchen (appliances that preserve fresh food nutrients and materials that minimize bacterial growth), accessible bathing and toileting, functionally designed closets and storage, a multi-purpose laundry room, an exercise room, a functionally designed home office, a catio (second floor balcony on the front of the home), with an exterior that was not just code compliant but beautiful and easy to maintain.
All of this was achieved and more. The finished project speaks for itself.
 Renovisions
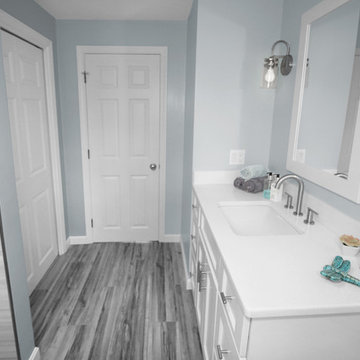
Every successful bath project starts with the right design plan and for this teen’s bathroom, creating a stylish space reflecting their personalities was a must.
Safety features, good lighting and proper ventilation improved the usability and enhanced the space for these young adults. We recommended a vent fan that not only removes unwanted moisture but also can stream their favorite music from their smart phones Bluetooth so that the phones can stay safe and dry in a nearby room.
Transitional larger format tile in a neutral grey tone, unique and decorative glass tile and brushed nickel edging around the shower cubby added an element of dimension and style. The decorative tile created a stunning focal-point to the back wall of the shower and complimented the brushed nickel fixtures and tending finishes of the white quartz countertop and grey-blend porcelain plank flooring.
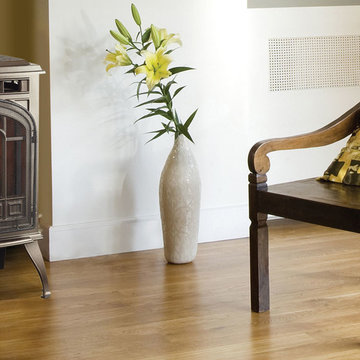
 Quadra-Fire Wood & Pellet Stoves
The Sapphire offers the durable, long-lasting performance of Quadra-Fire in beautiful cast iron. Exclusive technologies ensure fuel efficiency and stunning rolling flames. Stay safe and savor the warmth—the direct vent option ensures safety and maintains optimal indoor air quality.

Sponsored
Delaware, OH

Buckeye Basements, Inc.
Central Ohio's Basement Finishing ExpertsBest Of Houzz '13-'21
 Holmes + Salter Interiors
Abby Caroline Photography
Inspiration for a large transitional wooden l-shaped staircase remodel in Atlanta with painted risers
Inspiration for a large transitional wooden l-shaped staircase remodel in Atlanta with painted risers

 Shannon Ggem Design
Photo by: Mike P Kelley
Styling by: Jennifer Maxcy, hoot n anny home
Home gym - traditional blue floor home gym idea in Los Angeles with green walls
Home gym - traditional blue floor home gym idea in Los Angeles with green walls
 Berns Landscaping Services, Inc.

Adding colorful lights to large trees is fun for the holidays. We can help with set-up and removal so that you stay safe.
Inspiration for an eclectic front yard landscaping in Detroit for winter.
Inspiration for an eclectic front yard landscaping in Detroit for winter.
 TimberTown
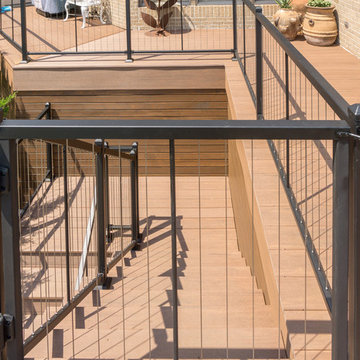
The homeowners of this outdoor project wanted to make sure the grandkids stay safe so they chose vertical cable railing which allows them to enjoy the spectacular hill country views without the risk of small children climbing the cables.
Built by Castle Crafters, LLC.

 Paper Moon Painting
Fabulous design by Bradshaw Designs, San Antonio!
Inspiration for an eclectic powder room remodel in Austin with marble countertops
Inspiration for an eclectic powder room remodel in Austin with marble countertops
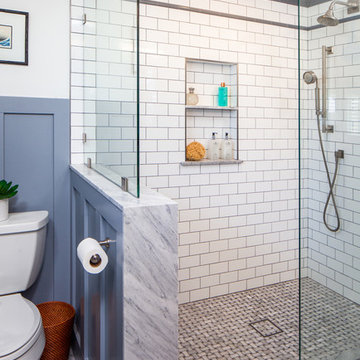
 CairnsCraft Design & Remodel
This San Diego Master Bathroom transformation was completely remodeled to provide more space and functionality. We created a cozy and luxurious atmosphere using carefully selected materials. The bathroom features subway tile in the shower and vertical wainscotting that creates a visually striking look. We created a cool, attractive, and clean surface by using a marble countertop that also contrasts with the gorgeous vanity.

 TaylorPro Design and Remodeling, Inc.
Large trendy l-shaped vinyl floor and brown floor eat-in kitchen photo in Tampa with a farmhouse sink, shaker cabinets, white cabinets, granite countertops, green backsplash, glass tile backsplash, stainless steel appliances, a peninsula and black countertops
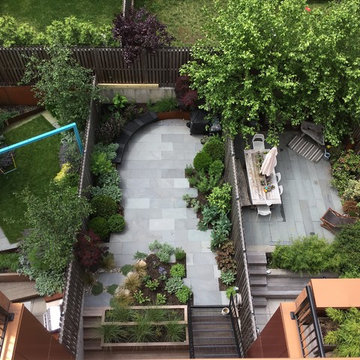
 Little Miracles Designs
Bluestone garden with corten wall and bench
Photo of a mid-sized contemporary full sun landscaping in New York for spring.
Photo of a mid-sized contemporary full sun landscaping in New York for spring.
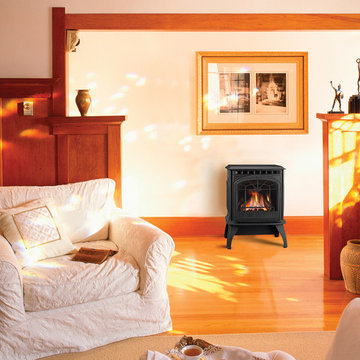 Maple Mountain Fireplaces
The Sapphire offers the durable, long-lasting performance of Quadra-Fire in a sleek design. These cast iron gas stoves feature exclusive technologies, which ensure fuel efficiency and stunning rolling flames. Stay safe and savor the warmth—the Direct Vent option ensures safety and maintains optimal indoor air quality.
15-1/2"W x 10-1/2"H glass size
Conserves energy and operates during a power outage with the IntelliFire™ Plus Ignition System
Choose from cabinet doors or an open-style front
Also available in these sizes: Garnet | Topaz
 IKEA
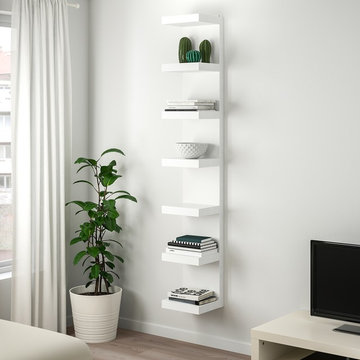
IKEAStorage you can show off
It’s one thing to hide away your clutter. But why should you have to hide the storage, too? Small storage that’s as stylish as it is functional can easily share shelf space with your favorite things. So you can display the things you’re proud of (while making sure those old school photos stay safely out of sight).
 McCabe By Design LLC
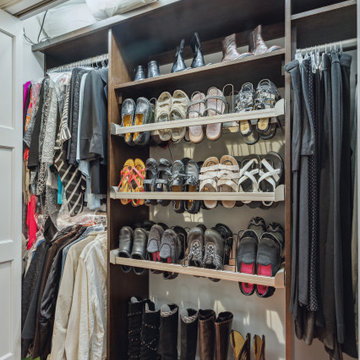
Our client purchased what had been a custom home built in 1973 on a high bank waterfront lot. They did their due diligence with respect to the septic system, well and the existing underground fuel tank but little did they know, they had purchased a house that would fit into the Three Little Pigs Story book.
The original idea was to do a thorough cosmetic remodel to bring the home up to date using all high durability/low maintenance materials and provide the homeowners with a flexible floor plan that would allow them to live in the home for as long as they chose to, not how long the home would allow them to stay safely. However, there was one structure element that had to change, the staircase.
The staircase blocked the beautiful water/mountain few from the kitchen and part of the dining room. It also bisected the second-floor master suite creating a maze of small dysfunctional rooms with a very narrow (and unsafe) top stair landing. In the process of redesigning the stairs and reviewing replacement options for the 1972 custom milled one inch thick cupped and cracked cedar siding, it was discovered that the house had no seismic support and that the dining/family room/hot tub room and been a poorly constructed addition and required significant structural reinforcement. It should be noted that it is not uncommon for this home to be subjected to 60-100 mile an hour winds and that the geographic area is in a known earthquake zone.
Once the structural engineering was complete, the redesign of the home became an open pallet. The homeowners top requests included: no additional square footage, accessibility, high durability/low maintenance materials, high performance mechanicals and appliances, water and energy efficient fixtures and equipment and improved lighting incorporated into: two master suites (one upstairs and one downstairs), a healthy kitchen (appliances that preserve fresh food nutrients and materials that minimize bacterial growth), accessible bathing and toileting, functionally designed closets and storage, a multi-purpose laundry room, an exercise room, a functionally designed home office, a catio (second floor balcony on the front of the home), with an exterior that was not just code compliant but beautiful and easy to maintain.
All of this was achieved and more. The finished project speaks for itself.
 McCabe By Design LLC
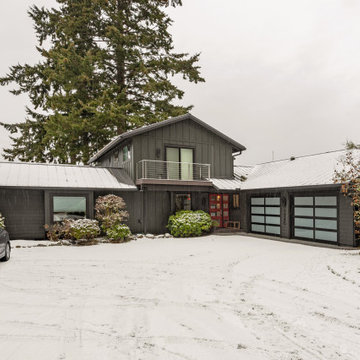
Our client purchased what had been a custom home built in 1973 on a high bank waterfront lot. They did their due diligence with respect to the septic system, well and the existing underground fuel tank but little did they know, they had purchased a house that would fit into the Three Little Pigs Story book.
The original idea was to do a thorough cosmetic remodel to bring the home up to date using all high durability/low maintenance materials and provide the homeowners with a flexible floor plan that would allow them to live in the home for as long as they chose to, not how long the home would allow them to stay safely. However, there was one structure element that had to change, the staircase.
The staircase blocked the beautiful water/mountain few from the kitchen and part of the dining room. It also bisected the second-floor master suite creating a maze of small dysfunctional rooms with a very narrow (and unsafe) top stair landing. In the process of redesigning the stairs and reviewing replacement options for the 1972 custom milled one inch thick cupped and cracked cedar siding, it was discovered that the house had no seismic support and that the dining/family room/hot tub room and been a poorly constructed addition and required significant structural reinforcement. It should be noted that it is not uncommon for this home to be subjected to 60-100 mile an hour winds and that the geographic area is in a known earthquake zone.
Once the structural engineering was complete, the redesign of the home became an open pallet. The homeowners top requests included: no additional square footage, accessibility, high durability/low maintenance materials, high performance mechanicals and appliances, water and energy efficient fixtures and equipment and improved lighting incorporated into: two master suites (one upstairs and one downstairs), a healthy kitchen (appliances that preserve fresh food nutrients and materials that minimize bacterial growth), accessible bathing and toileting, functionally designed closets and storage, a multi-purpose laundry room, an exercise room, a functionally designed home office, a catio (second floor balcony on the front of the home), with an exterior that was not just code compliant but beautiful and easy to maintain.
All of this was achieved and more. The finished project speaks for itself.
 LA Dwelling Inc

This small kitchen and dining nook is packed full of character and charm (just like it's owner). Custom cabinets utilize every available inch of space with internal accessories
5