
Search results for "Staying" in Home Design Ideas

 Margot Hartford Photography
Photo: Margot Hartford © 2018 Houzz

Open concept kitchen - contemporary l-shaped dark wood floor and brown floor open concept kitchen idea in Other with an undermount sink, flat-panel cabinets, medium tone wood cabinets, white backsplash, stainless steel appliances and an island
Open concept kitchen - contemporary l-shaped dark wood floor and brown floor open concept kitchen idea in Other with an undermount sink, flat-panel cabinets, medium tone wood cabinets, white backsplash, stainless steel appliances and an island
 New Generation Home Improvements
Photo by Hylah Hedgepeth
Interior design by Abby Guild

Laundry room - eclectic laundry room idea in Los Angeles
Laundry room - eclectic laundry room idea in Los Angeles
 Eibensteiner Real Estate Group - ReMax Results

Inspiration for a transitional formal and open concept carpeted living room remodel in Minneapolis with a standard fireplace, no tv, gray walls and a stone fireplace
Find the right local pro for your project

 Innovative Design Build
This full basement renovation included adding a mudroom area, media room, a bedroom, a full bathroom, a game room, a kitchen, a gym and a beautiful custom wine cellar. Our clients are a family that is growing, and with a new baby, they wanted a comfortable place for family to stay when they visited, as well as space to spend time themselves. They also wanted an area that was easy to access from the pool for entertaining, grabbing snacks and using a new full pool bath.We never treat a basement as a second-class area of the house. Wood beams, customized details, moldings, built-ins, beadboard and wainscoting give the lower level main-floor style. There’s just as much custom millwork as you’d see in the formal spaces upstairs. We’re especially proud of the wine cellar, the media built-ins, the customized details on the island, the custom cubbies in the mudroom and the relaxing flow throughout the entire space.
 Design Classics LLC

Kitchen Design: Jennifer Diehl of Design Classics/
Builder: Rod Wilt of Wilt Builders/
Architect: Jeff Segard Visbeen Architects/
Interiors: Julie Holmes Visbeen Architects/
Cabinetry: Shiloh /
KDC Regional winner Sub-Zero Kitchen Design Competition
 Greene Design LLC
Photography by Jack Gardner

Bedroom - mid-sized industrial master concrete floor bedroom idea in Miami with brown walls and no fireplace
Bedroom - mid-sized industrial master concrete floor bedroom idea in Miami with brown walls and no fireplace
 Z+ Interiors

Example of a mid-sized transitional l-shaped medium tone wood floor home bar design in New York with a drop-in sink, white cabinets, solid surface countertops, white backsplash and white countertops

Sponsored
Delaware, OH

Buckeye Basements, Inc.
Central Ohio's Basement Finishing ExpertsBest Of Houzz '13-'21

Southwest master bathroom photo in Salt Lake City with flat-panel cabinets, medium tone wood cabinets, beige walls and a vessel sink

 BRIAN PAQUETTE INTERIORS
Haris Kenjar

Coastal white two-story wood exterior home idea in Seattle with a hip roof
Coastal white two-story wood exterior home idea in Seattle with a hip roof


 Eva Quateman Interiors
Werner Straube

Example of a transitional bathroom design in Chicago with a pedestal sink
Example of a transitional bathroom design in Chicago with a pedestal sink

 emily lauderback stewart design and renovation
Small arts and crafts red one-story wood exterior home photo in Seattle
 Robin Bond Interiors

This masculine home office displays a highly textural design, using several types off wood, a neutral carpet, and ceramic accessories. The beautiful contemporary consol provides storage space, allowing the desk to stay simple, opening up the room. The decorative drapes on medallions and upholstered armchair add the feeling of comfort to the room. Photo by Johnny Stevens
 Pierce Austin Architects
Dan Davis, Zach Mahone

Example of a mountain style medium tone wood floor family room design in Denver with brown walls, a standard fireplace and a wall-mounted tv
Example of a mountain style medium tone wood floor family room design in Denver with brown walls, a standard fireplace and a wall-mounted tv
 DANE AUSTIN INTERIOR DESIGN Boston & Cambridge

To make the most of this window-endowed penthouse, I designed sleek, pared-down spaces with low-slung lounge seating, floating consoles, and modern Italian pieces. The kitchen is an open-plan layout, and the narrow dining room features a Keith Fritz dining table complemented with Roche Bobois dining chairs.
Photography by: Sean Litchfield
---
Project designed by Boston interior design studio Dane Austin Design. They serve Boston, Cambridge, Hingham, Cohasset, Newton, Weston, Lexington, Concord, Dover, Andover, Gloucester, as well as surrounding areas.
For more about Dane Austin Design, click here: https://daneaustindesign.com/
To learn more about this project, click here:
https://daneaustindesign.com/alloy-penthouse

 InSite Builders & Remodeling
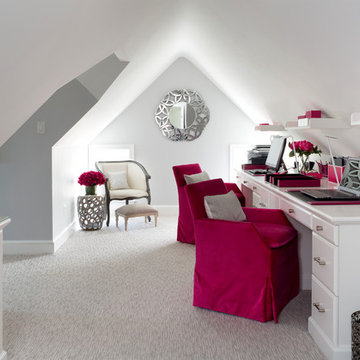
Stacy Zarin Goldberg
Inspiration for a mid-sized transitional built-in desk carpeted and gray floor study room remodel in DC Metro with gray walls
Inspiration for a mid-sized transitional built-in desk carpeted and gray floor study room remodel in DC Metro with gray walls
 Gilmans Kitchens and Baths
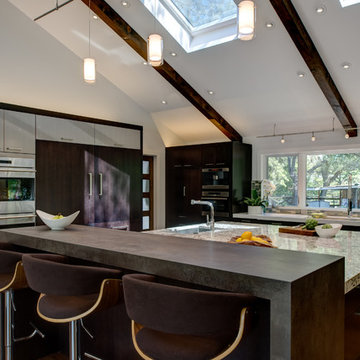
A truly contemporary kitchen that stays true to the integrity of the ranch style home, with both sleek and natural elements. Dark brown Quarter-Sawn oak cabinets were used on the perimeter and the island, while wired gloss cabinets were used for the walls and tall cabinets. A large island houses a microwave drawer, dishwasher drawers and peg boards in deep drawers for plate organization.
A breakfast bar with waterfall edges in Neolith material adds a striking focal point to the large space. Refrigerator panels cover the doors of the Sub Zero refrigerator and freezer to fully integrate the panels into the design.
Learn more about different materials and wood species on our website!
http://www.gkandb.com/wood-species/
DESIGNER: JANIS MANACSA
PHOTOGRAPHY: TREVE JOHNSON
CABINETS: DURA SUPREME CABINETRY
COUNTERTOP ISLAND: CAMBRIA BELLINGHAM
COUNTERTOP BREAKFAST BAR: NEOLITH IRON ORE
COUNTERTOP PERIMETER: CAESARSTONE OCEAN FOAM

 Chelsea Kloss Interiors
Mid-sized eclectic mosaic tile medium tone wood floor powder room photo in Austin with a vessel sink, flat-panel cabinets, gray cabinets, granite countertops, multicolored walls and black countertops
126