
Search results for "Staying" in Home Design Ideas


 Open Envelope Studio
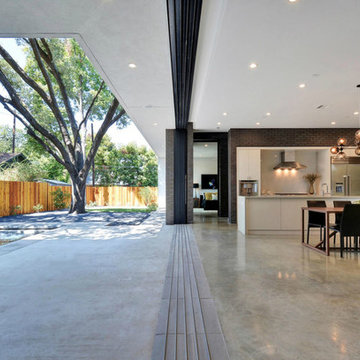
OES | Texas basalt, and native plants.
Interior by: Joel Mozersky Design
Staging by: Blanton Design & Staging
Photo: Twist Tours
Inspiration for a mid-sized modern drought-tolerant backyard gravel landscaping in Austin.
Inspiration for a mid-sized modern drought-tolerant backyard gravel landscaping in Austin.
Find the right local pro for your project
 Susan Yeley Homes
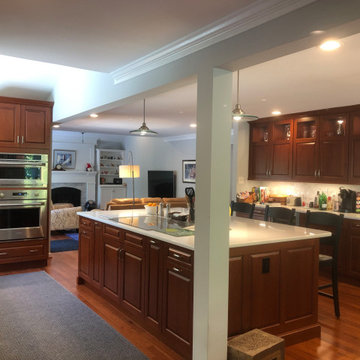
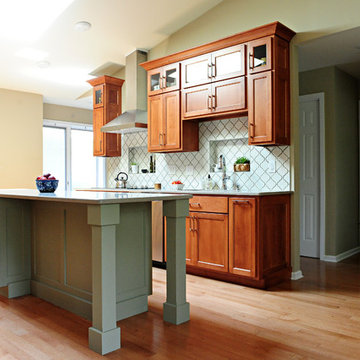
Like many of our clients, when we met this homeowner, she was unsure how long she'd be staying in this house. Stay or sell, she knew she wanted to update the kitchen and bath for herself, and needed to for resale; and she knew she needed SYI to handle the whole remodel, conception to construction oversight. So, SYI designed to her taste - a clean if traditional look - but with an eye to creating spaces that would have a general appeal for potential buyers. The kitchen is neutral and clean, a good functional layout that anyone would appreciate. But the client wanted warmth and color; so the wood is honey-toned, the countertops a warm gray, the island base sage green, and the walls a very subtle yellow. However long this client stays, the house feels like her home.
Photography by Gina Rogers Photography
Cabinetry: Stolls Woodworking
Contractor: J L Benton Contracting
 Asher Slaunwhite + Partners
Asher Associates Architects;
D.L. Miner Construction, Builders;
Summer House Design, Interiors;
John Dimaio Photography
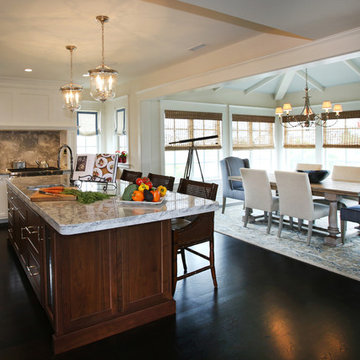
Inspiration for a coastal living room remodel in Philadelphia
Inspiration for a coastal living room remodel in Philadelphia
 Esslinger Design Company
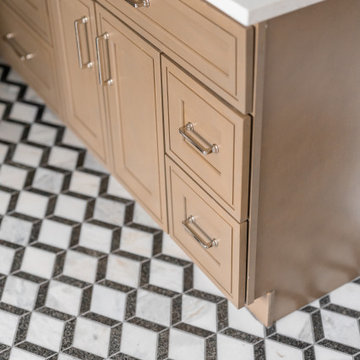
Inspiration for a mid-sized transitional master white tile and marble tile marble floor, multicolored floor, single-sink and vaulted ceiling bathroom remodel in Chicago with furniture-like cabinets, brown cabinets, a one-piece toilet, beige walls, an undermount sink, quartz countertops, a hinged shower door, white countertops and a built-in vanity

Sponsored
Delaware, OH

Buckeye Basements, Inc.
Central Ohio's Basement Finishing ExpertsBest Of Houzz '13-'21


 Pinnacle Design
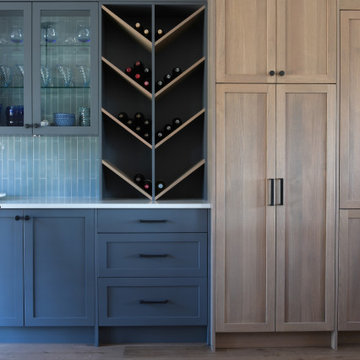
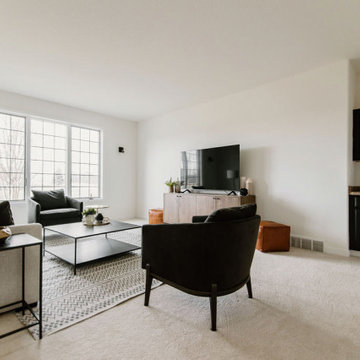
Inspiration for a transitional open concept dark wood floor and blue floor living room remodel in Other with beige walls and a concealed tv
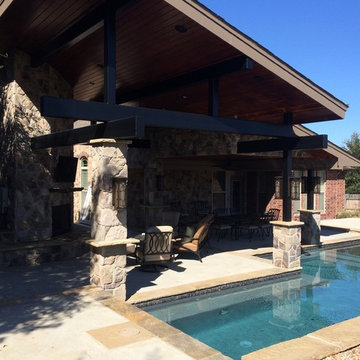


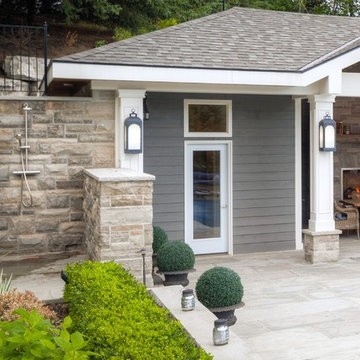
 Betz Pools Limited
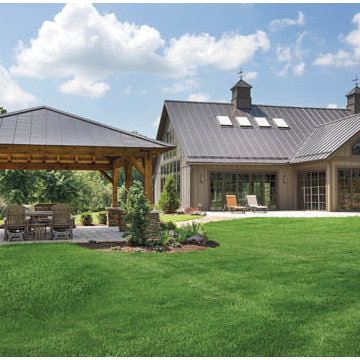
As the cabana is integrated right into the hillside, the concrete wall across the back is an integral part of the foundation. One of the ultimate luxury features is an outdoor shower, this one is semi-private with a shoulder height wall positioned along one side.
 Housetrends Magazine
A large outdoor entertainment area off the pool includes a pavilion area complete with a fireplace, an outdoor fire pit, plenty of lounge chairs to soak up some sun, and a serious playground for the grandkids.
Photo by JE Evans.
Resources:
Designer and contractor: Nicholson Builders; Pool: Commercial Pools; Kitchen cabinetry: Custom by Yoder Cabinets, Distinctive Cabinets; Kitchen countertops: Modlich Stoneworks; Kitchen backsplash: The Hamilton Parker Company; Bathroom cabinetry: Yoder Custom; Bathroom countertops: Modlich Stoneworks; Lighting: Northern Lighting; Home theatre/audio: Bridged Concepts; Windows: Marvin and Quaker; Doors: Marvin and NanaWall; Landscaping: Daniel’s Landscaping LLC; Playground: Snider & Associates


 Endless Ideas Interiors Inc.
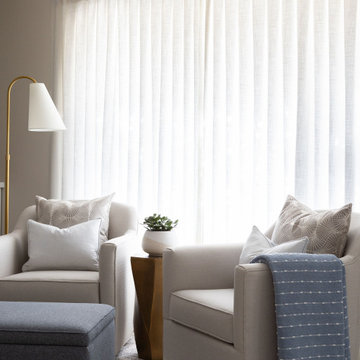
We reimagined this great room with a modern fireplace renovation and thoughtful interior updates, turning it into a warm and welcoming space perfect for relaxing or entertaining. The original brick fireplace was replaced with a sleek, contemporary surround, creating a clean focal point beneath the vaulted ceiling. Custom built-in cabinetry offers functional storage while adding architectural interest. Soft neutral furnishings, cozy layered textiles, and abstract artwork bring comfort and style to this family-friendly living room. Ideal for movie nights, reading, or hosting guests, this great room now balances everyday livability with timeless design—showcasing our signature blend of form and function in residential interior design.
 Amy Troute Inspired Interior Design
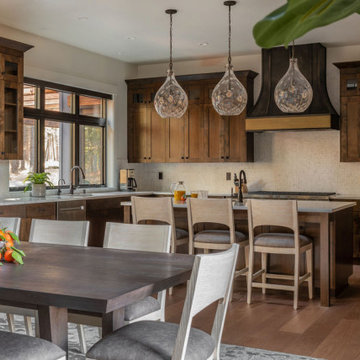
Home away from home is where we often meet our clients, especially in Bend. They crave a welcoming and approachable, yet luxurious and well curated vacation home. This custom home in Central Oregon’s Caldera Springs neighborhood was no exception. An investment property the owners and their family will use occasionally, the home had to speak to their overall aesthetic, while graciously accommodating rental guests throughout the year. Design for each space was a collaboration with our clients, who selected “inspiration” fabrics and artwork that tell a story and bring warmth and personality to the home. We designed hard-wearing custom furniture, composed layers of luxe bedding, placed photography by local artist and photographer Chris Murray, and added comfortable and low maintenance furniture outside, where everyone wants to be year-round in Bend. Working with the property manager, we checked every item off a comprehensive list to outfit the chef’s kitchen and ensure guests would have all the comforts of home. This home is available for short-term vacation rental through Bennington Properties in Sunriver, OR.
Photography by Kayla McKenzie Photography
 Steven Allen Designs, LLC
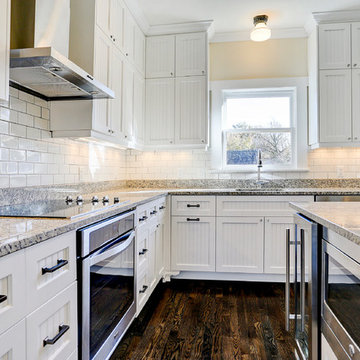
Houston Heights Garage Apartment and Studio Featureing 3 Carriage Garage Doors, Workshop, Custom JeldWen Windows & Doors, Solid Oak Wood Floors, Craftsman Carpentry, Custom Maple Lacaquer Cabinets, Granite Countertops, Designer Appliances & Fixtures.
 Medina Exteriors & Remodeling
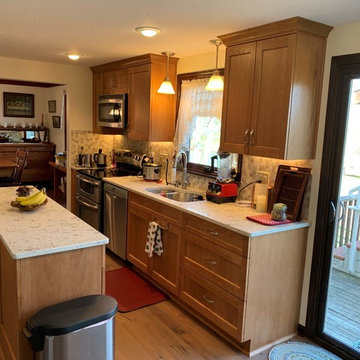
Large elegant galley vinyl floor and brown floor eat-in kitchen photo in Cleveland with an undermount sink, raised-panel cabinets, light wood cabinets, quartz countertops, white backsplash, ceramic backsplash, stainless steel appliances, an island and white countertops
65