
Search results for "Steamboat" in Home Design Ideas
 Steamboat Interiors, Corp.

This bath is in the horse barn/guest that is apart from the house. With a full living quarters above. 2 bed/bath.
Copper sink.
Inspiration for a mid-sized rustic master brown tile and ceramic tile travertine floor bathroom remodel in Denver with an undermount sink, open cabinets, distressed cabinets, tile countertops, a two-piece toilet and beige walls
Inspiration for a mid-sized rustic master brown tile and ceramic tile travertine floor bathroom remodel in Denver with an undermount sink, open cabinets, distressed cabinets, tile countertops, a two-piece toilet and beige walls
 Steamboat Interiors, Corp.
Beau Bella Photography
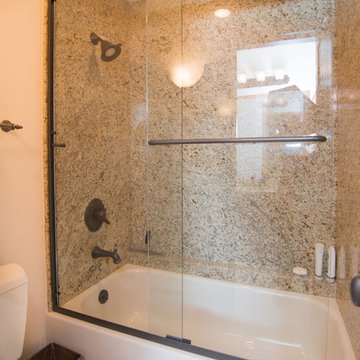
Bathroom - mid-sized traditional master beige tile beige floor and ceramic tile bathroom idea in Denver with beige walls, an undermount sink, a hinged shower door and a one-piece toilet
Bathroom - mid-sized traditional master beige tile beige floor and ceramic tile bathroom idea in Denver with beige walls, an undermount sink, a hinged shower door and a one-piece toilet
 Steamboat Interiors, Corp.
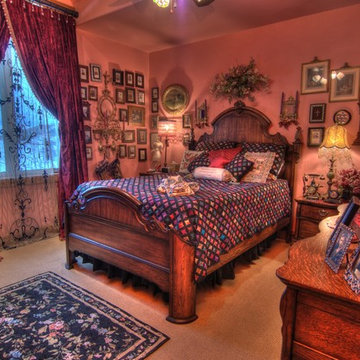
Each room has a different theme.
Victorian.
Example of a mid-sized mountain style guest carpeted bedroom design in Denver with beige walls
Example of a mid-sized mountain style guest carpeted bedroom design in Denver with beige walls
Find the right local pro for your project
 Charlie Dresen, SteamboatsMyHome
Charlie Dresen

Eat-in kitchen - cottage ceramic tile eat-in kitchen idea in Denver with a farmhouse sink, raised-panel cabinets, dark wood cabinets, granite countertops, white backsplash, subway tile backsplash, stainless steel appliances and an island
Eat-in kitchen - cottage ceramic tile eat-in kitchen idea in Denver with a farmhouse sink, raised-panel cabinets, dark wood cabinets, granite countertops, white backsplash, subway tile backsplash, stainless steel appliances and an island
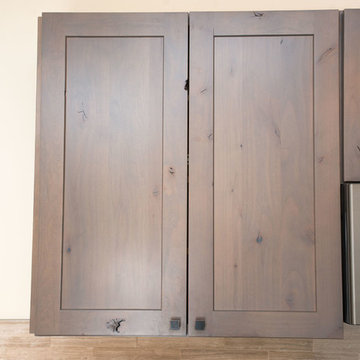 Steamboat Interiors, Corp.
Beau Bella Photography
www.BeauBellaPhotography.com
Mid-sized minimalist home design photo in Denver
Mid-sized minimalist home design photo in Denver
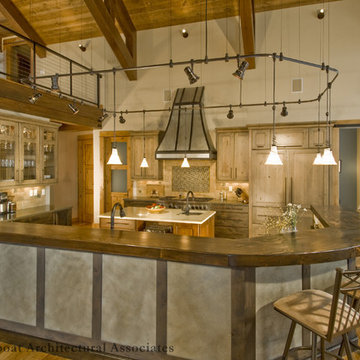

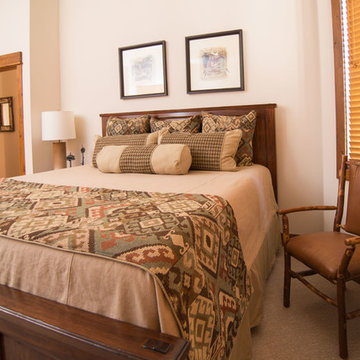 Steamboat Interiors, Corp.
Beau Bella Photography
Inspiration for a mid-sized timeless guest carpeted and beige floor bedroom remodel in Denver with beige walls
Inspiration for a mid-sized timeless guest carpeted and beige floor bedroom remodel in Denver with beige walls
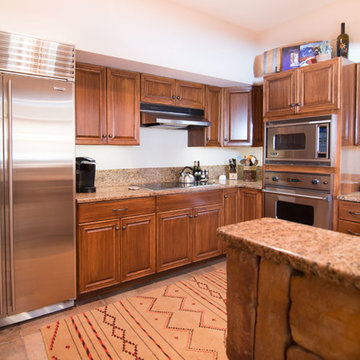 Steamboat Interiors, Corp.
Beau Bella Photography
Mid-sized elegant u-shaped ceramic tile and beige floor enclosed kitchen photo in Denver with a double-bowl sink, beaded inset cabinets, medium tone wood cabinets, granite countertops, beige backsplash, stainless steel appliances and a peninsula
Mid-sized elegant u-shaped ceramic tile and beige floor enclosed kitchen photo in Denver with a double-bowl sink, beaded inset cabinets, medium tone wood cabinets, granite countertops, beige backsplash, stainless steel appliances and a peninsula
 Steamboat Interiors, Corp.
Beau Bella Photography
www.BeauBellaPhotography.com
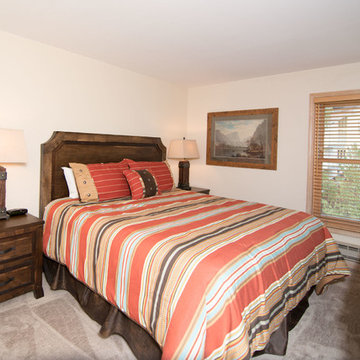
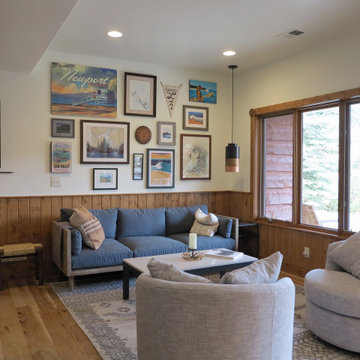
Example of a mid-sized minimalist guest carpeted and beige floor bedroom design in Denver with beige walls
Example of a mid-sized minimalist guest carpeted and beige floor bedroom design in Denver with beige walls


 D2D Studio
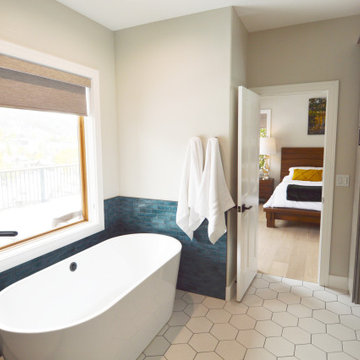
Mid-sized trendy master double-sink bathroom photo in Denver with flat-panel cabinets, white countertops and a built-in vanity
 Steamboat Interiors, Corp.
Beau Bella Photography
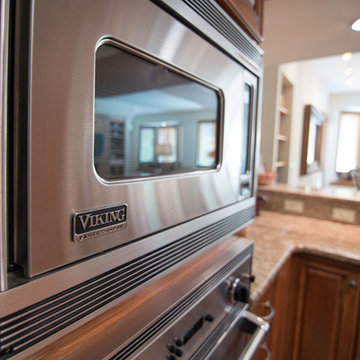
Mid-sized elegant u-shaped ceramic tile and beige floor enclosed kitchen photo in Denver with a double-bowl sink, beaded inset cabinets, medium tone wood cabinets, granite countertops, beige backsplash, stainless steel appliances and a peninsula
Mid-sized elegant u-shaped ceramic tile and beige floor enclosed kitchen photo in Denver with a double-bowl sink, beaded inset cabinets, medium tone wood cabinets, granite countertops, beige backsplash, stainless steel appliances and a peninsula
 Charlie Dresen, SteamboatsMyHome
Charlie Dresen

Example of a trendy ceramic tile kitchen/dining room combo design in Denver
Example of a trendy ceramic tile kitchen/dining room combo design in Denver
 Steamboat Interiors, Corp.
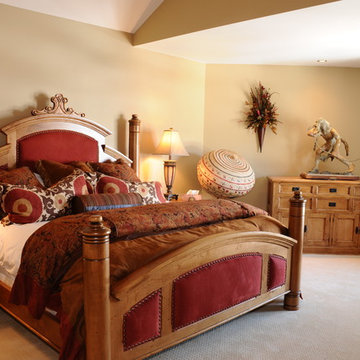
Rustic style bedding on a grand king size headboard. Native American Indian artwork.
Large southwest master carpeted bedroom photo in Denver with beige walls
Large southwest master carpeted bedroom photo in Denver with beige walls
 Steamboat Interiors, Corp.

Curled wrought iron accent in entry staircase.
Example of a mid-sized mountain style carpeted entryway design in Denver with white walls and a dark wood front door
Example of a mid-sized mountain style carpeted entryway design in Denver with white walls and a dark wood front door


 Steamboat Interiors, Corp.
Beau Bella Photography
www.BeauBellaPhotography.com
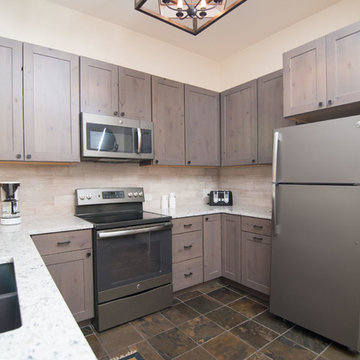
Open concept kitchen - mid-sized modern u-shaped terra-cotta tile and brown floor open concept kitchen idea in Denver with a double-bowl sink, recessed-panel cabinets, medium tone wood cabinets, marble countertops, beige backsplash, subway tile backsplash, stainless steel appliances and a peninsula
Open concept kitchen - mid-sized modern u-shaped terra-cotta tile and brown floor open concept kitchen idea in Denver with a double-bowl sink, recessed-panel cabinets, medium tone wood cabinets, marble countertops, beige backsplash, subway tile backsplash, stainless steel appliances and a peninsula
46