
Search results for "Steamboat" in Home Design Ideas

 Amaron Folkestad GC Steamboats Builder
www.AmaronBuilders.com
Large mountain style brown two-story wood gable roof photo in Denver
Large mountain style brown two-story wood gable roof photo in Denver

 Steamboat Interiors, Corp.
Wood paneled fireplace is the feature of this modern rustic living room.
Mid-sized mountain style open concept carpeted living room photo in Denver with beige walls, a wood stove and a wood fireplace surround
Mid-sized mountain style open concept carpeted living room photo in Denver with beige walls, a wood stove and a wood fireplace surround
 Steamboat Interiors, Corp.
Queen open slat headboard and footboard with custom bedding.
Dresser and nightstands compliment the closet space.
Inspiration for a mid-sized rustic guest carpeted and beige floor bedroom remodel with beige walls
Inspiration for a mid-sized rustic guest carpeted and beige floor bedroom remodel with beige walls
Find the right local pro for your project

 TELFORD+BROWN STUDIO ARCHITECTURE
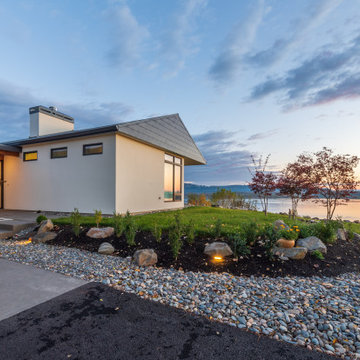
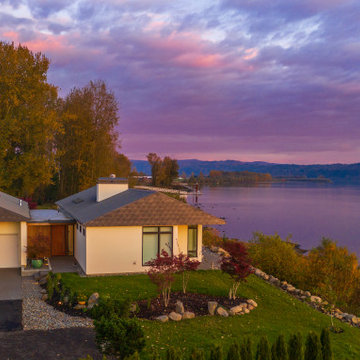
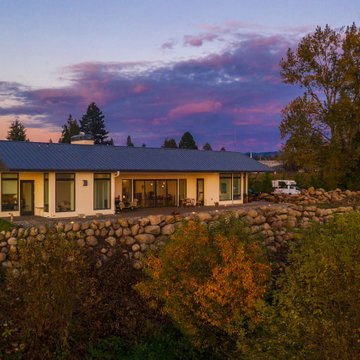
This home sits at a dramatic juncture between a state highway and the Columbia River, adjacent to the Lewis and Clark Scenic Byway. Steps away from its namesake, Steamboat Landing Park, the home has dramatic 180 degree views of the river, Mount Hood, and Oregon beyond. Creating a connection and celebrating this stunning natural setting while keeping highway noise at bay was one of this project's primary goals. Equally as important was the goal to design a high-performance building. These goals were met by implementing an energy-efficient heat pump system, radiant floor heating, 10" thick super-insulated concrete walls, closed-cell spray foam insulation in the attic, and triple-pane windows throughout. The sustainable attributes were balanced with durable and long-lasting materials, including standing seam metal roofing, stucco, and cedar siding to create a home that will stand for generations. Honoring the homeowner's request to design an age-in-place, one-level home, the plan is a simple sequence of bars with the two largest capped by gable roofs. The tallest of the bars closest to the highway is a garage, which houses the couple's much-loved Airstream. A smaller flat-roofed bar acts as a connector between the gabled forms and serves as the home's entry with the kitchen functions beyond. The largest of the bars, and the one closest to the river, includes an open concept great room flanked by two-bedroom suites on either side. A water-front deck spans the entire living and dining area, with a twenty-foot wide multi-slide panel door offering a seamless connection to an outdoor covered entertainment area. Inside, smooth concrete floors, walnut casework, and multiple skylights combine to create a truly inviting space.
Photographer: Matt Swain Photography
 Amaron Folkestad GC Steamboats Builder
Mudroom in Mountain Modern Contemporary home in Steamboat Springs, Colorado, Ski Town USA built by Amaron Folkestad General Contractors Steamboats Builder www.AmaronBuilders.com
Apex Architecture
Photos by Dan Tullos Mountain Home Photography
 Steamboat Interiors, Corp.
I created this sitting area with the family in mind. They love to sit together and drink coffee and read. This room is right off the kitchen.
Mid-sized mountain style open concept medium tone wood floor living room photo in Denver with a two-sided fireplace and a stone fireplace
Mid-sized mountain style open concept medium tone wood floor living room photo in Denver with a two-sided fireplace and a stone fireplace
 Amaron Folkestad GC Steamboats Builder
Great room in Mountain Modern Contemporary Steamboat Springs Ski Resort Custom Home built by Amaron Folkestad General Contractors www.AmaronBuilders.com
Apex Architecture
Photos by Brian Adams
 Steamboat Interiors, Corp.
The iron wall pieces were custom designed to hang the Native American artwork through out the house including this guest bedroom, with rustic bedding to coordinate the space.
 Steamboat Interiors, Corp.
The inset fireplace from the "family room" is actually a sitting area outside the master bedroom.
Bedroom - large southwestern master carpeted bedroom idea in Denver with beige walls, a standard fireplace and a stone fireplace
Bedroom - large southwestern master carpeted bedroom idea in Denver with beige walls, a standard fireplace and a stone fireplace

 Hallmark Floors
Organic Noni Solid Hardwood installed in Steamboat Springs, Co Hallway. Hallmark Floors Organic Noni Solid Collection. To see the rest of the colors in the collection visit HallmarkFloors.com or contact us to order your new floors today!
Hallmark Floors Organic Solid Hardwood Collection.
ORGANIC COLLECTION URL http://hallmarkfloors.com/hallmark-hardwoods/organic-hardwood-collection/
INTERIORS WITH ALITITUDE URL
http://www.interiorswithaltitude.com/
Real Reclaimed Look
Organic Hardwood Collection for floors, walls, and ceilings. Historic wood floors of timeless beauty, Organic Hardwood Collection. Welcome to our journey down a road to a simpler, more holistic approach to wood flooring. A blending of natural, vintage materials into contemporary living environments that complements the latest design trends. Fusing modern production techniques with those of antiquity. Hallmark Floors replicates authentic, real reclaimed visuals in solid wood floors with random widths and lengths. Developed by our designers, this innovative flooring is unique to Hallmark Floors. You will not find this reclaimed look anywhere else.
Coated with our NuOil® finish to provide 21st century durability and simplicity of maintenance. The NuOil® finish adds one more layer to its contemporary style and provides a natural look that you will not find in any other flooring collection today. This one of a kind style is exclusively available through Hallmark Floors.
RETRO DU JOUR
Capturing the glory and style of yesterday… today.
The Organic Hardwood Collection…
created by nature, handcrafted by Hallmark.
 Steamboat Interiors, Corp.
Beau Bella Photography
Living room - large traditional open concept carpeted and beige floor living room idea in Denver with beige walls, a standard fireplace, a stone fireplace and a wall-mounted tv
Living room - large traditional open concept carpeted and beige floor living room idea in Denver with beige walls, a standard fireplace, a stone fireplace and a wall-mounted tv

 Steamboat Architectural Associates
John Robledo Foto
Minimalist master bedroom photo in Denver with white walls, a corner fireplace and a stone fireplace
Minimalist master bedroom photo in Denver with white walls, a corner fireplace and a stone fireplace
 Steamboat Interiors, Corp.
Beau Bella Photography
Bedroom - mid-sized master carpeted and white floor bedroom idea in Denver with beige walls
Bedroom - mid-sized master carpeted and white floor bedroom idea in Denver with beige walls
 Steamboat Interiors, Corp.
This living space looks out onto Lake Catamount. Rustic interior by Michael Buccino.
Family room - huge rustic open concept medium tone wood floor family room idea in Denver with brown walls, a standard fireplace, a stone fireplace and a media wall
Family room - huge rustic open concept medium tone wood floor family room idea in Denver with brown walls, a standard fireplace, a stone fireplace and a media wall
 TELFORD+BROWN STUDIO ARCHITECTURE
This home sits at a dramatic juncture between a state highway and the Columbia River, adjacent to the Lewis and Clark Scenic Byway. Steps away from its namesake, Steamboat Landing Park, the home has dramatic 180 degree views of the river, Mount Hood, and Oregon beyond. Creating a connection and celebrating this stunning natural setting while keeping highway noise at bay was one of this project's primary goals. Equally as important was the goal to design a high-performance building. These goals were met by implementing an energy-efficient heat pump system, radiant floor heating, 10" thick super-insulated concrete walls, closed-cell spray foam insulation in the attic, and triple-pane windows throughout. The sustainable attributes were balanced with durable and long-lasting materials, including standing seam metal roofing, stucco, and cedar siding to create a home that will stand for generations. Honoring the homeowner's request to design an age-in-place, one-level home, the plan is a simple sequence of bars with the two largest capped by gable roofs. The tallest of the bars closest to the highway is a garage, which houses the couple's much-loved Airstream. A smaller flat-roofed bar acts as a connector between the gabled forms and serves as the home's entry with the kitchen functions beyond. The largest of the bars, and the one closest to the river, includes an open concept great room flanked by two-bedroom suites on either side. A water-front deck spans the entire living and dining area, with a twenty-foot wide multi-slide panel door offering a seamless connection to an outdoor covered entertainment area. Inside, smooth concrete floors, walnut casework, and multiple skylights combine to create a truly inviting space.
Photographer: Matt Swain Photography
 TELFORD+BROWN STUDIO ARCHITECTURE
This home sits at a dramatic juncture between a state highway and the Columbia River, adjacent to the Lewis and Clark Scenic Byway. Steps away from its namesake, Steamboat Landing Park, the home has dramatic 180 degree views of the river, Mount Hood, and Oregon beyond. Creating a connection and celebrating this stunning natural setting while keeping highway noise at bay was one of this project's primary goals. Equally as important was the goal to design a high-performance building. These goals were met by implementing an energy-efficient heat pump system, radiant floor heating, 10" thick super-insulated concrete walls, closed-cell spray foam insulation in the attic, and triple-pane windows throughout. The sustainable attributes were balanced with durable and long-lasting materials, including standing seam metal roofing, stucco, and cedar siding to create a home that will stand for generations. Honoring the homeowner's request to design an age-in-place, one-level home, the plan is a simple sequence of bars with the two largest capped by gable roofs. The tallest of the bars closest to the highway is a garage, which houses the couple's much-loved Airstream. A smaller flat-roofed bar acts as a connector between the gabled forms and serves as the home's entry with the kitchen functions beyond. The largest of the bars, and the one closest to the river, includes an open concept great room flanked by two-bedroom suites on either side. A water-front deck spans the entire living and dining area, with a twenty-foot wide multi-slide panel door offering a seamless connection to an outdoor covered entertainment area. Inside, smooth concrete floors, walnut casework, and multiple skylights combine to create a truly inviting space.
Photographer: Matt Swain Photography
 Steamboat Interiors, Corp.
Beau Bella Photography
Staircase - mid-sized open concept medium tone wood floor and brown floor staircase idea in Denver with beige walls and a wall-mounted tv
Staircase - mid-sized open concept medium tone wood floor and brown floor staircase idea in Denver with beige walls and a wall-mounted tv
 TELFORD+BROWN STUDIO ARCHITECTURE
This home sits at a dramatic juncture between a state highway and the Columbia River, adjacent to the Lewis and Clark Scenic Byway. Steps away from its namesake, Steamboat Landing Park, the home has dramatic 180 degree views of the river, Mount Hood, and Oregon beyond. Creating a connection and celebrating this stunning natural setting while keeping highway noise at bay was one of this project's primary goals. Equally as important was the goal to design a high-performance building. These goals were met by implementing an energy-efficient heat pump system, radiant floor heating, 10" thick super-insulated concrete walls, closed-cell spray foam insulation in the attic, and triple-pane windows throughout. The sustainable attributes were balanced with durable and long-lasting materials, including standing seam metal roofing, stucco, and cedar siding to create a home that will stand for generations. Honoring the homeowner's request to design an age-in-place, one-level home, the plan is a simple sequence of bars with the two largest capped by gable roofs. The tallest of the bars closest to the highway is a garage, which houses the couple's much-loved Airstream. A smaller flat-roofed bar acts as a connector between the gabled forms and serves as the home's entry with the kitchen functions beyond. The largest of the bars, and the one closest to the river, includes an open concept great room flanked by two-bedroom suites on either side. A water-front deck spans the entire living and dining area, with a twenty-foot wide multi-slide panel door offering a seamless connection to an outdoor covered entertainment area. Inside, smooth concrete floors, walnut casework, and multiple skylights combine to create a truly inviting space.
Photographer: Matt Swain Photography

 Roux MacNeill Studio
Photography by David Patterson
Builder Rob Taylor
Developer Grove Mountain Properties
Living room - huge contemporary dark wood floor living room idea in Denver with a ribbon fireplace, a stone fireplace, a wall-mounted tv and white walls
Living room - huge contemporary dark wood floor living room idea in Denver with a ribbon fireplace, a stone fireplace, a wall-mounted tv and white walls
 Steamboat Interiors, Corp.
This space may not look special, however, from what it was, it is very special.
To the right of the bed, was a pocket door to the tiny bathroom. We took the two large closets and created an owners lock off.
50