
Search results for "Steamboat" in Home Design Ideas

 Mountain + Beach Interiors - Schonewill Int'l
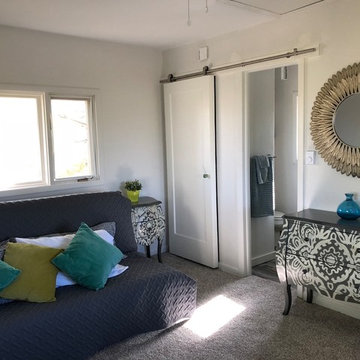
Existing client furniture was fun for this guest room on a budget. All new finishes, lighting, doors, fixtures. recycled vintage door converted to barn door.
Find the right local pro for your project

 CWC Designs
Moving Mountains/Jim Winn

Mid-sized mountain style enclosed dark wood floor family room photo in Denver with beige walls, no fireplace and a wall-mounted tv
Mid-sized mountain style enclosed dark wood floor family room photo in Denver with beige walls, no fireplace and a wall-mounted tv

 Saddletree Homes
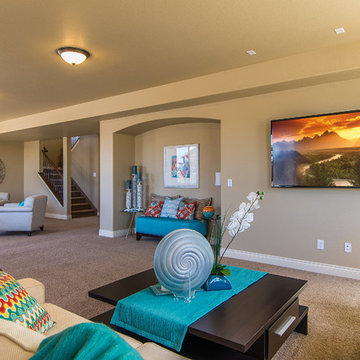
Mount your television on the wall so that you can enjoy it from many angles.
Picture courtesy of Saddletree, Inc.
Basement - modern basement idea in Denver
Basement - modern basement idea in Denver
 CWC Designs
Kevin Dietrich
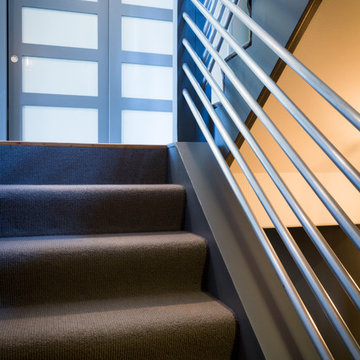

Inspiration for a mid-sized timeless carpeted l-shaped staircase remodel in Denver with carpeted risers
Inspiration for a mid-sized timeless carpeted l-shaped staircase remodel in Denver with carpeted risers

 Mountain + Beach Interiors - Schonewill Int'l
The cooking corner for baking-gas cooktop with a deep stone shelf and floating hood became
a feature of the room. Efficient beautifully articulated open work space was the goal. Custom lighting, cabinets, counters and upgraded appliances make this a very organized and fun space to cook and entertain in.


 Lynne Barton Bier - Home on the Range Interiors
Chris Little
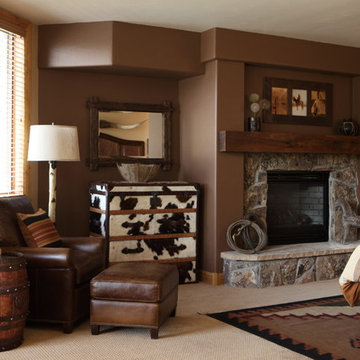
Bedroom - rustic master carpeted and beige floor bedroom idea in Denver with brown walls, a standard fireplace and a stone fireplace
Bedroom - rustic master carpeted and beige floor bedroom idea in Denver with brown walls, a standard fireplace and a stone fireplace

 I-Design Landscape
Project after one year
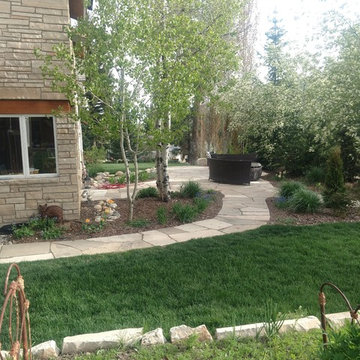
Photo of a mid-sized traditional backyard stone landscaping in Denver.
Photo of a mid-sized traditional backyard stone landscaping in Denver.
 Straka Johnson Architects, P.C.

Example of a home theater design in Chicago with beige walls and a wall-mounted tv
 Mountain + Beach Interiors - Schonewill Int'l
The great room and dining room has a grand rustic stone fireplace-pine walls-pine log furniture -rugs and wood flooring overlooking tall pines and views of the ski mountain and surrounding valleys.

 Fine Line Home Design LLC
The sliding barn door leads into a walk-in pantry that occupies most of the original stairway's space.
Example of an eclectic home design design in DC Metro
Example of an eclectic home design design in DC Metro
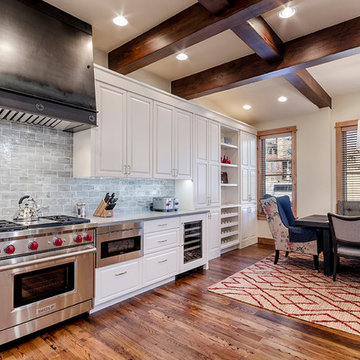
 Structural Associates
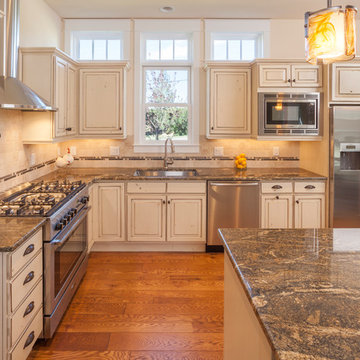
Custom Cabinetry and Hood designed by Structural Associates, Subzero and Wolf appliances
Transitional kitchen photo in Denver with an island
Transitional kitchen photo in Denver with an island
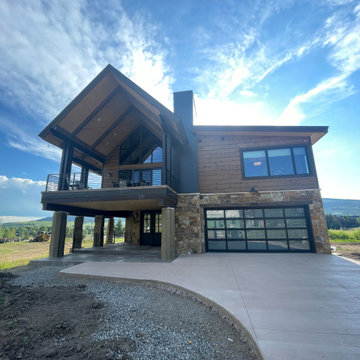
 Rocky Mountain Finishes
Rocky Mountain Finishes provided the prefinished soffit, trim and fascia.
Inspiration for a large rustic entryway remodel in Other
Inspiration for a large rustic entryway remodel in Other
56