
Search results for "Steamboat" in Home Design Ideas
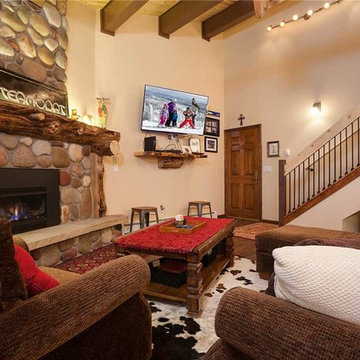
 Timberline Contracting, Inc
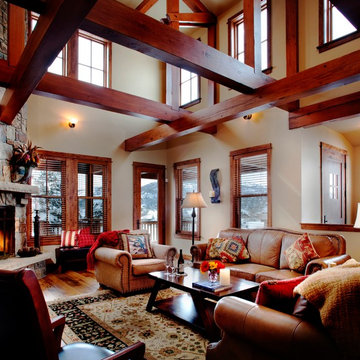
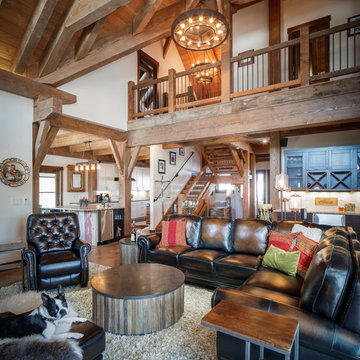
Example of a large mountain style enclosed dark wood floor living room design in Orange County with beige walls, a standard fireplace, a stone fireplace and a wall-mounted tv
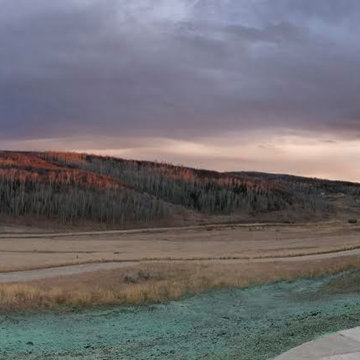
 I-Design Landscape
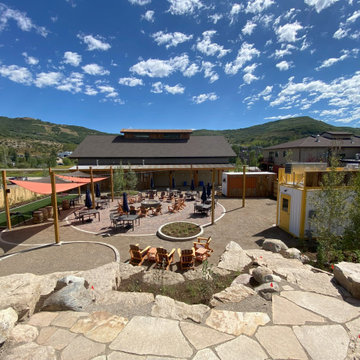
Panoramic shot off the firepit patio
Design ideas for a mid-sized modern full sun backyard stone landscaping in Denver.
Design ideas for a mid-sized modern full sun backyard stone landscaping in Denver.

 Mountain Life and Home of Colorado
Powder room - small rustic blue tile light wood floor and brown floor powder room idea in Denver with furniture-like cabinets, white cabinets, a two-piece toilet, blue walls, an undermount sink, quartz countertops, white countertops and a freestanding vanity
Find the right local pro for your project
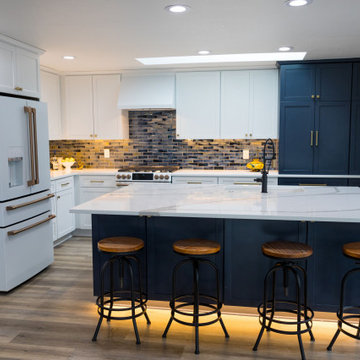



 Saddletree Homes
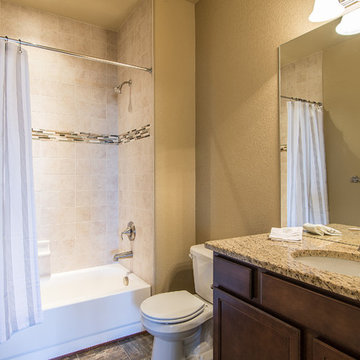
Add a tile detail to your shower to add a splash of change.
Picture courtesy of Saddletree, Inc.
Example of a classic bathroom design in Denver
Example of a classic bathroom design in Denver
 Mountain + Beach Interiors - Schonewill Int'l
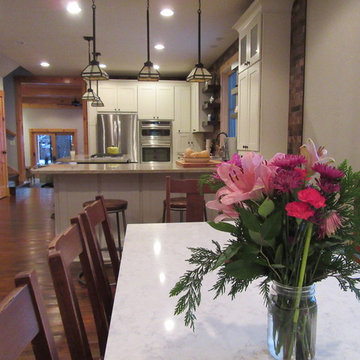
Modern craftsman style soft white painted cabinets. Walnut colored stained cabinets for the island and desk area. Open walnut display shelving flanking the sink for the owners pottery collection. Cook book niche. Fully enclosed pantry off the island and easy access to the large dining room and adjacent family room. The island and the counter bar overhang allows for additional seating. New bar stools of steel and dark stained mango wood were a fun addition. Stone granite counters on the lighter side and a new white quartzite and steel dining table complete this space.
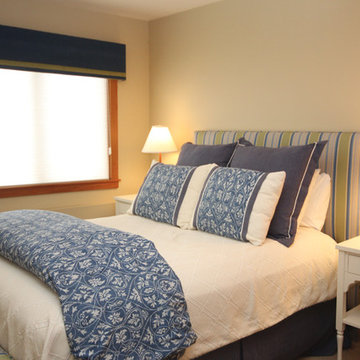
 Interiors with BOATIE
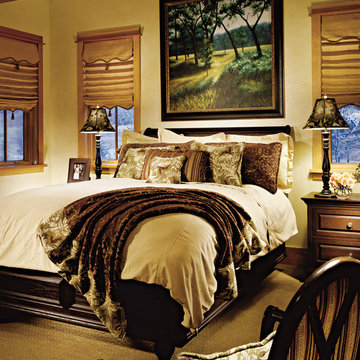
Bedroom - mid-sized traditional master carpeted and beige floor bedroom idea in Denver with beige walls and no fireplace
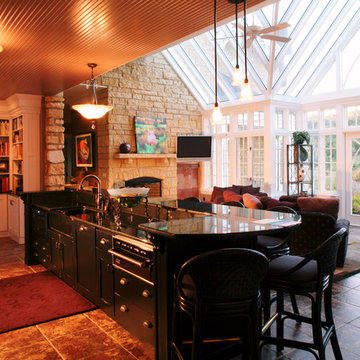
 Straka Johnson Architects, P.C.
Kitchen renovation with conservatory addition
Kitchen - galley limestone floor kitchen idea in Chicago with a farmhouse sink, recessed-panel cabinets, granite countertops and black appliances
Kitchen - galley limestone floor kitchen idea in Chicago with a farmhouse sink, recessed-panel cabinets, granite countertops and black appliances
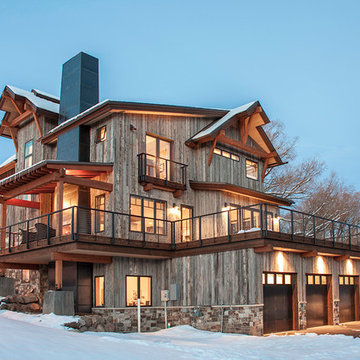

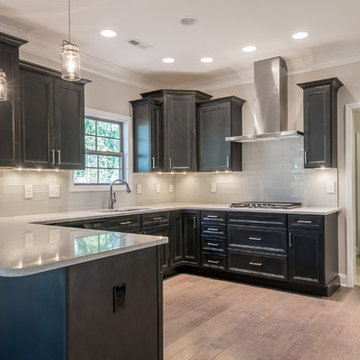
 Healy Homes LLC
Edgy design features dark gray cabinets, quartz tops, and a washed gray hardwood floor. Mudroom entry from garage features tiled floor and drop zone (shown in picture through doorway), plus the powder room located for both privacy and convenience.


 Rocky Mountain Finishes
Rocky Mountain Finishes provided the prefinished James Hardie Fiber Cement board and batten siding, trim and soffit.
Huge mountain style backyard stone patio photo in Other with a fire pit and a gazebo
Huge mountain style backyard stone patio photo in Other with a fire pit and a gazebo
 Fine Line Home Design LLC
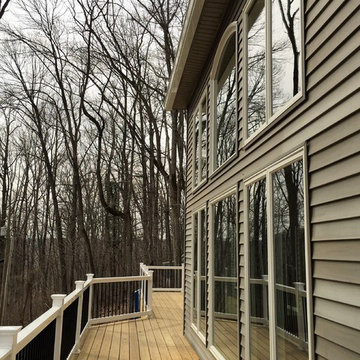
The new walkway links the rebuilt deck (beyond) to the master suite's Sitting Room (in the foreground).
Inspiration for a large rustic balcony remodel in DC Metro with no cover
Inspiration for a large rustic balcony remodel in DC Metro with no cover



 Darci Hether
After completing the design of their NYC pied-à-terre and leading a nine-month renovation of their 6,500-square-foot Westchester estate, these long-time clients once again invited our NYC interior design studio to reimagine their vacation home in the Colorado mountains. This three-story, five-bedroom, 4.5-bath residence, originally built in 2008, was ready for a full renovation that would reflect their lifestyle, elevate its design, and enhance its functionality for year-round enjoyment.
59