
Search results for "Steamboat" in Home Design Ideas

 Steamboat Interiors, Corp.
Beau Bella Photography
www.BeauBellaPhotography.com
Mid-sized minimalist u-shaped terra-cotta tile and brown floor open concept kitchen photo in Denver with a double-bowl sink, recessed-panel cabinets, medium tone wood cabinets, marble countertops, beige backsplash, subway tile backsplash, stainless steel appliances and a peninsula
Mid-sized minimalist u-shaped terra-cotta tile and brown floor open concept kitchen photo in Denver with a double-bowl sink, recessed-panel cabinets, medium tone wood cabinets, marble countertops, beige backsplash, subway tile backsplash, stainless steel appliances and a peninsula
 Steamboat Interiors, Corp.
Beau Bella Photography
www.BeauBellaPhotography.com
Open concept kitchen - mid-sized modern u-shaped terra-cotta tile and brown floor open concept kitchen idea in Denver with a double-bowl sink, recessed-panel cabinets, medium tone wood cabinets, marble countertops, beige backsplash, subway tile backsplash, stainless steel appliances and a peninsula
Open concept kitchen - mid-sized modern u-shaped terra-cotta tile and brown floor open concept kitchen idea in Denver with a double-bowl sink, recessed-panel cabinets, medium tone wood cabinets, marble countertops, beige backsplash, subway tile backsplash, stainless steel appliances and a peninsula

 Amaron Folkestad GC Steamboats Builder
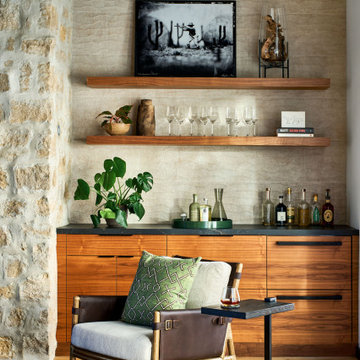
Bar in Mountain Modern Contemporary home in Steamboat Springs, Colorado, Ski Town USA built by Amaron Folkestad General Contractors Steamboats Builder www.AmaronBuilders.com
Apex Architecture
Photos by Dan Tullos Mountain Home Photography
Find the right local pro for your project


 Steamboat Interiors, Corp.
Beau Bella Photography
www.BeauBellaPhotography.com
Inspiration for a mid-sized modern u-shaped terra-cotta tile and brown floor open concept kitchen remodel in Denver with a double-bowl sink, recessed-panel cabinets, medium tone wood cabinets, marble countertops, beige backsplash, subway tile backsplash, stainless steel appliances and a peninsula
Inspiration for a mid-sized modern u-shaped terra-cotta tile and brown floor open concept kitchen remodel in Denver with a double-bowl sink, recessed-panel cabinets, medium tone wood cabinets, marble countertops, beige backsplash, subway tile backsplash, stainless steel appliances and a peninsula
 Steamboat Interiors, Corp.
Custom barstools sit at a counter off the kitchen to make this an inviting open concept living space.
Eat-in kitchen - large rustic u-shaped slate floor eat-in kitchen idea in Denver with an undermount sink, raised-panel cabinets, distressed cabinets, granite countertops, multicolored backsplash, stone tile backsplash, stainless steel appliances and two islands
Eat-in kitchen - large rustic u-shaped slate floor eat-in kitchen idea in Denver with an undermount sink, raised-panel cabinets, distressed cabinets, granite countertops, multicolored backsplash, stone tile backsplash, stainless steel appliances and two islands

 Alpine Lumber Steamboat
Example of a large trendy l-shaped light wood floor open concept kitchen design in Denver with a farmhouse sink, glass-front cabinets, gray cabinets, white backsplash, matchstick tile backsplash, stainless steel appliances and an island
 Steamboat Interiors, Corp.
Beau Bella Photography
www.BeauBellaPhotography.com
Mid-sized minimalist u-shaped terra-cotta tile and brown floor home design photo in Denver with a double-bowl sink, recessed-panel cabinets, medium tone wood cabinets, marble countertops, beige backsplash, subway tile backsplash, stainless steel appliances and a peninsula
Mid-sized minimalist u-shaped terra-cotta tile and brown floor home design photo in Denver with a double-bowl sink, recessed-panel cabinets, medium tone wood cabinets, marble countertops, beige backsplash, subway tile backsplash, stainless steel appliances and a peninsula
 Alpine Lumber Steamboat
Eat-in kitchen - large traditional l-shaped dark wood floor eat-in kitchen idea in Denver with an undermount sink, beaded inset cabinets, white cabinets, marble countertops, beige backsplash, stone tile backsplash, stainless steel appliances and an island
 Steamboat Interiors, Corp.
Beau Bella Photography
Example of a mid-sized minimalist medium tone wood floor and brown floor eat-in kitchen design in Denver with a double-bowl sink, recessed-panel cabinets, light wood cabinets, marble countertops, beige backsplash, ceramic backsplash, black appliances and a peninsula
Example of a mid-sized minimalist medium tone wood floor and brown floor eat-in kitchen design in Denver with a double-bowl sink, recessed-panel cabinets, light wood cabinets, marble countertops, beige backsplash, ceramic backsplash, black appliances and a peninsula
 Steamboat Interiors, Corp.
Beau Bella Photography
Inspiration for a mid-sized modern medium tone wood floor and brown floor eat-in kitchen remodel in Denver with a double-bowl sink, recessed-panel cabinets, light wood cabinets, marble countertops, beige backsplash, ceramic backsplash, black appliances and a peninsula
Inspiration for a mid-sized modern medium tone wood floor and brown floor eat-in kitchen remodel in Denver with a double-bowl sink, recessed-panel cabinets, light wood cabinets, marble countertops, beige backsplash, ceramic backsplash, black appliances and a peninsula
 Alpine Lumber Steamboat
Brighton Cabinetry, maple stain, Stainless appliances
Mid-sized elegant l-shaped ceramic tile eat-in kitchen photo in Denver with an undermount sink, shaker cabinets, light wood cabinets, quartz countertops, beige backsplash, ceramic backsplash, stainless steel appliances and a peninsula
Mid-sized elegant l-shaped ceramic tile eat-in kitchen photo in Denver with an undermount sink, shaker cabinets, light wood cabinets, quartz countertops, beige backsplash, ceramic backsplash, stainless steel appliances and a peninsula
 Steamboat Interiors, Corp.
After photos of the transformation
Example of a small mountain style galley medium tone wood floor kitchen design in Denver with an undermount sink, flat-panel cabinets, medium tone wood cabinets, solid surface countertops, brown backsplash, glass sheet backsplash and stainless steel appliances
Example of a small mountain style galley medium tone wood floor kitchen design in Denver with an undermount sink, flat-panel cabinets, medium tone wood cabinets, solid surface countertops, brown backsplash, glass sheet backsplash and stainless steel appliances
 Alpine Lumber Steamboat
Large elegant l-shaped dark wood floor eat-in kitchen photo in Denver with an undermount sink, beaded inset cabinets, white cabinets, marble countertops, beige backsplash, stone tile backsplash, stainless steel appliances and an island

 Steamboat Interiors, Corp.
Beau Bella Photography
www.BeauBellaPhotography.com
Example of a mid-sized minimalist u-shaped terra-cotta tile and brown floor open concept kitchen design in Denver with a double-bowl sink, recessed-panel cabinets, medium tone wood cabinets, marble countertops, beige backsplash, subway tile backsplash, stainless steel appliances and a peninsula
Example of a mid-sized minimalist u-shaped terra-cotta tile and brown floor open concept kitchen design in Denver with a double-bowl sink, recessed-panel cabinets, medium tone wood cabinets, marble countertops, beige backsplash, subway tile backsplash, stainless steel appliances and a peninsula

 Trilogy Partners
Master Bath featuring Wave Sink and fixtures from Sonoma Forge. Design and Interiors by Trilogy Partners. Featured Architectural Digest May 2010. Photo Roger Wade Photography
 Steamboat Interiors, Corp.
Beau Bella Photography
www.BeauBellaPhotography.com
Inspiration for a mid-sized modern u-shaped terra-cotta tile and brown floor open concept kitchen remodel in Denver with a double-bowl sink, recessed-panel cabinets, medium tone wood cabinets, marble countertops, beige backsplash, subway tile backsplash, stainless steel appliances and a peninsula
Inspiration for a mid-sized modern u-shaped terra-cotta tile and brown floor open concept kitchen remodel in Denver with a double-bowl sink, recessed-panel cabinets, medium tone wood cabinets, marble countertops, beige backsplash, subway tile backsplash, stainless steel appliances and a peninsula

 Fox Construction, Inc.
The dining area at Around the World Flair by Fox Construction in Steamboat Springs features a carved wood dining table, patterned upholstered chairs, exposed timber beams, and warm wood flooring. A blue glass chandelier, richly colored area rug, and large textile wall art bring bold color and eclectic character to the open-concept space.
Photography: Tim Murphy Photography
57