
Search results for "Steamboat" in Home Design Ideas
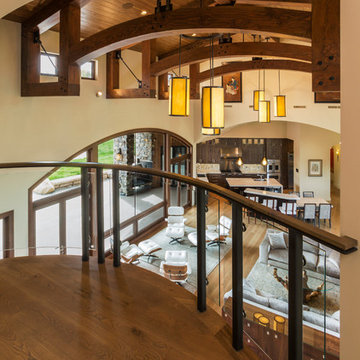
 Amaron Folkestad GC Steamboats Builder
Amaron Folkestad General Contractors Steamboat Springs Custom Builder, Photo byTim Murphy Photography
Example of a trendy living room design in Miami
Example of a trendy living room design in Miami
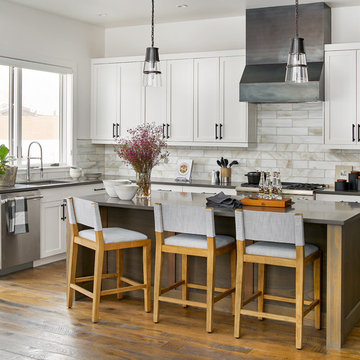
 Grove Mountain Properties
Custom cabinets with ribbed glass, dark quartz countertops. Calcutta tile backsplash, custom steel hood. Photos by David Patterson Photography.
Inspiration for a transitional l-shaped medium tone wood floor kitchen remodel in Denver with an undermount sink, shaker cabinets, white cabinets, subway tile backsplash, stainless steel appliances, an island and gray countertops
Inspiration for a transitional l-shaped medium tone wood floor kitchen remodel in Denver with an undermount sink, shaker cabinets, white cabinets, subway tile backsplash, stainless steel appliances, an island and gray countertops
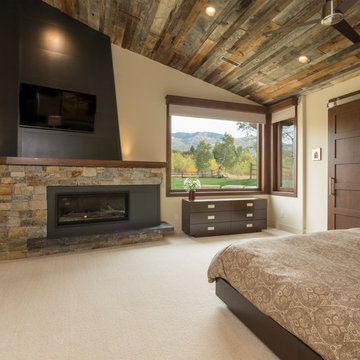 Amaron Folkestad GC Steamboats Builder
Amaron Folkestad General Contractors Steamboat Springs Custom Builder, Photo byTim Murphy Photography
Example of a transitional bedroom design in Denver
Example of a transitional bedroom design in Denver
Find the right local pro for your project
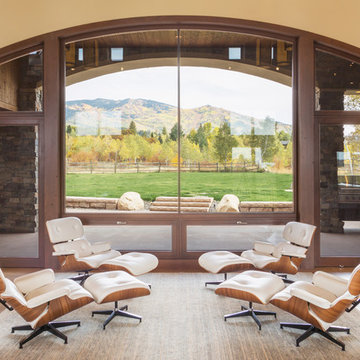 Amaron Folkestad GC Steamboats Builder
Amaron Folkestad General Contractors Steamboat Springs Custom Builder, Photo byTim Murphy Photography
Example of a trendy living room design in Denver
Example of a trendy living room design in Denver


 Grove Mountain Properties
Photo by David Patterson
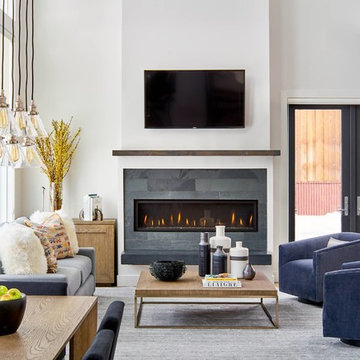
Example of a trendy open concept medium tone wood floor living room design in Denver with white walls, a ribbon fireplace, a tile fireplace and a wall-mounted tv
Example of a trendy open concept medium tone wood floor living room design in Denver with white walls, a ribbon fireplace, a tile fireplace and a wall-mounted tv

 Amaron Folkestad GC Steamboats Builder
Amaron Folkestad General Contractors Steamboat Springs Custom Builder, Photo byTim Murphy Photography
Kitchen - contemporary kitchen idea in Chicago
Kitchen - contemporary kitchen idea in Chicago
 Amaron Folkestad GC Steamboats Builder
Amaron Folkestad General Contractors Steamboat Springs Custom Builder, Photo byTim Murphy Photography
Kitchen - mediterranean kitchen idea in Orange County
Kitchen - mediterranean kitchen idea in Orange County

 Steamboat Interiors, Corp.
Part of the Horse barn - this entry leads to the 2bed/bath guest quarters.
Example of a mid-sized mountain style wooden straight staircase design in Denver with tile risers
Example of a mid-sized mountain style wooden straight staircase design in Denver with tile risers
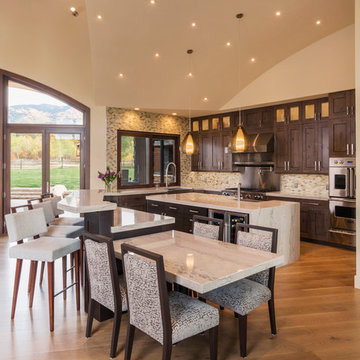 Amaron Folkestad GC Steamboats Builder
Amaron Folkestad General Contractors Steamboat Springs Custom Builder, Photo byTim Murphy Photography
Trendy kitchen photo in Salt Lake City
Trendy kitchen photo in Salt Lake City
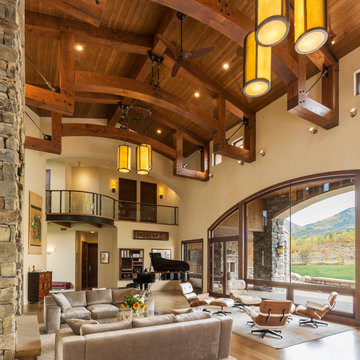 Amaron Folkestad GC Steamboats Builder
Amaron Folkestad General Contractors Steamboat Springs Custom Builder, Photo byTim Murphy Photography
Inspiration for a rustic living room remodel in Denver
Inspiration for a rustic living room remodel in Denver
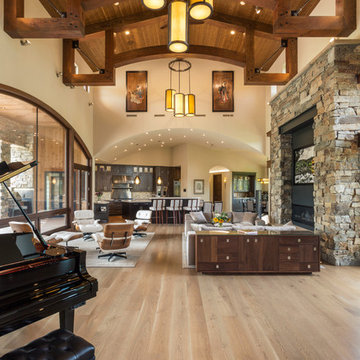 Amaron Folkestad GC Steamboats Builder
Amaron Folkestad General Contractors Steamboat Springs Custom Builder, Photo byTim Murphy Photography
Tuscan living room photo in Las Vegas
Tuscan living room photo in Las Vegas
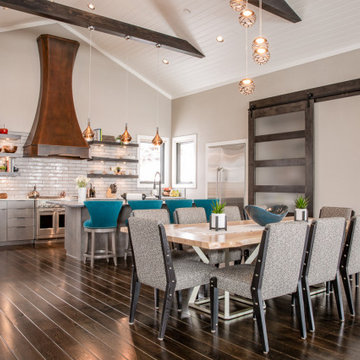
 The Elegant Pear
Transitional dark wood floor and brown floor dining room photo in Denver with gray walls
 Amaron Folkestad GC Steamboats Builder
Amaron Folkestad General Contractors Steamboat Springs Custom Builder, Photo byTim Murphy Photography
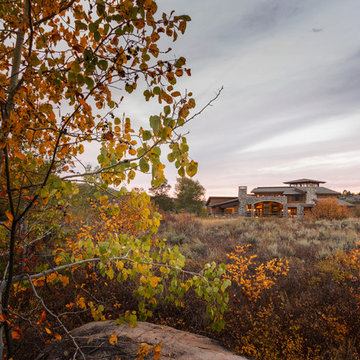
Inspiration for a mediterranean exterior home remodel in Denver
Inspiration for a mediterranean exterior home remodel in Denver
 Amaron Folkestad GC Steamboats Builder
Amaron Folkestad General Contractors Steamboat Springs Custom Builder, Photo byTim Murphy Photography
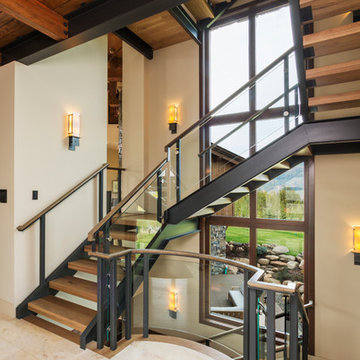
Trendy staircase photo in Austin
Trendy staircase photo in Austin
 Amaron Folkestad GC Steamboats Builder
Amaron Folkestad General Contractors Steamboat Springs Custom Builder, Photo byTim Murphy Photography
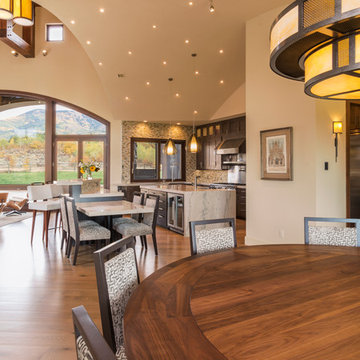
Kitchen - mediterranean kitchen idea in Denver
Kitchen - mediterranean kitchen idea in Denver
 Grove Mountain Properties

Inspiration for a cottage dark wood floor and brown floor kitchen/dining room combo remodel in Denver with brown walls
 Mountain Architecture Design Group pc

Mountain Contemporary, Steamboat Springs Colorado
Photo Credit: Tim Murphy of timmurphyphotography.com
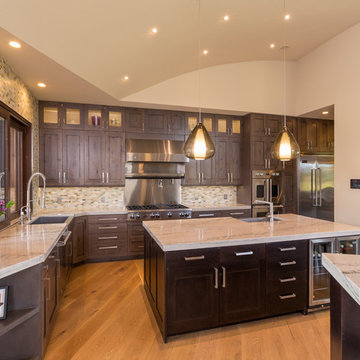
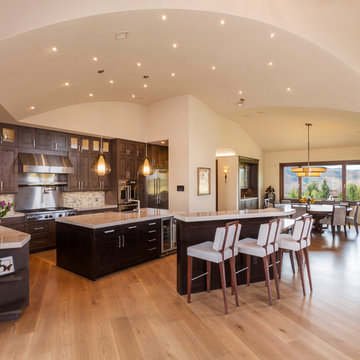
Inspiration for a mid-sized rustic l-shaped dark wood floor and brown floor open concept kitchen remodel in Denver with an undermount sink, shaker cabinets, dark wood cabinets, granite countertops, beige backsplash, porcelain backsplash, stainless steel appliances and an island
Inspiration for a mid-sized rustic l-shaped dark wood floor and brown floor open concept kitchen remodel in Denver with an undermount sink, shaker cabinets, dark wood cabinets, granite countertops, beige backsplash, porcelain backsplash, stainless steel appliances and an island
 Charlie Dresen, SteamboatsMyHome
Charlie Dresen
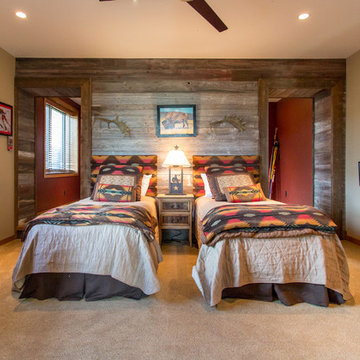
Inspiration for a rustic carpeted bedroom remodel in Denver with beige walls
Inspiration for a rustic carpeted bedroom remodel in Denver with beige walls
6