
Search results for "Steamboat" in Home Design Ideas
 Rumor Design + reDesign
Tim Stone
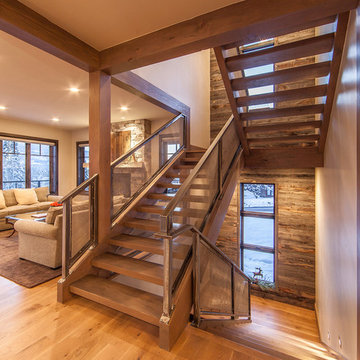
Example of a mid-sized trendy wooden u-shaped open staircase design in Denver
Example of a mid-sized trendy wooden u-shaped open staircase design in Denver
 The Scarab
Janie Viehman Photography

Inspiration for a mid-sized southwestern master carpeted bedroom remodel in Denver with beige walls
Inspiration for a mid-sized southwestern master carpeted bedroom remodel in Denver with beige walls
 Trilogy Partners

The Rocky Regions best and boldest example of Western - Mountain - Asian fusion. Featured in Architectural Digest May 2010 Clay Schwarck Photography
Asian kitchen photo in Denver
Asian kitchen photo in Denver
Find the right local pro for your project
 Trilogy Partners
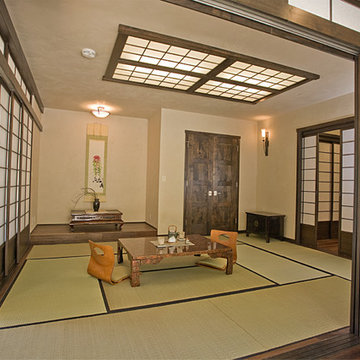
The Rocky Regions best and boldest example of Western - Mountain - Asian fusion. Featured in Architectural Digest May 2010 Clay Schwarck Photography
Asian dining room photo in Denver
Asian dining room photo in Denver

 Trilogy Partners
View from Kitchen Counter into Great Room. Great Room featuring Reclaimed Timber Frame from Trestlewood manufactured by Woodhouse Post and Beam, fireplace with stone mantle (stone by Telluride Stone Company, Rico Stack.) Painting rolls up to expose television. Custom vent hood. Reclaimed hardwood floors. Vitoria Regia Granite Countertops (leathered) Design, Build, Interiors and furnishings by Trilogy Partners. Published in Architectural Digest May 2010
Photo Roger Wade
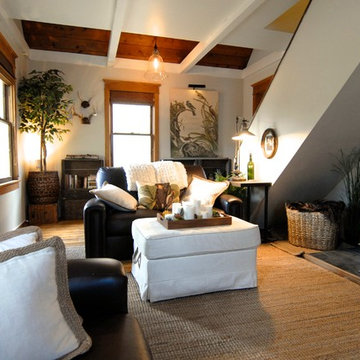
 Brenda Olde
Photo: Brenda Olde © 2015 Houzz
Inspiration for a shabby-chic style living room remodel in Denver
Inspiration for a shabby-chic style living room remodel in Denver

 Steamboat Interiors, Corp.
This bar was designed to resemble a western saloon. The Mirror back bar, actually has a hidden flat panel TV. The one-way mirror shows the screen when it is turned on.

 Alpine Lumber Steamboat
Cabinets supplied by Davis Mill & Cabinet
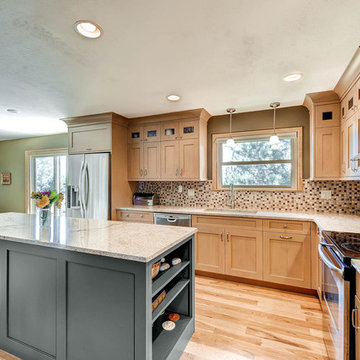
Eat-in kitchen - mid-sized transitional l-shaped medium tone wood floor eat-in kitchen idea in Denver with an undermount sink, shaker cabinets, light wood cabinets, granite countertops, multicolored backsplash, ceramic backsplash, stainless steel appliances and an island
Eat-in kitchen - mid-sized transitional l-shaped medium tone wood floor eat-in kitchen idea in Denver with an undermount sink, shaker cabinets, light wood cabinets, granite countertops, multicolored backsplash, ceramic backsplash, stainless steel appliances and an island


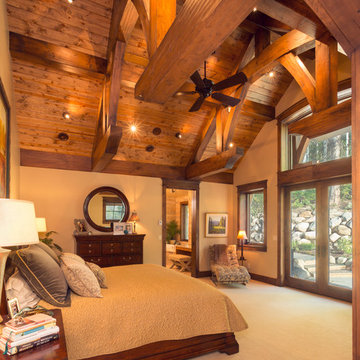
 Amaron Folkestad GC Steamboats Builder
Amaron Folkestad General Contractors - Steamboat Springs Builder, Tim Murphy Photography, KSA
Mountain style bedroom photo in Denver
Mountain style bedroom photo in Denver
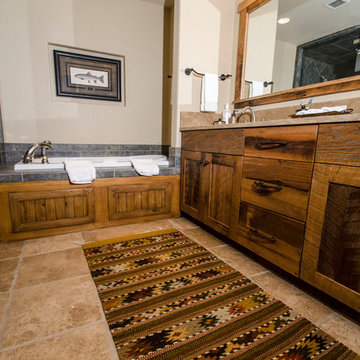 The Scarab
Janie Viehman Photography
Mid-sized southwest master beige tile ceramic tile drop-in bathtub photo in Denver with a drop-in sink, flat-panel cabinets, medium tone wood cabinets, marble countertops and beige walls
Mid-sized southwest master beige tile ceramic tile drop-in bathtub photo in Denver with a drop-in sink, flat-panel cabinets, medium tone wood cabinets, marble countertops and beige walls
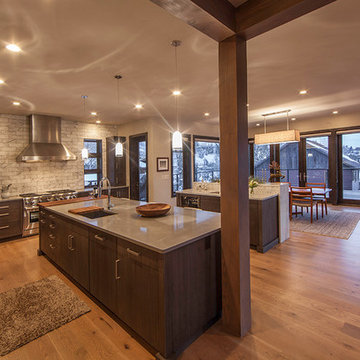 Rumor Design + reDesign
Tim Stone
Inspiration for a large contemporary l-shaped light wood floor open concept kitchen remodel in Denver with a single-bowl sink, flat-panel cabinets, medium tone wood cabinets, granite countertops, white backsplash, stone tile backsplash, stainless steel appliances and two islands
Inspiration for a large contemporary l-shaped light wood floor open concept kitchen remodel in Denver with a single-bowl sink, flat-panel cabinets, medium tone wood cabinets, granite countertops, white backsplash, stone tile backsplash, stainless steel appliances and two islands
 Trilogy Partners
The Rocky Regions best and boldest example of Western - Mountain - Asian fusion. Featured in Architectural Digest May 2010 Clay Schwarck Photography
Inspiration for an asian dining room remodel in Denver
Inspiration for an asian dining room remodel in Denver
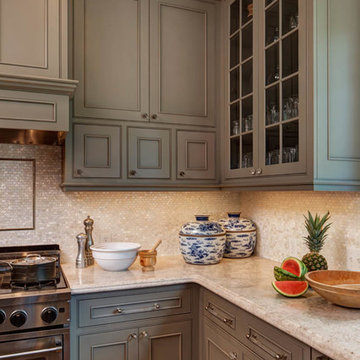
 Amaron Folkestad GC Steamboats Builder
Mountain Modern Contemporary Steamboat Springs Ski Resort Custom Home built by Amaron Folkestad General Contractors www.AmaronBuilders.com
Apex Architecture
Photos by Brian Adams
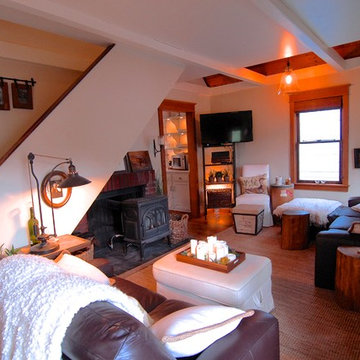 Brenda Olde
Photo: Brenda Olde © 2015 Houzz
Living room - shabby-chic style living room idea in Denver
Living room - shabby-chic style living room idea in Denver

 M.T.N Design
The master bedroom over looks the property's vast fields.
Architecture by M.T.N Design, the in-house design firm of PrecisionCraft Log & Timber Homes. Photos by Heidi Long.
10