
Search results for "Steamboat" in Home Design Ideas
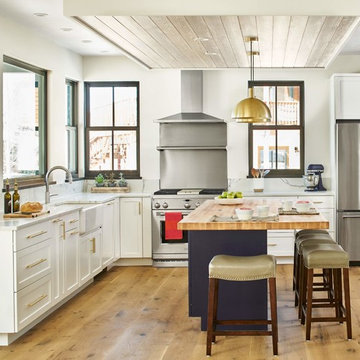
 Gerber Berend Design Build, Inc.

Country l-shaped light wood floor kitchen photo in Denver with a farmhouse sink, shaker cabinets, white cabinets, wood countertops, metallic backsplash, stainless steel appliances and an island
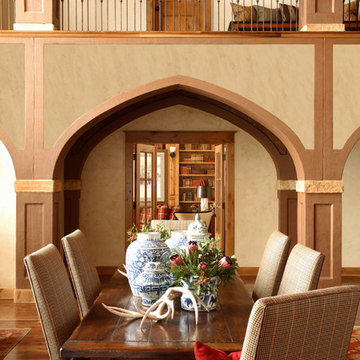
 Robert Brown Interior Design
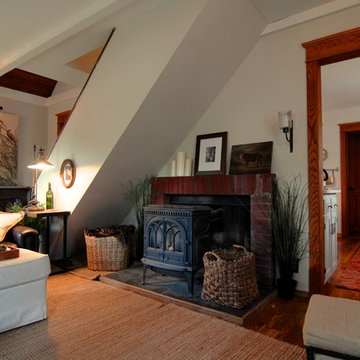
A mountain house family room designed by Robert Brown in Steamboat Springs, Colorado
Dining room - rustic dark wood floor dining room idea in Denver with beige walls
Dining room - rustic dark wood floor dining room idea in Denver with beige walls
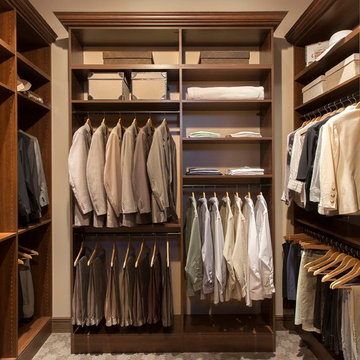
 Mountain Sky Closets
Walk-in closet - mid-sized traditional gender-neutral carpeted walk-in closet idea in Denver with recessed-panel cabinets and medium tone wood cabinets
Find the right local pro for your project
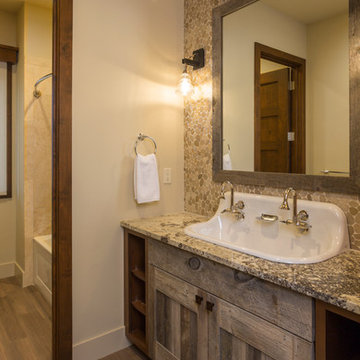
 Amaron Folkestad GC Steamboats Builder
Amaron Folkestad General Contractors Steamboat Springs Custom Builder, Photo byTim Murphy Photography
Bathroom - contemporary bathroom idea in Denver
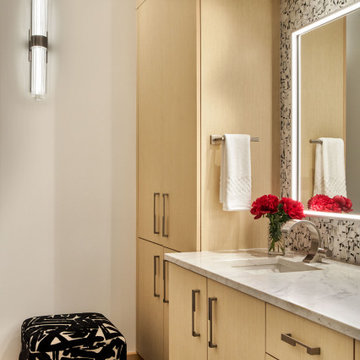
Bathroom - contemporary bathroom idea in Denver
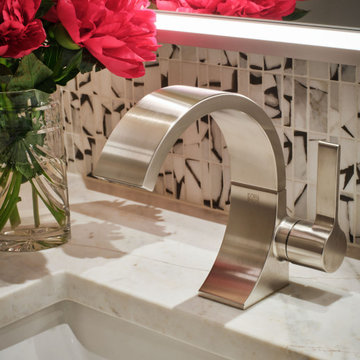
 interiors by KANDE | Designed Interiors LLC
No reservations needed when your Steamboat primary suite is better than a 5-star stay. This private retreat fitted with custom furnishings, a modernized see through (to the bathroom) fireplace and nature inspired finishes harmonize to create a warmth and coziness treasured here in our mountain locale.
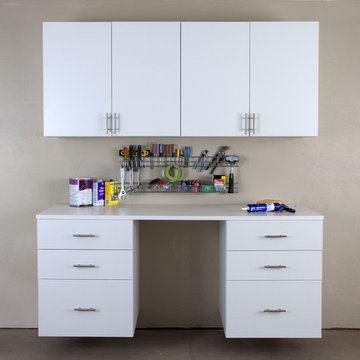 Mountain Sky Closets
Garage workshop - mid-sized transitional attached two-car garage workshop idea in Denver

 Rumor Design + reDesign
Tim Stone
Open concept kitchen - large contemporary l-shaped light wood floor open concept kitchen idea in Denver with a single-bowl sink, flat-panel cabinets, medium tone wood cabinets, granite countertops, white backsplash, stone tile backsplash, stainless steel appliances and two islands
Open concept kitchen - large contemporary l-shaped light wood floor open concept kitchen idea in Denver with a single-bowl sink, flat-panel cabinets, medium tone wood cabinets, granite countertops, white backsplash, stone tile backsplash, stainless steel appliances and two islands

 Trilogy Partners
Hot Springs Hot Tub set in Japanese Garden. Design and Build by Trilogy Partners. Landscape concept and design by Chadd Guinn Photo Roger Wade published in Architectural Digest May 2010
 interiors by KANDE | Designed Interiors LLC
No reservations needed when your Steamboat primary suite is better than a 5-star stay. This private retreat fitted with custom furnishings, a modernized see through (to the bathroom) fireplace and nature inspired finishes harmonize to create a warmth and coziness treasured here in our mountain locale.
 Charlie Dresen, SteamboatsMyHome
Charlie Dresen
Kitchen - rustic kitchen idea in Denver with shaker cabinets, medium tone wood cabinets and stainless steel appliances
Kitchen - rustic kitchen idea in Denver with shaker cabinets, medium tone wood cabinets and stainless steel appliances


Small transitional women's carpeted reach-in closet photo in Denver with raised-panel cabinets and white cabinets
 Mountain Sky Closets
Example of a mid-sized transitional attached two-car garage workshop design in Denver
 interiors by KANDE | Designed Interiors LLC
No reservations needed when your Steamboat primary suite is better than a 5-star stay. This private retreat fitted with custom furnishings, a modernized see through (to the bathroom) fireplace and nature inspired finishes harmonize to create a warmth and coziness treasured here in our mountain locale.
 Mountain Sky Closets

Inspiration for a large transitional attached three-car garage workshop remodel in Denver
 Brenda Olde
Photo: Brenda Olde © 2015 Houzz

Inspiration for a shabby-chic style dining room remodel in Denver
Inspiration for a shabby-chic style dining room remodel in Denver
 Mountain Sky Closets

Mid-sized elegant gender-neutral carpeted walk-in closet photo in Denver with flat-panel cabinets and gray cabinets
 interiors by KANDE | Designed Interiors LLC
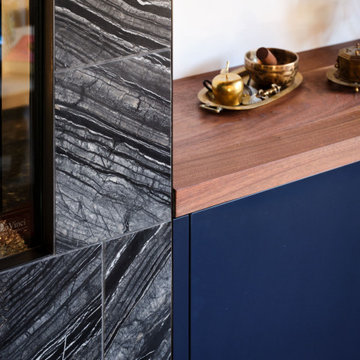
No reservations needed when your Steamboat primary suite is better than a 5-star stay. This private retreat fitted with custom furnishings, a modernized see through (to the bathroom) fireplace and nature inspired finishes harmonize to create a warmth and coziness treasured here in our mountain locale.
8