
Search results for "Steamboat" in Home Design Ideas

 Rocky Mountain Finishes
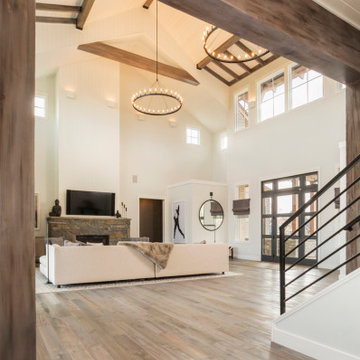
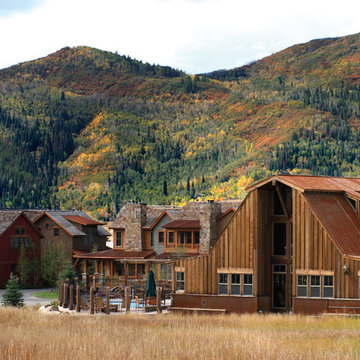
Rocky Mountain Finishes provided the prefinished soffit, trim and fascia.

Example of a large mountain style backyard second story metal railing deck design in Other with a roof extension
Example of a large mountain style backyard second story metal railing deck design in Other with a roof extension
 Michele McCarthy Interiors
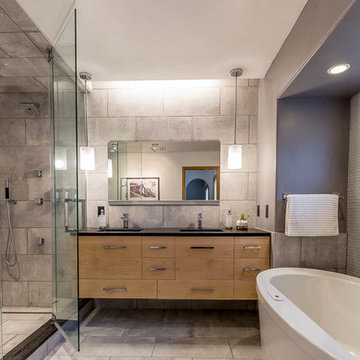
Large transitional master beige tile and stone tile ceramic tile and beige floor bathroom photo in Denver with beige walls, flat-panel cabinets, brown cabinets, an undermount sink and a hinged shower door
Find the right local pro for your project
 Vertical Arts Architecture
Kevin Dietrich Photography
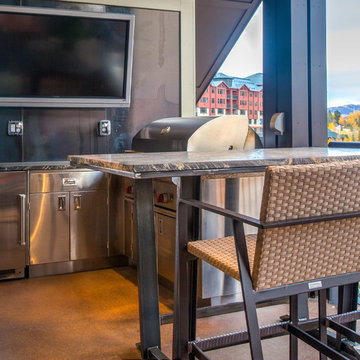
Inspiration for a contemporary deck remodel in Denver
Inspiration for a contemporary deck remodel in Denver
 Mountain Life and Home of Colorado

Example of a mid-sized mountain style loft-style medium tone wood floor, brown floor, vaulted ceiling and wood wall living room design in Denver with a standard fireplace, a stacked stone fireplace and a wall-mounted tv
 Michele McCarthy Interiors
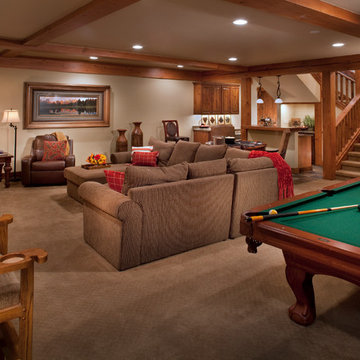
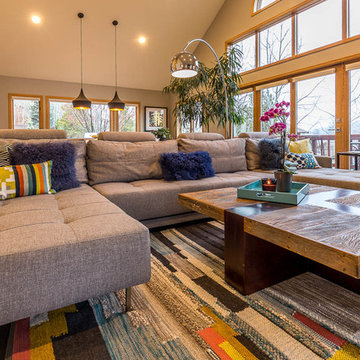
Family room - mid-sized contemporary enclosed dark wood floor and brown floor family room idea in Denver with brown walls, no fireplace and no tv
 Mountain Life and Home of Colorado

Eat-in kitchen - small rustic single-wall porcelain tile, brown floor and vaulted ceiling eat-in kitchen idea in Denver with an undermount sink, raised-panel cabinets, white cabinets, granite countertops, beige backsplash, porcelain backsplash, stainless steel appliances and brown countertops
 I-Design Landscape
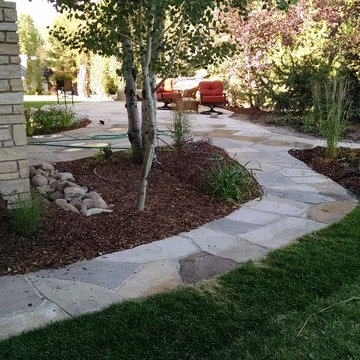
Not only beautiful but functional. We were able to correct all the drainage problems.
This is an example of a mid-sized traditional backyard stone landscaping in Denver.
This is an example of a mid-sized traditional backyard stone landscaping in Denver.
 Nelson de Leon/Locus Architecture Inc.
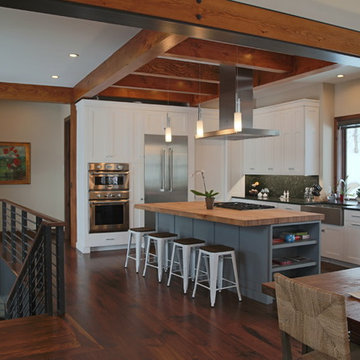
Mid-sized trendy l-shaped medium tone wood floor open concept kitchen photo in Denver with a farmhouse sink, wood countertops, stainless steel appliances and an island
 Room to Grow Designs
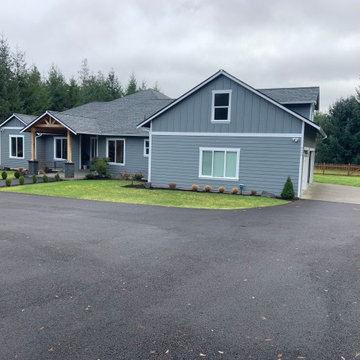
The clients had a blank canvas with tall trees but almost nothing in the bottom and middle layers. While not done yet, we wanted to load up our progress in bringing a lot more style to the space.
 I-Design Landscape
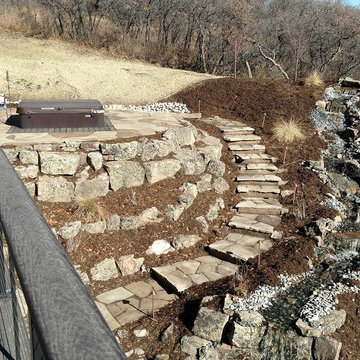
This shows the hot tub patio with the stairs leading to the guest room.
This is an example of a mid-sized modern full sun backyard stone landscaping in Denver.
This is an example of a mid-sized modern full sun backyard stone landscaping in Denver.
 Vertical Arts Architecture
Kevin Dietrich Photography
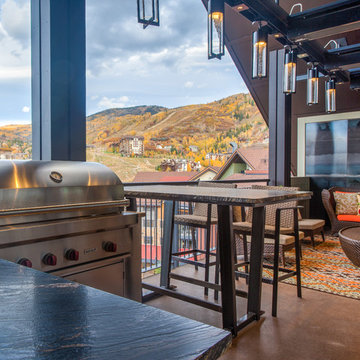
Inspiration for a contemporary deck remodel in Denver
Inspiration for a contemporary deck remodel in Denver

 Mountain + Beach Interiors - Schonewill Int'l
This powder bath got a new look with new lighting and mirror and we refinished the wood vanity to match wood floor and retiled the floor with the brick style porcelain tile. New paint- bronze faucet and hardware and mirror frame to add some rustic touches.
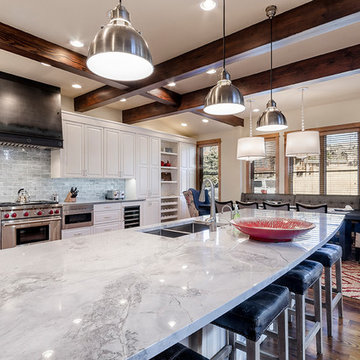
 Structural Associates
Custom Cabinetry and Hood designed by Structural Associates, Subzero and Wolf appliances
Transitional kitchen photo in Denver with an island
Transitional kitchen photo in Denver with an island
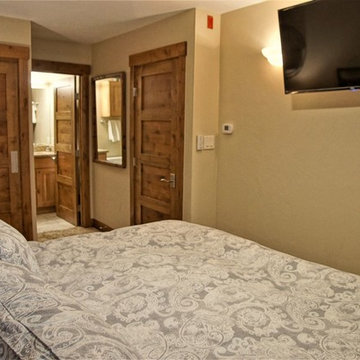 Mountain + Beach Interiors - Schonewill Int'l
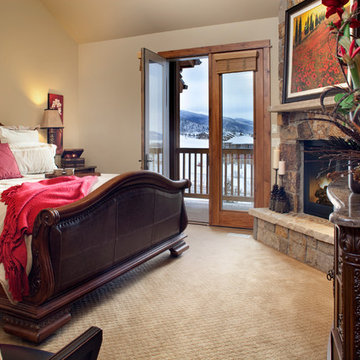
The master bedroom has its own level and private bath unlike before. We added a powder bath to this level as well.
Bedroom - mid-sized rustic master carpeted and beige floor bedroom idea in Hawaii with beige walls
Bedroom - mid-sized rustic master carpeted and beige floor bedroom idea in Hawaii with beige walls

75