
Search results for "Steamboat" in Home Design Ideas
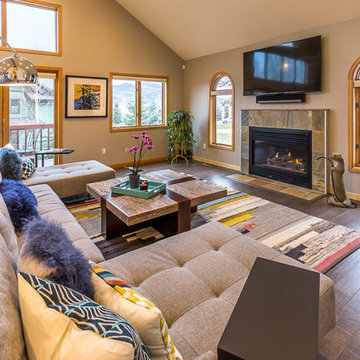
 Michele McCarthy Interiors
Mid-sized trendy enclosed dark wood floor and brown floor family room photo in Denver with brown walls, a standard fireplace, a stone fireplace and a wall-mounted tv
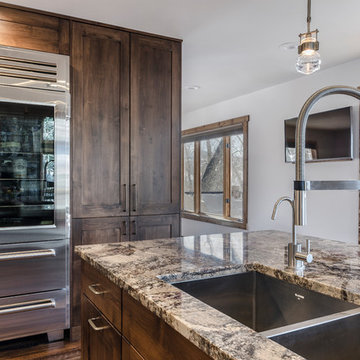
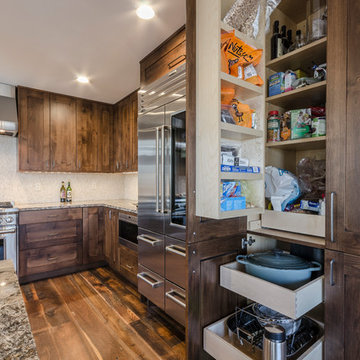
 Davis Mill and Cabinet
Inspiration for a mid-sized craftsman l-shaped medium tone wood floor eat-in kitchen remodel in Denver with shaker cabinets, dark wood cabinets, granite countertops, white backsplash, glass tile backsplash, stainless steel appliances, an undermount sink and an island

 Mountain Life and Home of Colorado
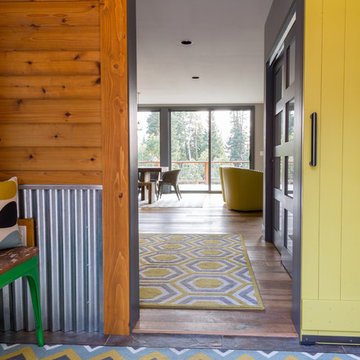
Rustic reclaimed barn door
Hallway - mid-sized rustic medium tone wood floor and exposed beam hallway idea in Denver with white walls
Hallway - mid-sized rustic medium tone wood floor and exposed beam hallway idea in Denver with white walls
Find the right local pro for your project

 Donna Figg Design
David Patterson
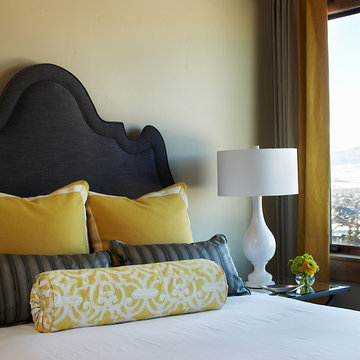
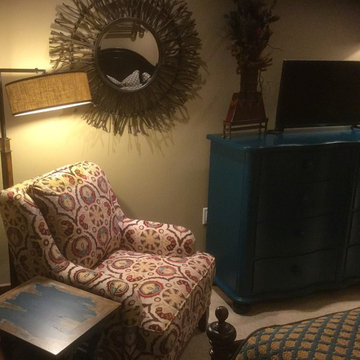
Bedroom - mid-sized transitional carpeted bedroom idea in Denver with beige walls
Bedroom - mid-sized transitional carpeted bedroom idea in Denver with beige walls
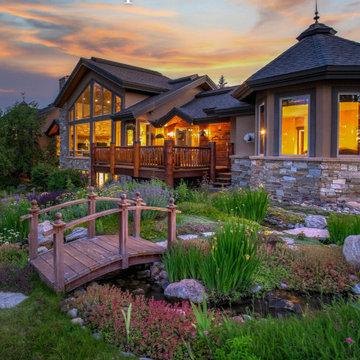

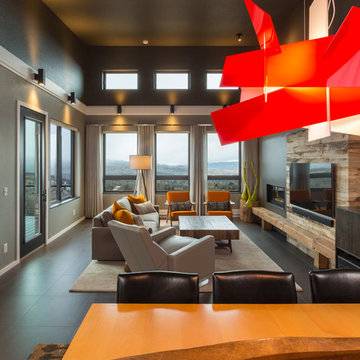
 Mountain + Beach Interiors - Schonewill Int'l
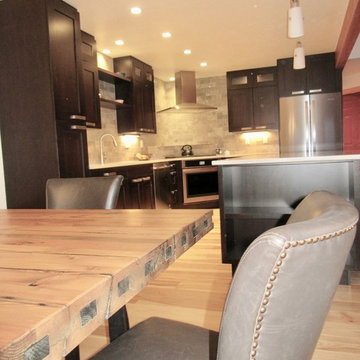
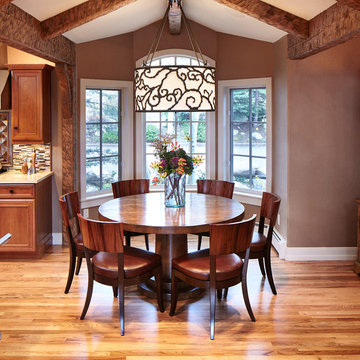
The Dining room has light on two sides and views of the gorgeous mountains and meadows. The dining table was a custom design with materials found by the client and made by a local furniture maker out of reclaimed wood flooring from an old brewery. Here we mixed modern with western and slightly rustic items. The LED dining pendant very modern yet pay tribute to the ranching history of the area.
 ROGUE architecture, LLC
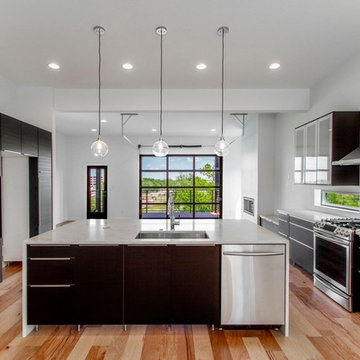
Eat-in kitchen - mid-sized modern light wood floor and brown floor eat-in kitchen idea in Little Rock with a single-bowl sink, flat-panel cabinets, dark wood cabinets, quartz countertops, stainless steel appliances, an island and white countertops


 Mandy Camus
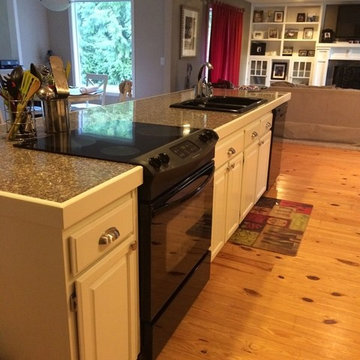
Large island 13x3.5
Inspiration for a mid-sized craftsman light wood floor kitchen pantry remodel in Seattle with a double-bowl sink, recessed-panel cabinets, white cabinets, multicolored backsplash, stone tile backsplash, stainless steel appliances and an island
Inspiration for a mid-sized craftsman light wood floor kitchen pantry remodel in Seattle with a double-bowl sink, recessed-panel cabinets, white cabinets, multicolored backsplash, stone tile backsplash, stainless steel appliances and an island

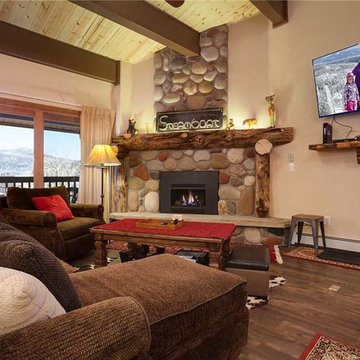
 Timberline Contracting, Inc
Custom river rock fireplace and natural edge mantle.
Large mountain style enclosed dark wood floor living room photo in Orange County with beige walls, a standard fireplace, a stone fireplace and a wall-mounted tv
Large mountain style enclosed dark wood floor living room photo in Orange County with beige walls, a standard fireplace, a stone fireplace and a wall-mounted tv
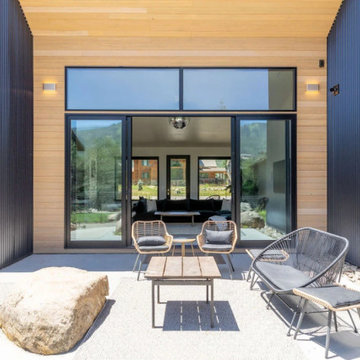
 Rocky Mountain Finishes
Rocky Mountain Finishes provided the prefinished CVG Hemlock siding and soffit, as well as the wire-brushed pine.
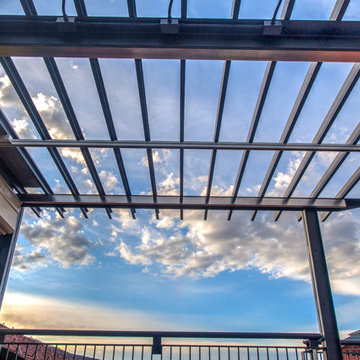
Inspiration for a large scandinavian backyard concrete patio remodel in Other with a roof extension
Inspiration for a large scandinavian backyard concrete patio remodel in Other with a roof extension
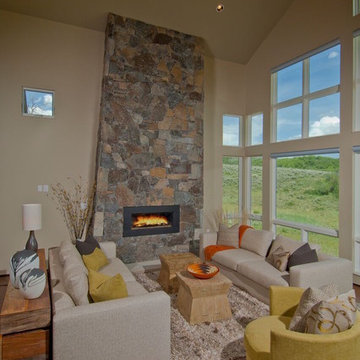
 Fox Construction, Inc.
Living room - mid-sized rustic formal and open concept medium tone wood floor living room idea in Denver with beige walls, a ribbon fireplace, a stone fireplace and no tv

 Mountain Log Homes of CO, Inc.
Windmill fan, Pella Windows, Tongue and Groove, LVT floor, timber, gas fireplace
Example of a mountain style sunroom design in Denver
Example of a mountain style sunroom design in Denver
 Davis Mill and Cabinet
Eat-in kitchen - mid-sized craftsman l-shaped medium tone wood floor eat-in kitchen idea in Denver with shaker cabinets, dark wood cabinets, granite countertops, white backsplash, glass tile backsplash, stainless steel appliances, an undermount sink and an island

 Gerber Berend Design Build, Inc.
David Patterson
Example of a large classic dark wood floor kitchen/dining room combo design in Denver with brown walls and no fireplace
Example of a large classic dark wood floor kitchen/dining room combo design in Denver with brown walls and no fireplace

74