
Search results for "Steamboat" in Home Design Ideas
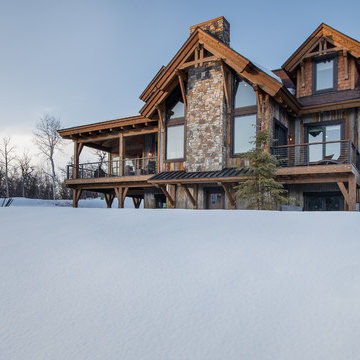
 Mountain Log Homes of CO, Inc.
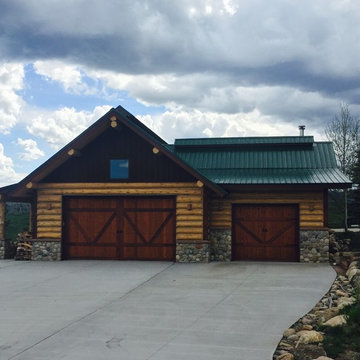
Inspiration for a mid-sized rustic gray three-story mixed siding exterior home remodel in Denver with a mixed material roof
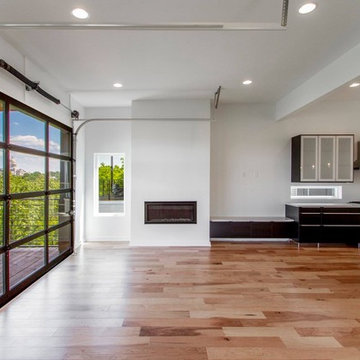
 ROGUE architecture, LLC
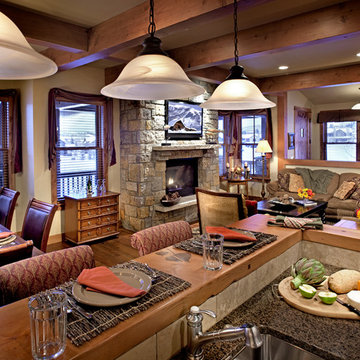
Inspiration for a mid-sized modern loft-style light wood floor living room remodel in Little Rock with white walls, a ribbon fireplace, a plaster fireplace and a wall-mounted tv
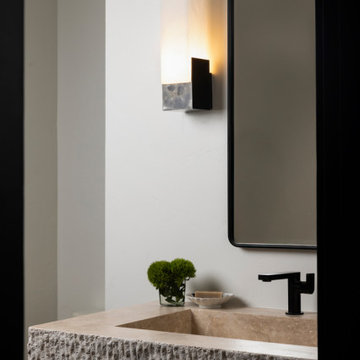
 Darci Hether
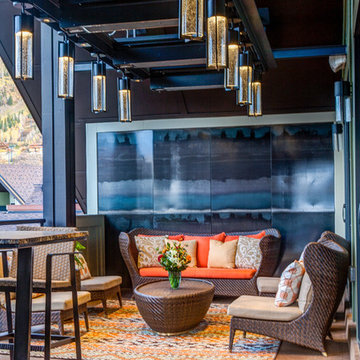
After completing the design of their NYC pied-à-terre and leading a nine-month renovation of their 6,500-square-foot Westchester estate, these long-time clients once again invited our NYC interior design studio to reimagine their vacation home in the Colorado mountains. This three-story, five-bedroom, 4.5-bath residence, originally built in 2008, was ready for a full renovation that would reflect their lifestyle, elevate its design, and enhance its functionality for year-round enjoyment.
Find the right local pro for your project

 Mandy Camus
Chalkboad paint and magnetic primer make great wall next to pantry. Large island 13x3.5. Electric Range and sink in island.
Mid-sized arts and crafts light wood floor kitchen pantry photo in Seattle with a double-bowl sink, recessed-panel cabinets, white cabinets, tile countertops, multicolored backsplash, stone tile backsplash, stainless steel appliances and an island
Mid-sized arts and crafts light wood floor kitchen pantry photo in Seattle with a double-bowl sink, recessed-panel cabinets, white cabinets, tile countertops, multicolored backsplash, stone tile backsplash, stainless steel appliances and an island




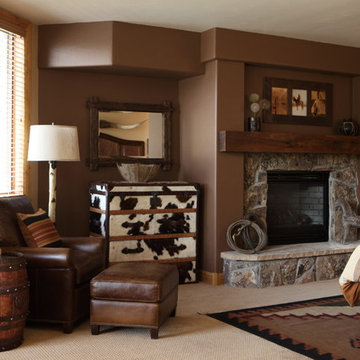
 Lynne Barton Bier - Home on the Range Interiors
Chris Little
Bedroom - rustic master carpeted and beige floor bedroom idea in Denver with brown walls, a standard fireplace and a stone fireplace
Bedroom - rustic master carpeted and beige floor bedroom idea in Denver with brown walls, a standard fireplace and a stone fireplace
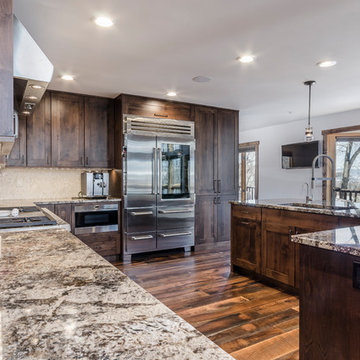
 Davis Mill and Cabinet
Example of a mid-sized arts and crafts l-shaped medium tone wood floor eat-in kitchen design in Denver with shaker cabinets, dark wood cabinets, granite countertops, white backsplash, glass tile backsplash, stainless steel appliances, an undermount sink and an island
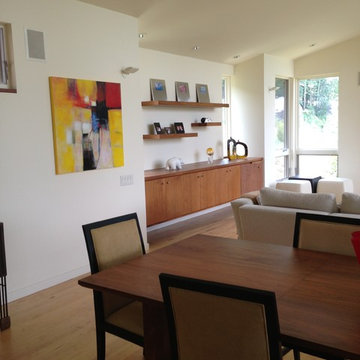
 Jasmine Interiors
Mid-sized minimalist light wood floor and beige floor kitchen/dining room combo photo in Denver with white walls and no fireplace
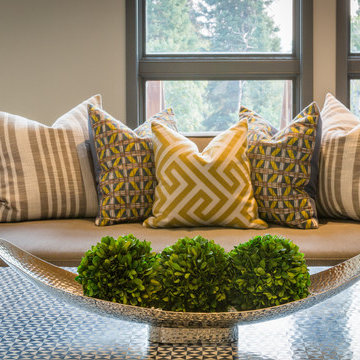



 Saddletree Homes
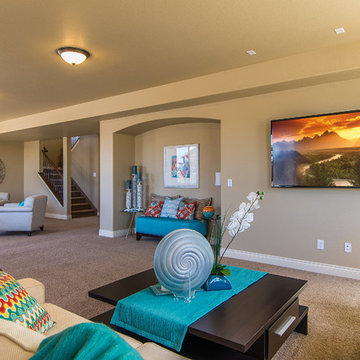
Mount your television on the wall so that you can enjoy it from many angles.
Picture courtesy of Saddletree, Inc.
Basement - modern basement idea in Denver
Basement - modern basement idea in Denver
 CWC Designs
Kevin Dietrich

Inspiration for a mid-sized timeless carpeted l-shaped staircase remodel in Denver with carpeted risers
Inspiration for a mid-sized timeless carpeted l-shaped staircase remodel in Denver with carpeted risers
 Mountain + Beach Interiors - Schonewill Int'l

The cooking corner for baking-gas cooktop with a deep stone shelf and floating hood became
a feature of the room. Efficient beautifully articulated open work space was the goal. Custom lighting, cabinets, counters and upgraded appliances make this a very organized and fun space to cook and entertain in.

 Mandy Camus
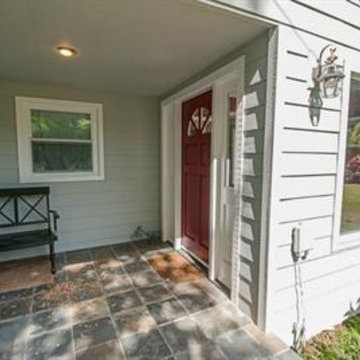
Slate tiled porch over original concrete porch.
Arts and crafts exterior home photo in Seattle
Arts and crafts exterior home photo in Seattle
72