
Search results for "Steamer" in Home Design Ideas
 Lori Dennis, Inc.
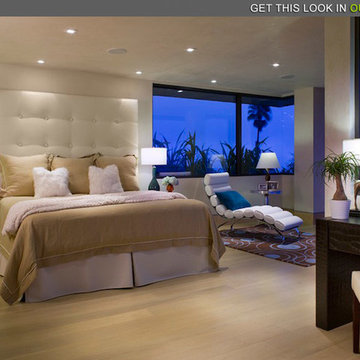
Hollywood Hills Home by LoriDennis.com Interior Design KenHayden.com Photo
Trendy bedroom photo in Santa Barbara
Trendy bedroom photo in Santa Barbara
 User

UserThe closet includes storage and charging station for a clothes steamer. (Steamer cabinet).
Large transitional men's medium tone wood floor and brown floor built-in closet photo in Chicago with shaker cabinets and medium tone wood cabinets
Large transitional men's medium tone wood floor and brown floor built-in closet photo in Chicago with shaker cabinets and medium tone wood cabinets
 Main Line Kitchen Design

Main Line Kitchen Design’s unique business model allows our customers to work with the most experienced designers and get the most competitive kitchen cabinet pricing..
.
How can Main Line Kitchen Design offer both the best kitchen designs along with the most competitive kitchen cabinet pricing? Our expert kitchen designers meet customers by appointment only in our offices, instead of a large showroom open to the general public. We display the cabinet lines we sell under glass countertops so customers can see how our cabinetry is constructed. Customers can view hundreds of sample doors and and sample finishes and see 3d renderings of their future kitchen on flat screen TV’s. But we do not waste our time or our customers money on showroom extras that are not essential. Nor are we available to assist people who want to stop in and browse. We pass our savings onto our customers and concentrate on what matters most. Designing great kitchens!
Find the right local pro for your project
 Claudia Martin, ASID
Photo by: Michael Donahue
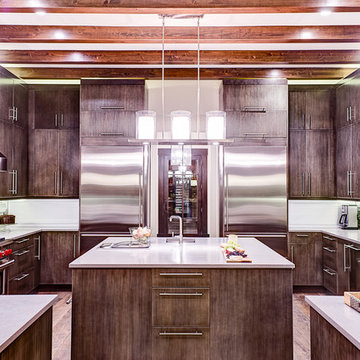
Inspiration for a large transitional u-shaped open concept kitchen remodel in Chicago with an undermount sink, flat-panel cabinets, gray cabinets, quartz countertops, green backsplash, glass tile backsplash, stainless steel appliances and an island
Inspiration for a large transitional u-shaped open concept kitchen remodel in Chicago with an undermount sink, flat-panel cabinets, gray cabinets, quartz countertops, green backsplash, glass tile backsplash, stainless steel appliances and an island
 Main Line Kitchen Design
Main Line Kitchen Design’s unique business model allows our customers to work with the most experienced designers and get the most competitive kitchen cabinet pricing..
.
How can Main Line Kitchen Design offer both the best kitchen designs along with the most competitive kitchen cabinet pricing? Our expert kitchen designers meet customers by appointment only in our offices, instead of a large showroom open to the general public. We display the cabinet lines we sell under glass countertops so customers can see how our cabinetry is constructed. Customers can view hundreds of sample doors and and sample finishes and see 3d renderings of their future kitchen on flat screen TV’s. But we do not waste our time or our customers money on showroom extras that are not essential. Nor are we available to assist people who want to stop in and browse. We pass our savings onto our customers and concentrate on what matters most. Designing great kitchens!
 Main Line Kitchen Design
Main Line Kitchen Design’s unique business model allows our customers to work with the most experienced designers and get the most competitive kitchen cabinet pricing..
.
How can Main Line Kitchen Design offer both the best kitchen designs along with the most competitive kitchen cabinet pricing? Our expert kitchen designers meet customers by appointment only in our offices, instead of a large showroom open to the general public. We display the cabinet lines we sell under glass countertops so customers can see how our cabinetry is constructed. Customers can view hundreds of sample doors and and sample finishes and see 3d renderings of their future kitchen on flat screen TV’s. But we do not waste our time or our customers money on showroom extras that are not essential. Nor are we available to assist people who want to stop in and browse. We pass our savings onto our customers and concentrate on what matters most. Designing great kitchens!
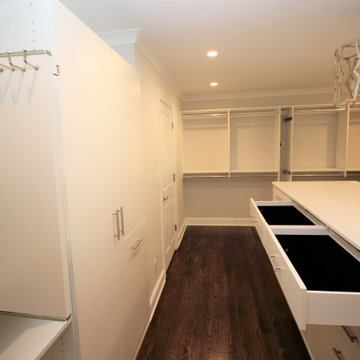
 Closets by McKenry
This primary closet includes 15 soft-close drawers and 12 pull-out drawer boxes in the is;and. 1 belt and 2 tie racks for "His" side. Slant shoe shelves that are adjustable, tilt door to access laundry, 2 remote locking jewelry drawers and 1 pull out necklace board, 4 valet rods, cabinet made to house a steamer/

 Titan Homes
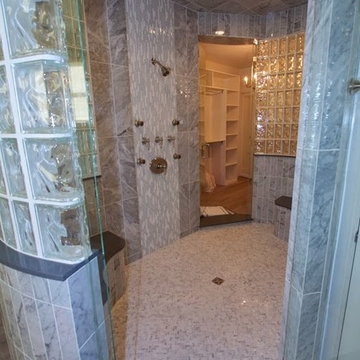
Master bathroom with his and hers separate counter space. There is a large jetted tub with intricate tile work. The bathroom also features a large oval shower with multiple shower heads and steamers. There are two benches for steaming. Shower is can be entered and exited through the bathroom or the master closet.
 Titan Homes
Master bathroom with his and hers separate counter space. There is a large jetted tub with intricate tile work. The bathroom also features a large oval shower with multiple shower heads and steamers. There are two benches for steaming. Shower is can be entered and exited through the bathroom or the master closet.
 Main Line Kitchen Design

Main Line Kitchen Design’s unique business model allows our customers to work with the most experienced designers and get the most competitive kitchen cabinet pricing..
.
How can Main Line Kitchen Design offer both the best kitchen designs along with the most competitive kitchen cabinet pricing? Our expert kitchen designers meet customers by appointment only in our offices, instead of a large showroom open to the general public. We display the cabinet lines we sell under glass countertops so customers can see how our cabinetry is constructed. Customers can view hundreds of sample doors and and sample finishes and see 3d renderings of their future kitchen on flat screen TV’s. But we do not waste our time or our customers money on showroom extras that are not essential. Nor are we available to assist people who want to stop in and browse. We pass our savings onto our customers and concentrate on what matters most. Designing great kitchens!
 Titan Homes

Master bathroom with his and hers separate counter space. There is a large jetted tub with intricate tile work. The bathroom also features a large oval shower with multiple shower heads and steamers. There are two benches for steaming. Shower is can be entered and exited through the bathroom or the master closet.
 Titan Homes
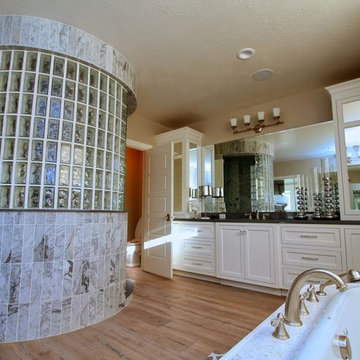
Master bathroom with his and hers separate counter space. There is a large jetted tub with intricate tile work. The bathroom also features a large oval shower with multiple shower heads and steamers. There are two benches for steaming. Shower is can be entered and exited through the bathroom or the master closet.

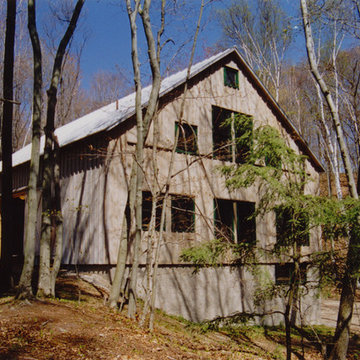
 Marts & Valentin Architects, LTD
This barn is almost a museum for Stanley Steamers. The idea was to have a home for the Steamers that is historically appropriate (1910) with these automobiles. Except for its windows, the barn is a classic English-style timber frame bank barn.

 Kathleen Jacobson, The Couture Closet
Built right below the pitched roof line, we turned this challenging closet into a beautiful walk-in sanctuary. It features tall custom cabinetry with a shaker profile, built in shoe units behind glass inset doors and two handbag display cases. A long island with 15 drawers and another built-in dresser provide plenty of storage. A steamer unit is built behind a mirrored door.
 Kathleen Jacobson, The Couture Closet
Built right below the pitched roof line, we turned this challenging closet into a beautiful walk-in sanctuary. It features tall custom cabinetry with a shaker profile, built in shoe units behind glass inset doors and two handbag display cases. A long island with 15 drawers and another built-in dresser provide plenty of storage. A steamer unit is built behind a mirrored door.
 Titan Homes
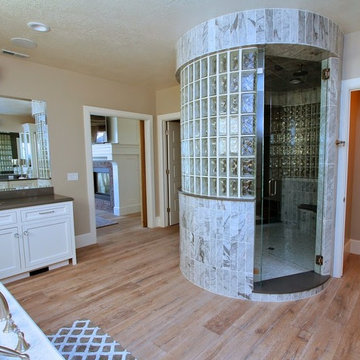
Master bathroom with his and hers separate counter space. There is a large jetted tub with intricate tile work. The bathroom also features a large oval shower with multiple shower heads and steamers. There are two benches for steaming. Shower is can be entered and exited through the bathroom or the master closet.


 Michael Nash Design, Build & Homes
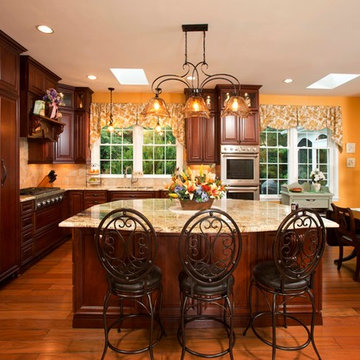
This kitchen had a haggard old look that the homeowners were eager to replace. Dark builder grade oak cabinetry, laminated countertops and heavy bulkheads were just a few of the old kitchen flaws. A multi-angle island with dysfunctional electric cook top made this kitchen difficult to work in and to get around.
Gourmet cooking and entertaining were two of the homeowners’ favorite pastimes. Making the space better for doing both became the goals of this remodeling project.
A new, large center island is now the focal point of this kitchen. While it provides plenty of storage, it also offers plenty of seating and works great as a buffet area when entertaining.
Rerouting the plumbing and ductwork eliminated the room’s bulkheads, allowing custom cabinets to be installed from floor to ceiling. The custom cabinets include lighted display cabinets on top for the homeowner’s prized pottery.
Professional-grade appliances including a gas cooktop, double wall ovens, a built-in microwave, a steamer, a warming drawer and a large refrigerator/freezer are all built into the perimeter walls. Custom cabinet inserts hide the refrigerator/freezer doors. A custom range hood is in place over the cooktop.
Contrasting exotic granite countertops and unique lighting fixtures bring the space to life. Milled wide plank hardwood floors complete the décor.
 Main Line Kitchen Design
Main Line Kitchen Design’s unique business model allows our customers to work with the most experienced designers and get the most competitive kitchen cabinet pricing..
.
How can Main Line Kitchen Design offer both the best kitchen designs along with the most competitive kitchen cabinet pricing? Our expert kitchen designers meet customers by appointment only in our offices, instead of a large showroom open to the general public. We display the cabinet lines we sell under glass countertops so customers can see how our cabinetry is constructed. Customers can view hundreds of sample doors and and sample finishes and see 3d renderings of their future kitchen on flat screen TV’s. But we do not waste our time or our customers money on showroom extras that are not essential. Nor are we available to assist people who want to stop in and browse. We pass our savings onto our customers and concentrate on what matters most. Designing great kitchens!
15