
Search results for "Steamer" in Home Design Ideas
 VanderHorn Architects

Hipped shingle roofs, painted rafter tails and leaded glass windows continue the late Shingle Style aesthetic.
Huge traditional blue three-story mixed siding house exterior idea in Other with a hip roof and a shingle roof
Huge traditional blue three-story mixed siding house exterior idea in Other with a hip roof and a shingle roof
 Kathleen Jacobson, The Couture Closet
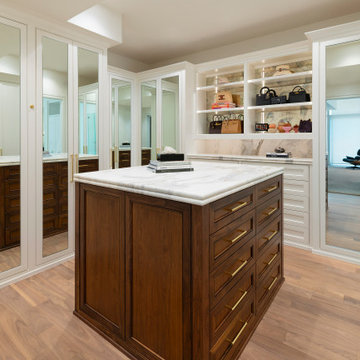
This bright white closet has wardrobe and shoe storage hidden behind tall mirrored and solid panel doors. A beautiful large handbag display case with antique mirrored back and a walnut double sided island anchor the closet.

 LoneStar Design Build
Natural elements feature oblong slate flooring and stacked stone for the backsplash. The updated appliances in this kitchen remodel now satisfy the chef’s cooking desires and the family’s palette. A high-end 36” six-burner Thermador range and vent hood allow for greater creative cooking for the family of this North Richland Hills home.
Find the right local pro for your project
 Karry Home Solutions
Spin Design Solutions
Uniboard Urban Mahogany melamine
Home design - mid-sized modern home design idea in Toronto
Home design - mid-sized modern home design idea in Toronto
 Custom Distributors

Inspiration for a mid-sized timeless l-shaped dark wood floor and black floor dedicated laundry room remodel in Cincinnati with raised-panel cabinets, gray cabinets, white walls, a side-by-side washer/dryer and white countertops
 Sogno Design Group
Photo by Langdon Clay

Example of a small mountain style detached garden shed design in San Francisco
Example of a small mountain style detached garden shed design in San Francisco
 The English Contractor & Remodeling Services
Example of a mid-sized transitional galley ceramic tile and gray floor dedicated laundry room design in Cincinnati with a single-bowl sink, white cabinets, quartz countertops, white walls, an integrated washer/dryer, recessed-panel cabinets and gray countertops
 Hoi Ning Wong
Photo: Hoi Ning Wong © 2014 Houzz
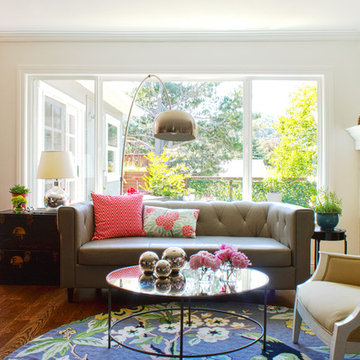
Living room - transitional living room idea in San Francisco
Living room - transitional living room idea in San Francisco
 Diana Bastone Designs
Photography by Sandrasview

Laundry room - mid-sized traditional single-wall marble floor and beige floor laundry room idea in Toronto with an undermount sink, shaker cabinets, white cabinets, quartz countertops, gray walls and a side-by-side washer/dryer
Laundry room - mid-sized traditional single-wall marble floor and beige floor laundry room idea in Toronto with an undermount sink, shaker cabinets, white cabinets, quartz countertops, gray walls and a side-by-side washer/dryer
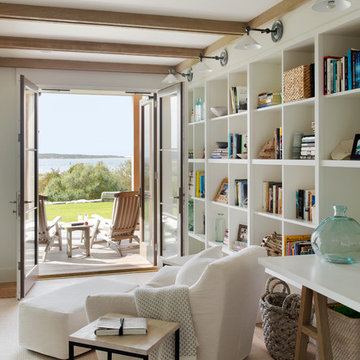


 Doug Ashy Cabinet Design Center
Inspiration for a mid-sized transitional l-shaped porcelain tile kitchen pantry remodel in New Orleans with an undermount sink, shaker cabinets, gray cabinets, quartz countertops, white backsplash, cement tile backsplash, stainless steel appliances and an island


 Plain & Posh
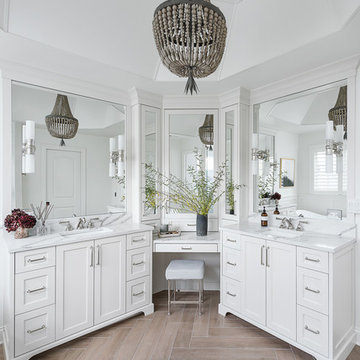
This master bath was dark and dated. Although a large space, the area felt small and obtrusive. By removing the columns and step up, widening the shower and creating a true toilet room I was able to give the homeowner a truly luxurious master retreat. (check out the before pictures at the end) The ceiling detail was the icing on the cake! It follows the angled wall of the shower and dressing table and makes the space seem so much larger than it is. The homeowners love their Nantucket roots and wanted this space to reflect that.

 Econize Closets & Blinds


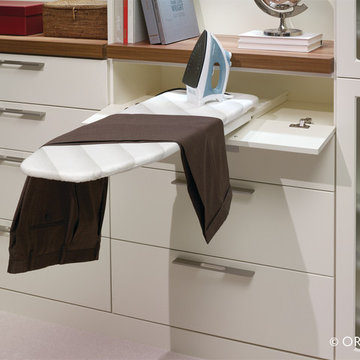
Pull out ironing board offers hides unnecessary clutter. For FREE design consultation call 703-953-2499.
Minimalist closet photo in DC Metro
Minimalist closet photo in DC Metro

 ACH Design LLC
Andrew O'Neill, Clarity Northwest (Seattle)

Dedicated laundry room - small rustic l-shaped slate floor dedicated laundry room idea in Seattle with an undermount sink, recessed-panel cabinets, white cabinets, beige walls and a stacked washer/dryer
Dedicated laundry room - small rustic l-shaped slate floor dedicated laundry room idea in Seattle with an undermount sink, recessed-panel cabinets, white cabinets, beige walls and a stacked washer/dryer
 Marc Julien

Situated on a three-acre Intracoastal lot with 350 feet of seawall, North Ocean Boulevard is a 9,550 square-foot luxury compound with six bedrooms, six full baths, formal living and dining rooms, gourmet kitchen, great room, library, home gym, covered loggia, summer kitchen, 75-foot lap pool, tennis court and a six-car garage.
A gabled portico entry leads to the core of the home, which was the only portion of the original home, while the living and private areas were all new construction. Coffered ceilings, Carrera marble and Jerusalem Gold limestone contribute a decided elegance throughout, while sweeping water views are appreciated from virtually all areas of the home.
The light-filled living room features one of two original fireplaces in the home which were refurbished and converted to natural gas. The West hallway travels to the dining room, library and home office, opening up to the family room, chef’s kitchen and breakfast area. This great room portrays polished Brazilian cherry hardwood floors and 10-foot French doors. The East wing contains the guest bedrooms and master suite which features a marble spa bathroom with a vast dual-steamer walk-in shower and pedestal tub
The estate boasts a 75-foot lap pool which runs parallel to the Intracoastal and a cabana with summer kitchen and fireplace. A covered loggia is an alfresco entertaining space with architectural columns framing the waterfront vistas.

17