
Search results for "Steamer" in Home Design Ideas
 Wisconsin Building Supply
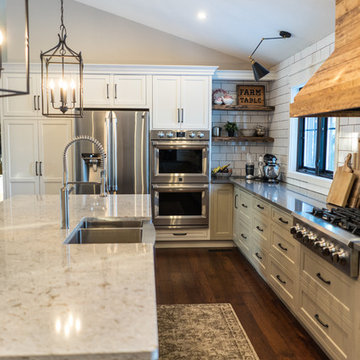
The owners were looking for a large kitchen to eat in and to entertain, so we removed the wall from the breakfast area and created one large kitchen with an eat-in island. They also wanted minimal wall cabinets with storage in the drawers below instead. We used 2 large windows on either side of the range-top to let in light and to accent the unique hood fabricated using the homeowner's barn lumber. The homeowners wanted an area for coffee bar and wine center, so that was placed off to the right with glass storage in the open glass cabinets.
Customer had old brick that they used in the front foyer and wanted to repeat it in the backsplash, so they used that brick on the entertainment wall and the subway tile on the range top wall. They also used the barn board for texture in the open shelves and repeated it in the hood.
The cabinets were actually 3 different colors. The wall cabinets and tall cabinets were white painted cabinets, base cabinets on perimeter were Sherwin Williams Khaki paint and island cabinets were mocha stain on cherry wood.
Cabinets: Dura Supreme Crestwood
Hardware Color: Gun Metal Black
 Zinran Construction Services Inc.
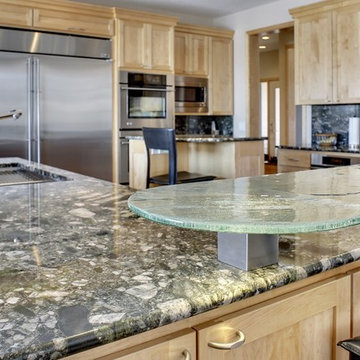
Kitchen - huge contemporary porcelain tile kitchen idea in Minneapolis with a single-bowl sink, shaker cabinets, light wood cabinets, granite countertops, green backsplash, stone slab backsplash, stainless steel appliances and two islands
 Hankins & Associates, Inc. - Kitchens and Baths

This “Blue for You” kitchen is truly a cook’s kitchen with its 48” Wolf dual fuel range, steamer oven, ample 48” built-in refrigeration and drawer microwave. The 11-foot-high ceiling features a 12” lighted tray with crown molding. The 9’-6” high cabinetry, together with a 6” high crown finish neatly to the underside of the tray. The upper wall cabinets are 5-feet high x 13” deep, offering ample storage in this 324 square foot kitchen. The custom cabinetry painted the color of Benjamin Moore’s “Jamestown Blue” (HC-148) on the perimeter and “Hamilton Blue” (HC-191) on the island and Butler’s Pantry. The main sink is a cast iron Kohler farm sink, with a Kohler cast iron under mount prep sink in the (100” x 42”) island. While this kitchen features much storage with many cabinetry features, it’s complemented by the adjoining butler’s pantry that services the formal dining room. This room boasts 36 lineal feet of cabinetry with over 71 square feet of counter space. Not outdone by the kitchen, this pantry also features a farm sink, dishwasher, and under counter wine refrigeration.
Find the right local pro for your project
 Universal Appliance and Kitchen Center
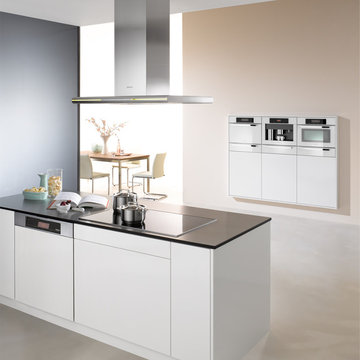
Wolf 15" Induction Cooktop, Stainless Steel Trim, CT15I/S
Wolf 15" Gas Cooktop, Two Dual-Stacked Sealed Burners, Stainless Steel, Natural Gas or LP Gas, CT15G/S
Wolf 15" Electric Grill Module, Stainless Steel, IG15/S
Wolf 15" Gas Multi-Function Cooktop, Dual-Stacked Sealed Burner, Stainless Steel, Natural Gas or LP Gas, IM15/S
 Change Your Bathroom©
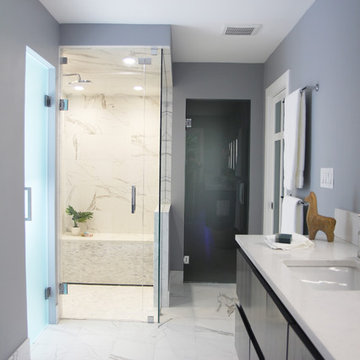
Porcelain and stacked stone with marble accents in this steam shower. Recessed medicine cabinets and a custom cabinet with a custom verigated paint finish.
 Wilson AC & Appliance
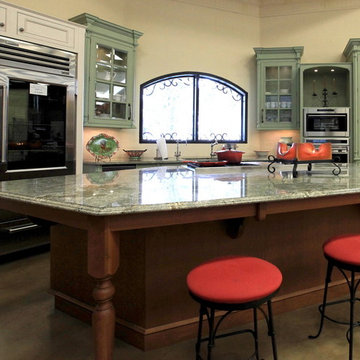
For kitchen and cabinet design please call 512-894-0907 and ask for Michele Lepine or Carol Margos - our designers are the best!
Pair Sub-Zero’s refrigeration and Wolf’s cooking appliances and you’ve got a kitchen that can’t be beat. Both are made in the United States with premium grade materials and thoroughly tested for reliability, performance and energy efficiency. Enjoy food preparation and preservation that is technologically advanced and artistically beautiful.
Sub-Zero’s design possibilities are endless with choices including integrated units or built ins with custom cabinetry, stainless steel finishes and even glass doors. Sub-Zero’s dual refrigeration technology has taken the science of food preservation to an all new level. Fresh foods stay fresh, frozen foods last longer. Sub-Zero’s advanced water filtration system keeps water and ice clean and tasting fresh. Air is refreshed every 20 minutes with an antimicrobial purification system (based on NASA technology) scrubbing the air of bacteria, mold and viruses. Vegetables stay crisper, fruits and meats are fresher and food odors are significantly reduced.
Wolf’s vast array of rangetops, cooktops, and integrated modules blend together beautifully with the style of your kitchen and the space you’ve got - all with Wolf’s famous quality and precision cooking technology. Whether your preference be gas, induction, and even infrared; whether you are an expert cook or novice; Wolf’s extraordinary performance will give you consistent, precise and beautiful results.
 Monarch & Maker
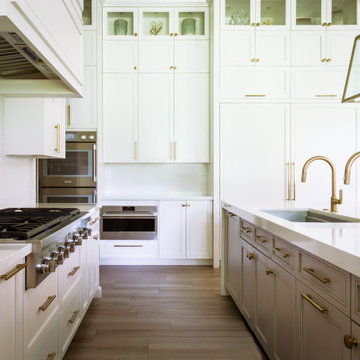
Our team designed this high-end kitchen with optimal functionality at the forefront, complete with dual sinks, two dishwashers, two ovens, a warming drawer, and a steamer. With its streamlined design and layout, culinary tasks are sure to be effortlessly accomplished.
 T. Morgan Construction, Inc.

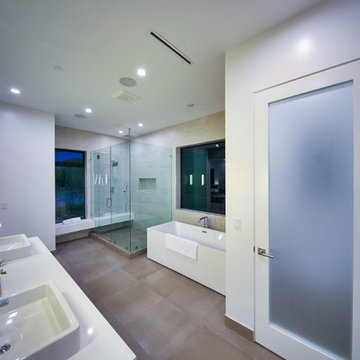
This master bath remodel/addition is nothing but luxurious. With a soaking tub, steamer, and shower all in one wet-room, this bathroom contains all the necessary components for supreme relaxation. The double vanity and makeup station add an additional level of functionality to this space. This bathroom is a absolute dream.

 Haven
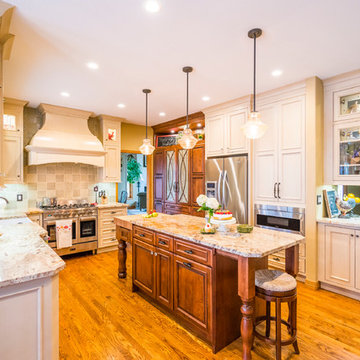
HavenEat-in kitchen - mid-sized traditional l-shaped medium tone wood floor eat-in kitchen idea in Denver with a farmhouse sink, white cabinets, granite countertops, porcelain backsplash, stainless steel appliances and an island

 Universal Appliance and Kitchen Center
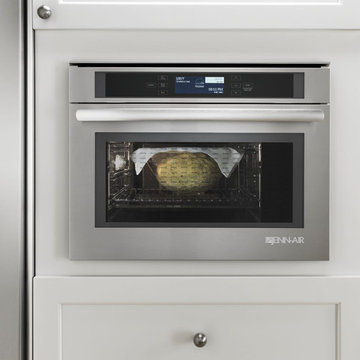
This versatile wall oven uses steam to preserve nutrients in vegetables and tenderness in meats, and convection for evenly-baked pastries and roasts. Use steam and convection together for food that’s tender inside and roasted or crisped outside.
Steam Plus Convection Mode
To keep meats tender and juicy inside and magnificently browned on the outside, this mode uses both steam and convection at once.
9 Cooking Modes
A versatile range of cooking modes that enable you to steam cook, bake, or prepare many types of foods without the guesswork.
4.8-Inch Glass-Touch Controls with LCD
Attractive, modern controls that guide you effortlessly through this versatile oven's options and menu choices, while also being easy to clean.
 Change Your Bathroom©
Porcelain and stacked stone with marble accents in this steam shower. Recessed medicine cabinets and a custom cabinet with a custom verigated paint finish.
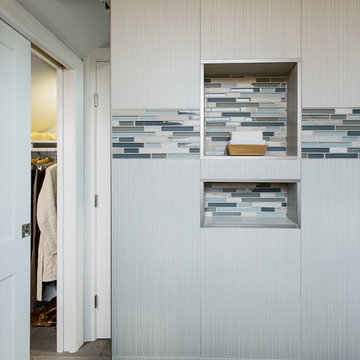
 Ohana Home & Design
The vertical installation of the wall tiles and horizontal installation of the galls and marble mosaic is interesting to the eye. Photo By - Garrett Anglin
 Wisconsin Building Supply
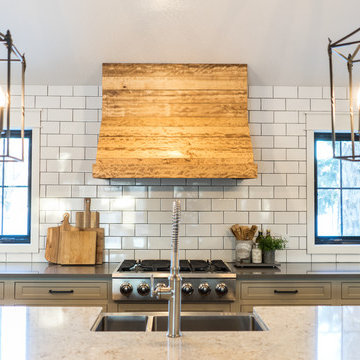
The owners were looking for a large kitchen to eat in and to entertain, so we removed the wall from the breakfast area and created one large kitchen with an eat-in island. They also wanted minimal wall cabinets with storage in the drawers below instead. We used 2 large windows on either side of the range-top to let in light and to accent the unique hood fabricated using the homeowner's barn lumber. The homeowners wanted an area for coffee bar and wine center, so that was placed off to the right with glass storage in the open glass cabinets.
Customer had old brick that they used in the front foyer and wanted to repeat it in the back splash, so they used that brick on the entertainment wall and the subway tile on the range top wall. They also used the barn board for texture in the open shelves and repeated it in the hood.
The cabinets were actually 3 different colors. The wall cabinets and tall cabinets were white painted cabinets, base cabinets on perimeter were Sherwin Williams Khaki paint and island cabinets were mocha stain on cherry wood.
Cabinets: Dura Supreme Crestwood
Hardware Color: Gun Metal Black
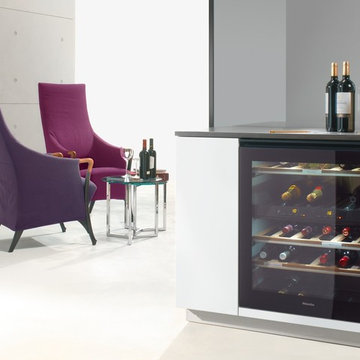 Universal Appliance and Kitchen Center
Inspiration for a contemporary home bar remodel in Los Angeles
 Haven
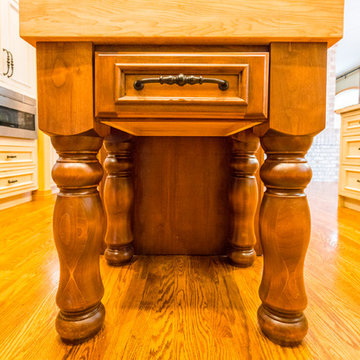
HavenExample of a mid-sized classic l-shaped medium tone wood floor eat-in kitchen design in Denver with a farmhouse sink, white cabinets, granite countertops, porcelain backsplash, stainless steel appliances and an island
 Marc Julien

Situated on a three-acre Intracoastal lot with 350 feet of seawall, North Ocean Boulevard is a 9,550 square-foot luxury compound with six bedrooms, six full baths, formal living and dining rooms, gourmet kitchen, great room, library, home gym, covered loggia, summer kitchen, 75-foot lap pool, tennis court and a six-car garage.
A gabled portico entry leads to the core of the home, which was the only portion of the original home, while the living and private areas were all new construction. Coffered ceilings, Carrera marble and Jerusalem Gold limestone contribute a decided elegance throughout, while sweeping water views are appreciated from virtually all areas of the home.
The light-filled living room features one of two original fireplaces in the home which were refurbished and converted to natural gas. The West hallway travels to the dining room, library and home office, opening up to the family room, chef’s kitchen and breakfast area. This great room portrays polished Brazilian cherry hardwood floors and 10-foot French doors. The East wing contains the guest bedrooms and master suite which features a marble spa bathroom with a vast dual-steamer walk-in shower and pedestal tub
The estate boasts a 75-foot lap pool which runs parallel to the Intracoastal and a cabana with summer kitchen and fireplace. A covered loggia is an alfresco entertaining space with architectural columns framing the waterfront vistas.
 Claudia Martin, ASID
Photo by: Michael Donahue

Example of a large transitional u-shaped medium tone wood floor open concept kitchen design in Chicago with an undermount sink, flat-panel cabinets, gray cabinets, quartz countertops, green backsplash, glass tile backsplash, stainless steel appliances and an island
Example of a large transitional u-shaped medium tone wood floor open concept kitchen design in Chicago with an undermount sink, flat-panel cabinets, gray cabinets, quartz countertops, green backsplash, glass tile backsplash, stainless steel appliances and an island
 Schuyler Pond Home & Garden
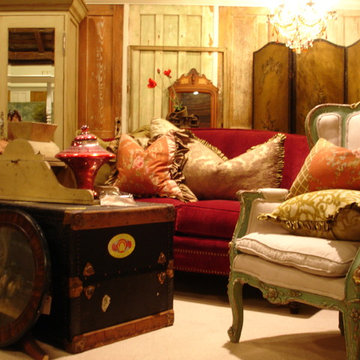
Steamer trunk coffee table.
Living room - eclectic living room idea in Boston
Living room - eclectic living room idea in Boston
36