
Search results for "Steamer" in Home Design Ideas
 Built by Krueger
john Koliopoulos

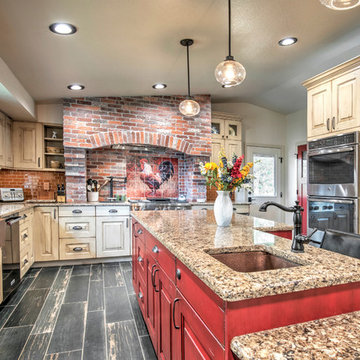
Inspiration for a large farmhouse u-shaped dark wood floor and black floor enclosed kitchen remodel in Denver with a farmhouse sink, raised-panel cabinets, beige cabinets, granite countertops, red backsplash, brick backsplash, stainless steel appliances and an island
Inspiration for a large farmhouse u-shaped dark wood floor and black floor enclosed kitchen remodel in Denver with a farmhouse sink, raised-panel cabinets, beige cabinets, granite countertops, red backsplash, brick backsplash, stainless steel appliances and an island
 Marts & Valentin Architects, LTD
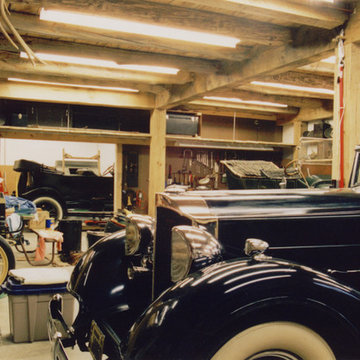
The lower level of the bank barn is designed to be a shop. The slab is heated to get under the Steamers to work on them. There are multiple timber beams and floor joists above so that the cars can drive on the floor above. The timber posts stand up above the floor on exposed-aggregate, shaped concrete piers.
 HD Squared Architects, LLC
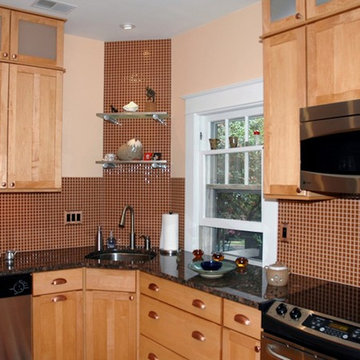
For years the homeowners had been working in the original kitchen of this 1930′s bungalow. The warm copper tones flow through the house providing a cohesive, warm environment.
Melanie Hartwig-Davis (sustainable architect) of HD Squared Architects, LLC. (HD2) located in Edgewater, near Annapolis, MD.
Find the right local pro for your project
 The Designer's Eye
Shawn Barghout of The Designer's Eye
Home design - traditional home design idea in Phoenix
Home design - traditional home design idea in Phoenix
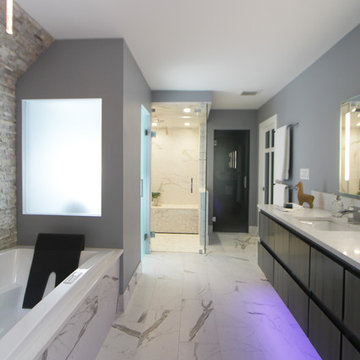
 Change Your Bathroom©
Porcelain and stacked stone with marble accents in this steam shower. Recessed medicine cabinets and a custom cabinet with a custom verigated paint finish.
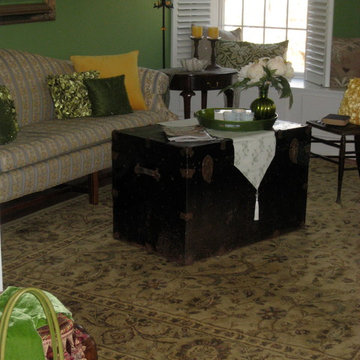
 Home Staging by SPC
Joanne Bechhoff
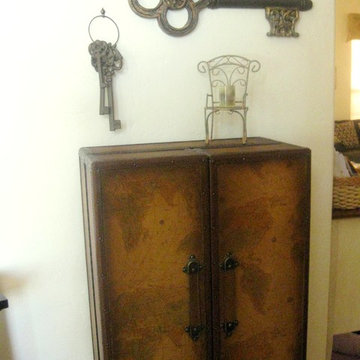
The yellow accents in this room help brighten the space while adding warmth. The repurposed steamer trunk creates visual interest. New Home by G. B. Construction and Development, Inc.
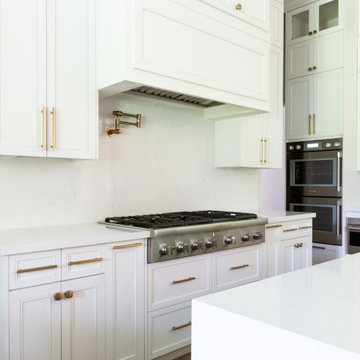
 Monarch & Maker
Our team designed this high-end kitchen with optimal functionality at the forefront, complete with dual sinks, two dishwashers, two ovens, a warming drawer, and a steamer. With its streamlined design and layout, culinary tasks are sure to be effortlessly accomplished.
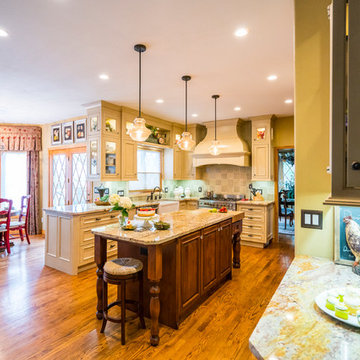
 Haven
HavenMid-sized elegant l-shaped medium tone wood floor eat-in kitchen photo in Denver with a farmhouse sink, white cabinets, granite countertops, porcelain backsplash, stainless steel appliances and an island
 Munther Design
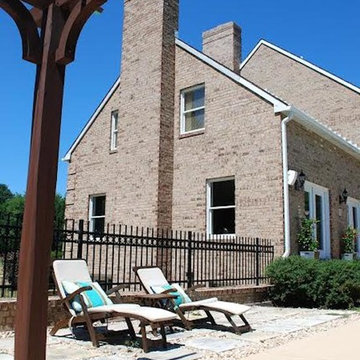
Example of a mid-sized classic backyard stone and rectangular lap pool house design in Baltimore

 Hankins & Associates, Inc. - Kitchens and Baths

This “Blue for You” kitchen is truly a cook’s kitchen with its 48” Wolf dual fuel range, steamer oven, ample 48” built-in refrigeration and drawer microwave. The 11-foot-high ceiling features a 12” lighted tray with crown molding. The 9’-6” high cabinetry, together with a 6” high crown finish neatly to the underside of the tray. The upper wall cabinets are 5-feet high x 13” deep, offering ample storage in this 324 square foot kitchen. The custom cabinetry painted the color of Benjamin Moore’s “Jamestown Blue” (HC-148) on the perimeter and “Hamilton Blue” (HC-191) on the island and Butler’s Pantry. The main sink is a cast iron Kohler farm sink, with a Kohler cast iron under mount prep sink in the (100” x 42”) island. While this kitchen features much storage with many cabinetry features, it’s complemented by the adjoining butler’s pantry that services the formal dining room. This room boasts 36 lineal feet of cabinetry with over 71 square feet of counter space. Not outdone by the kitchen, this pantry also features a farm sink, dishwasher, and under counter wine refrigeration.
 Kitch-X Cabinetry / Agent of Poggenpohl
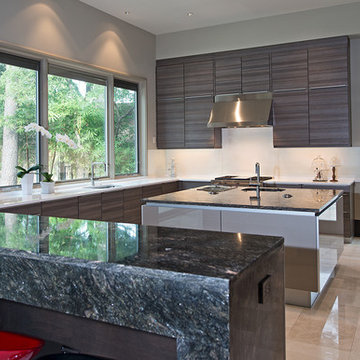
Designed by Cheryl Carpenter of Poggenpohl with MW Design Group/ Photographed by Karina Bacci
Enclosed kitchen - huge contemporary u-shaped marble floor and beige floor enclosed kitchen idea in Houston with an undermount sink, quartz countertops, white backsplash, glass sheet backsplash, paneled appliances, flat-panel cabinets, brown cabinets and an island
Enclosed kitchen - huge contemporary u-shaped marble floor and beige floor enclosed kitchen idea in Houston with an undermount sink, quartz countertops, white backsplash, glass sheet backsplash, paneled appliances, flat-panel cabinets, brown cabinets and an island
 Change Your Bathroom©
Porcelain and stacked stone with marble accents in this steam shower. Recessed medicine cabinets and a custom cabinet with a custom verigated paint finish.
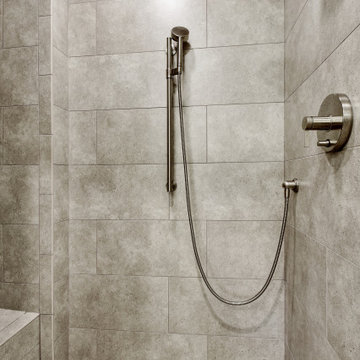
 Tier1 Group, LLC
 Tier1 was contracted to redesign/remodel this master bathroom. The bathroom originally had a bathtub and shower. The homeowner wanted to eliminate the tub and replace that newly opened space with a custom-built bench. We completely gutted the space. We added new flooring, custom cabinetry (vanities, bench, and built in storage and medicine cabinets). A niche, grab bars, new tile, fixtures, and shower glass were added and installed in the steam shower. We installed new plumbing fixtures, sinks, and a new window in between the vanities to create more natural lighting. A beautiful custom tile backsplash was installed to the ceiling to create a pop of color to the space. New LED canned lights were installed as well as sconces and toe kick lighting at the vanities. We also installed sconces at the bench. New LED lights were installed in the closets to create more lighting for the space. We installed a new toilet and bidet seat, installed blocking for grab bars, install a toilet paper holder grab bar, and a canned light/fan combo in the toilet closet. We painted the custom bench, storage cabinetry, walls, ceiling, and existing doors. The final touches to be added were the cabinetry hardware, door hardware, and new mirrors to complete the space! We are really happy with the final product and were pleased to be able to give this past client a new space that they can remain in for years to come!
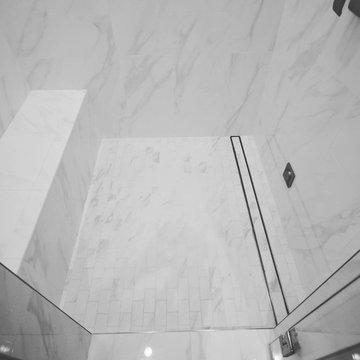
 SK Home Designs & Remodeling
Steve S. Kossover
Large elegant 3/4 white tile and porcelain tile porcelain tile and beige floor alcove shower photo in Los Angeles with raised-panel cabinets, dark wood cabinets, a two-piece toilet, white walls, an undermount sink, granite countertops and a hinged shower door
Large elegant 3/4 white tile and porcelain tile porcelain tile and beige floor alcove shower photo in Los Angeles with raised-panel cabinets, dark wood cabinets, a two-piece toilet, white walls, an undermount sink, granite countertops and a hinged shower door
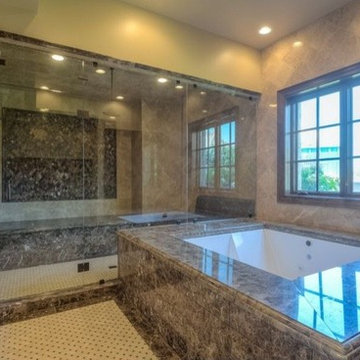
 Fratantoni Luxury Estates Design/Build/Remodeling
Every luxury home needs a master suite, and what a master suite without a luxurious master bath?! Fratantoni Luxury Estates design-builds the most elegant Master Bathrooms in Arizona!
For more inspiring photos and bathroom ideas follow us on Facebook, Pinterest, Twitter and Instagram!
 Officine Gullo
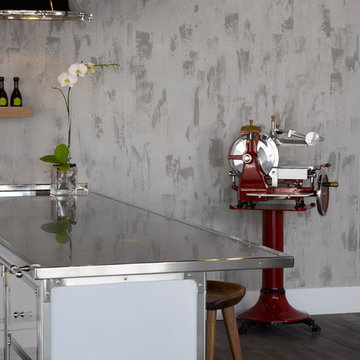
An important customized heavy gauge steel kitchen in White Milk colour with solid and chrome plated brass finishing and trimming. The professional P70 cooktop with brass burners and double maxi steel oven, equipped cast iron coup de feu, pasta cooker/steamer and chrome plated smooth fry top. Brushed aluminium backplate and professional pyramid shaped painted metal extractor hood with LED lights.
 Universal Appliance and Kitchen Center
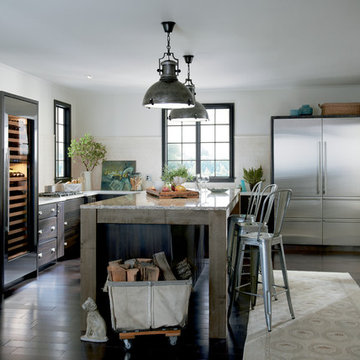
Sub-Zero
30" New Generation Tall All Freezer, IT-30F
30" New Generation Wine Storage, IW-30
30" New Generation Tall All Refrigerator, IT-30R
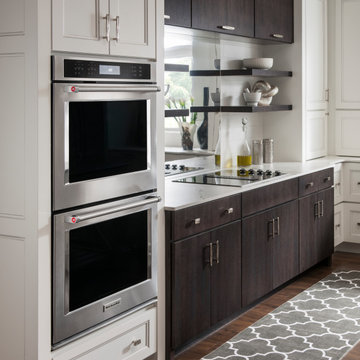
Wolf
36" Transitional Gas Cooktop, CG365T/S
30" Built-In E Series Transitional Double Oven, DO30TE/S/TH

 Built by Krueger
john Koliopoulos
Enclosed kitchen - large farmhouse u-shaped dark wood floor and black floor enclosed kitchen idea in Denver with a farmhouse sink, raised-panel cabinets, beige cabinets, granite countertops, red backsplash, brick backsplash, stainless steel appliances and an island
Enclosed kitchen - large farmhouse u-shaped dark wood floor and black floor enclosed kitchen idea in Denver with a farmhouse sink, raised-panel cabinets, beige cabinets, granite countertops, red backsplash, brick backsplash, stainless steel appliances and an island
40