
Search results for "Steamer" in Home Design Ideas
 Ohana Home & Design
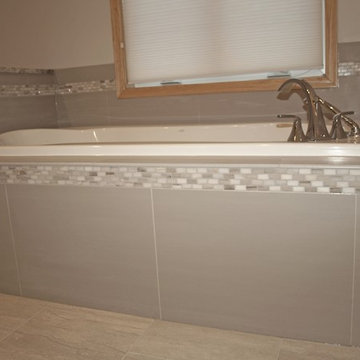
Whirlpool tub surrounded with calming tile and finished with classic roman tub faucet and hand held is a beautiful combination.
Inspiration for a timeless bathroom remodel in Minneapolis
Inspiration for a timeless bathroom remodel in Minneapolis


Find the right local pro for your project
 Savvy Space Solutions
Photo: Savvy Space Solutions
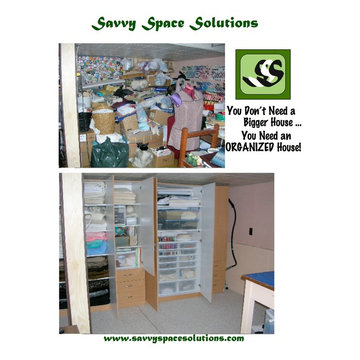
The client had saved all her Mother's sewing & craft supplies in her own basement sewing room when her Mom passed.
Once she decided to reclaim her basement, we decluttered & edited out unneeded and multiple items, sorted things into categories & installed inexpensive cabinets along one wall. There was just enough space to tuck her steamer into the corner out of the way
 Wyatt Poindexter
Wyatt Poindexter Keller Williams Elite www.WyattPoindexter.com
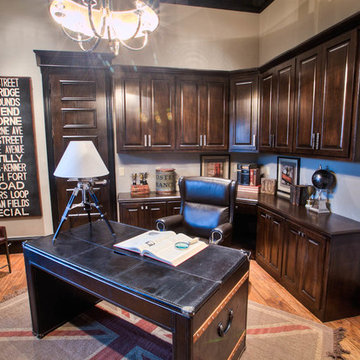
Example of a transitional home office design in Oklahoma City
Example of a transitional home office design in Oklahoma City

 SK Home Designs & Remodeling
Steve S. Kossover
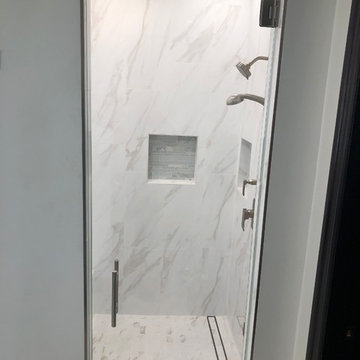
Alcove shower - large traditional 3/4 white tile and porcelain tile porcelain tile and beige floor alcove shower idea in Los Angeles with raised-panel cabinets, dark wood cabinets, a two-piece toilet, white walls, an undermount sink, granite countertops and a hinged shower door
Alcove shower - large traditional 3/4 white tile and porcelain tile porcelain tile and beige floor alcove shower idea in Los Angeles with raised-panel cabinets, dark wood cabinets, a two-piece toilet, white walls, an undermount sink, granite countertops and a hinged shower door
 Ohana Home & Design
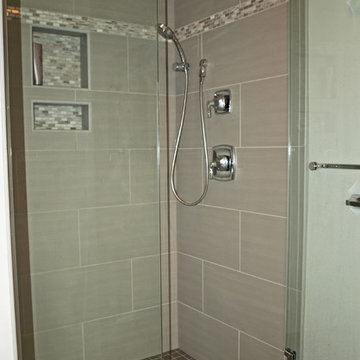
The hand shower is an ideal addition to this shower to help keep the frameless glass sparkling clean.
Bathroom - transitional bathroom idea in Minneapolis
Bathroom - transitional bathroom idea in Minneapolis



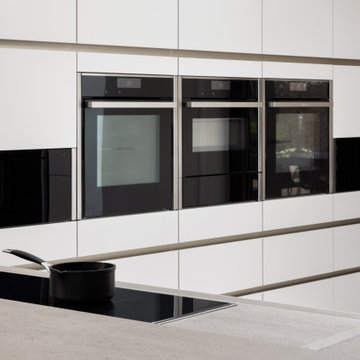
 The Myers Touch
We worked alongside ACG Architects and accessible kitchen design specialist, Adam Thomas to create this stunning wheelchair-accessible kitchen so our client could prepare, cook and serve meals for her family independently.
We designed this kitchen to have three different heights to enable our client and family to prepare and cook food easily. For example, the accessible worktop with a custom-made sink was made to be 870mm - the perfect height for a wheelchair user.
Other key features in this design include wheelchair level ovens with tray slides that sit directly under two Neff Slide & Glide ovens, a Neff Steamer and a Microwave, so hot oven trays can be moved easily across each tray slide.
A pull-out shelf allows for food/trays to be moved easily to the worktop level that was designed to be lower than standard for wheel-chair use. In front of the hob, there is also a protective lip at the edge of the worktop to stop a pan from boiling over onto the floor, or onto the client's lap.
A stone sink was also custom made by Cosentino, so it wasn’t too deep for our client to reach into.
The architects included wood slatting across the entire ground floor that creating a stunning feature in the kitchen space. Each slat was designed to run with precision over the door units - there were also toasters and pull-out drawers hidden behind this area which were designed to be isolated from the power when the doors were closed.
Mixing different materials and textures in a kitchen space created interest and contrast. The striking mix of the stained wood slatting, Graphite Grey cabinetry and durable Dekton Keon worktops in this collaborative kitchen design creates a real wow factor.
This kitchen design works for each family member with varying needs and heights so that it is a space that allows for the whole family to enjoy and create memories together.
Photography by: Paul Craig
Kitchen designed by The Myers Touch in collaboration with Ayre Chamberlain Gaunt Architects & Adam Thomas adamthomasconsultancy.com
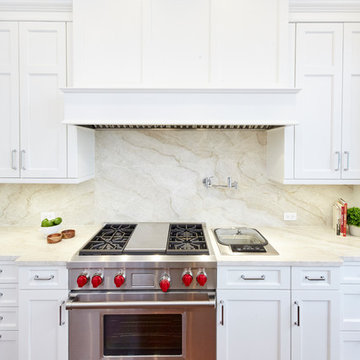

 Main Line Kitchen Design

Main Line Kitchen Design’s unique business model allows our customers to work with the most experienced designers and get the most competitive kitchen cabinet pricing..
.
How can Main Line Kitchen Design offer both the best kitchen designs along with the most competitive kitchen cabinet pricing? Our expert kitchen designers meet customers by appointment only in our offices, instead of a large showroom open to the general public. We display the cabinet lines we sell under glass countertops so customers can see how our cabinetry is constructed. Customers can view hundreds of sample doors and and sample finishes and see 3d renderings of their future kitchen on flat screen TV’s. But we do not waste our time or our customers money on showroom extras that are not essential. Nor are we available to assist people who want to stop in and browse. We pass our savings onto our customers and concentrate on what matters most. Designing great kitchens!
.
Main Line Kitchen Design designers are some of the most experienced and award winning kitchen designers in the Delaware Valley. We design with and sell 8 nationally distributed cabinet lines. Cabinet pricing is slightly less than at major home centers for semi-custom cabinet lines, and significantly less than traditional showrooms for custom cabinet lines.
.
After discussing your kitchen on the phone, first appointments always take place in your home, where we discuss and measure your kitchen. Subsequent appointments usually take place in one of our offices and selection centers where our customers consider and modify 3D kitchen designs on flat screen TV’s. We can also bring sample cabinet doors and finishes to your home and make design changes on our laptops in 20-20 CAD with you, in your own kitchen.
.
Call today! We can estimate your kitchen renovation from soup to nuts in a 15 minute phone call and you can find out why we get the best reviews on the internet. We look forward to working with you. As our company tag line says: “The world of kitchen design is changing…”
 Barts Remodeling & Construction, Inc.
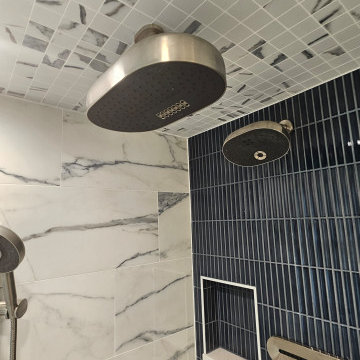
Inspiration for a huge contemporary master black and white tile and ceramic tile ceramic tile, white floor, double-sink and wallpaper bathroom remodel in Chicago with flat-panel cabinets, gray cabinets, a one-piece toilet, white walls, a drop-in sink, quartz countertops, a hinged shower door, white countertops and a built-in vanity
 Paul Davis Architects
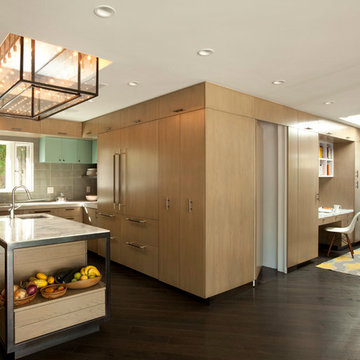
The low sloping roof above this kitchen limits the room to an 8' ceiling, relieved by a central skylight. The skylight is graced with a double-walled custom brass and glass light fixture that glows with multiple warm-toned lamps, reflecting endlessly in the parallel glass panels. The island below is framed with custom antiqued brass angles, rather like a steamer trunk or industrial kitchen cart. Tile, glazed-finish wooden cabinets, and concrete countertops complete a rich, warm, material palette.
The full-height cabinet panels wrap around the corner in the foreground to become home office nook, also lit from above with ample natural light.
Photo Credit: Undine Prohl
 User
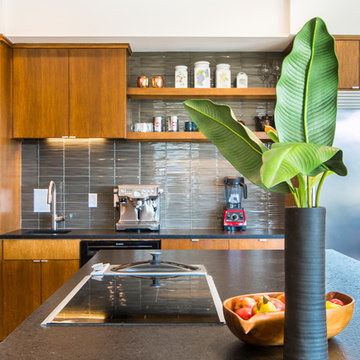
UserOpen kitchen with slab style wood cabinets, glass tile backsplash, dark granite countertop.
Elixir Imaging
Open concept kitchen - large modern u-shaped ceramic tile open concept kitchen idea in Other with an undermount sink, flat-panel cabinets, medium tone wood cabinets, granite countertops, gray backsplash, glass tile backsplash, black appliances and an island
Open concept kitchen - large modern u-shaped ceramic tile open concept kitchen idea in Other with an undermount sink, flat-panel cabinets, medium tone wood cabinets, granite countertops, gray backsplash, glass tile backsplash, black appliances and an island
 Marc Julien
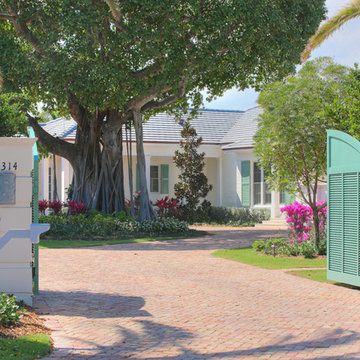
Situated on a three-acre Intracoastal lot with 350 feet of seawall, North Ocean Boulevard is a 9,550 square-foot luxury compound with six bedrooms, six full baths, formal living and dining rooms, gourmet kitchen, great room, library, home gym, covered loggia, summer kitchen, 75-foot lap pool, tennis court and a six-car garage.
A gabled portico entry leads to the core of the home, which was the only portion of the original home, while the living and private areas were all new construction. Coffered ceilings, Carrera marble and Jerusalem Gold limestone contribute a decided elegance throughout, while sweeping water views are appreciated from virtually all areas of the home.
The light-filled living room features one of two original fireplaces in the home which were refurbished and converted to natural gas. The West hallway travels to the dining room, library and home office, opening up to the family room, chef’s kitchen and breakfast area. This great room portrays polished Brazilian cherry hardwood floors and 10-foot French doors. The East wing contains the guest bedrooms and master suite which features a marble spa bathroom with a vast dual-steamer walk-in shower and pedestal tub
The estate boasts a 75-foot lap pool which runs parallel to the Intracoastal and a cabana with summer kitchen and fireplace. A covered loggia is an alfresco entertaining space with architectural columns framing the waterfront vistas.
 Casa Vilora Interiors

Are you a hater of doing laundry? Then this laundry room is for you! What started out as a builder basic closet for a laundry room was transformed into a luxuriously lush laundry room, complete with built-in cane front cabinets, a steamer, stacked washer and dryer, crane wallpaper, marble countertop and flooring, and even a decorative mirror. How inspiring!
 João Santiago - Serviços de Arquitectura
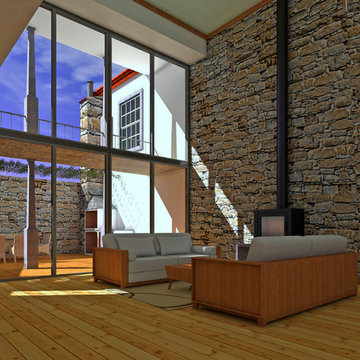
View to livingroom
Mid-sized trendy formal and open concept light wood floor living room photo in Other with gray walls, a wood stove and a stone fireplace
Mid-sized trendy formal and open concept light wood floor living room photo in Other with gray walls, a wood stove and a stone fireplace

48