
Search results for "Steamer" in Home Design Ideas


 Intentional Designs, Inc.
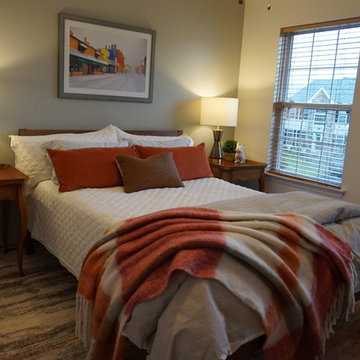
Bedroom update, painted accent wall in Benjamin Moore Metropolitan, and Benjamin Moore Simply White, West Elm Area Rug, Lamps, Ikea Bed, Pottery Barn Coverlette & Pillow Shams, Hunter Douglas Wood Blinds, Custom Artwork & Framing.
 Marc Julien
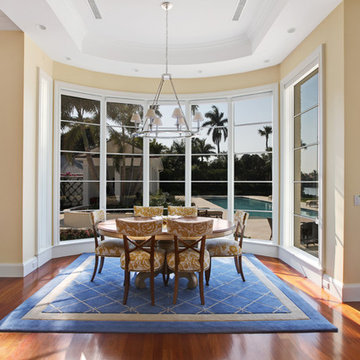
Situated on a three-acre Intracoastal lot with 350 feet of seawall, North Ocean Boulevard is a 9,550 square-foot luxury compound with six bedrooms, six full baths, formal living and dining rooms, gourmet kitchen, great room, library, home gym, covered loggia, summer kitchen, 75-foot lap pool, tennis court and a six-car garage.
A gabled portico entry leads to the core of the home, which was the only portion of the original home, while the living and private areas were all new construction. Coffered ceilings, Carrera marble and Jerusalem Gold limestone contribute a decided elegance throughout, while sweeping water views are appreciated from virtually all areas of the home.
The light-filled living room features one of two original fireplaces in the home which were refurbished and converted to natural gas. The West hallway travels to the dining room, library and home office, opening up to the family room, chef’s kitchen and breakfast area. This great room portrays polished Brazilian cherry hardwood floors and 10-foot French doors. The East wing contains the guest bedrooms and master suite which features a marble spa bathroom with a vast dual-steamer walk-in shower and pedestal tub
The estate boasts a 75-foot lap pool which runs parallel to the Intracoastal and a cabana with summer kitchen and fireplace. A covered loggia is an alfresco entertaining space with architectural columns framing the waterfront vistas.
Find the right local pro for your project
 Artisan Custom Closets
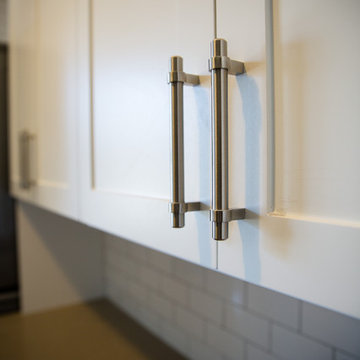
A laundry room renovation project in Marietta, Georgia. White shaker custom cabinets with shaker crown and brushed chrome handles. A custom sink base for drop in sink and tall cabinet for ironing board and steamer storage.
 Haven
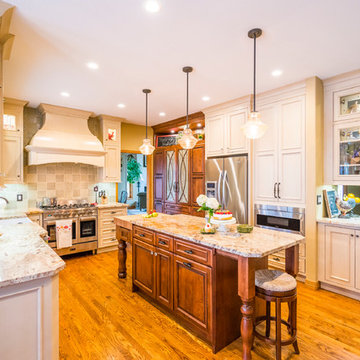
HavenEat-in kitchen - mid-sized traditional l-shaped medium tone wood floor eat-in kitchen idea in Denver with a farmhouse sink, white cabinets, granite countertops, porcelain backsplash, stainless steel appliances and an island

 Ohana Home & Design

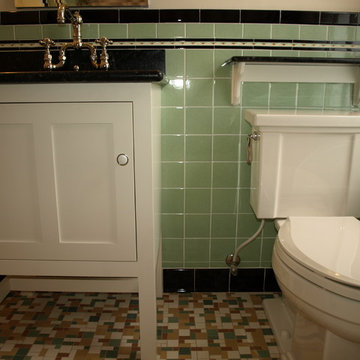
We gave the homeowners a practical vanity with a classic look to stay true to the rest of the design.
Elegant bathroom photo in Minneapolis
Elegant bathroom photo in Minneapolis
 Haven
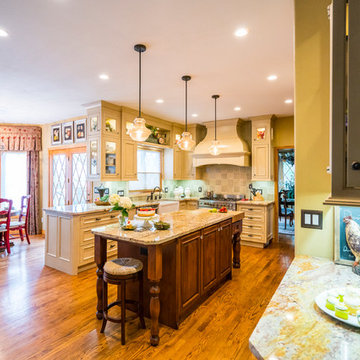
HavenMid-sized elegant l-shaped medium tone wood floor eat-in kitchen photo in Denver with a farmhouse sink, white cabinets, granite countertops, porcelain backsplash, stainless steel appliances and an island
 NWC Construction
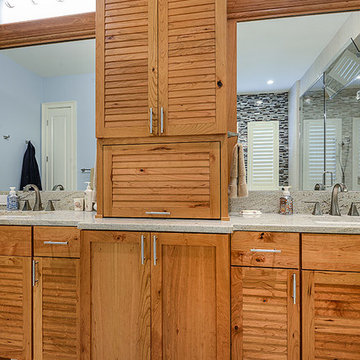
Walk-in shower - large transitional master beige tile and porcelain tile porcelain tile walk-in shower idea in Tampa with an undermount sink, louvered cabinets, light wood cabinets, granite countertops, an undermount tub, a one-piece toilet and blue walls
 Mirador Builders
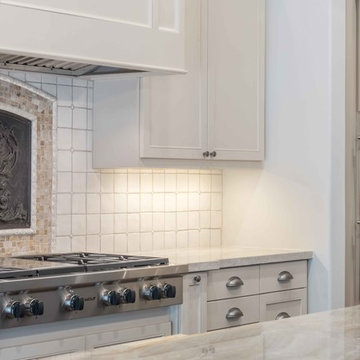
Example of a large classic l-shaped dark wood floor open concept kitchen design in Houston with a farmhouse sink, recessed-panel cabinets, gray cabinets, quartz countertops, beige backsplash, ceramic backsplash, stainless steel appliances and an island
 Monarch & Maker
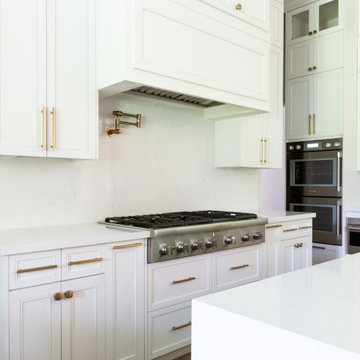
Our team designed this high-end kitchen with optimal functionality at the forefront, complete with dual sinks, two dishwashers, two ovens, a warming drawer, and a steamer. With its streamlined design and layout, culinary tasks are sure to be effortlessly accomplished.
 Change Your Bathroom©

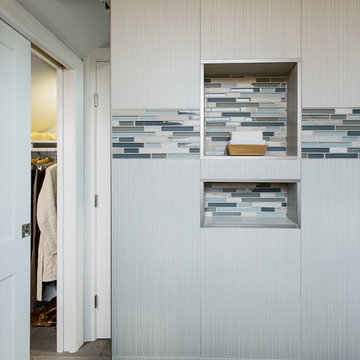
Porcelain and stacked stone with marble accents in this steam shower. Recessed medicine cabinets and a custom cabinet with a custom verigated paint finish.
 Ohana Home & Design
The vertical installation of the wall tiles and horizontal installation of the galls and marble mosaic is interesting to the eye. Photo By - Garrett Anglin
 Wisconsin Building Supply
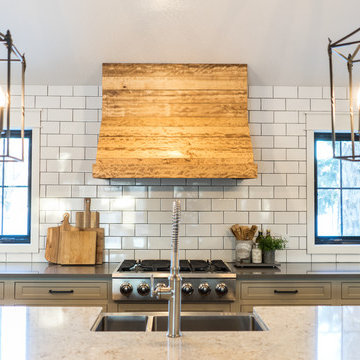
The owners were looking for a large kitchen to eat in and to entertain, so we removed the wall from the breakfast area and created one large kitchen with an eat-in island. They also wanted minimal wall cabinets with storage in the drawers below instead. We used 2 large windows on either side of the range-top to let in light and to accent the unique hood fabricated using the homeowner's barn lumber. The homeowners wanted an area for coffee bar and wine center, so that was placed off to the right with glass storage in the open glass cabinets.
Customer had old brick that they used in the front foyer and wanted to repeat it in the back splash, so they used that brick on the entertainment wall and the subway tile on the range top wall. They also used the barn board for texture in the open shelves and repeated it in the hood.
The cabinets were actually 3 different colors. The wall cabinets and tall cabinets were white painted cabinets, base cabinets on perimeter were Sherwin Williams Khaki paint and island cabinets were mocha stain on cherry wood.
Cabinets: Dura Supreme Crestwood
Hardware Color: Gun Metal Black
 Casa Vilora Interiors

Are you a hater of doing laundry? Then this laundry room is for you! What started out as a builder basic closet for a laundry room was transformed into a luxuriously lush laundry room, complete with built-in cane front cabinets, a steamer, stacked washer and dryer, crane wallpaper, marble countertop and flooring, and even a decorative mirror. How inspiring!
 Haven
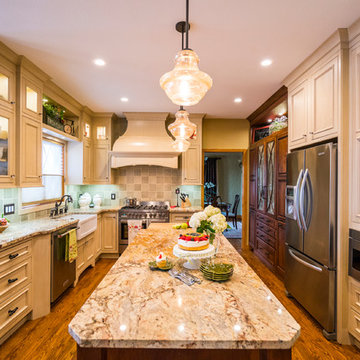
HavenEat-in kitchen - mid-sized traditional l-shaped medium tone wood floor eat-in kitchen idea in Denver with a farmhouse sink, white cabinets, granite countertops, porcelain backsplash, stainless steel appliances and an island
 S.J. Janis Company, Inc.

This custom shower wall mural above the bench is by Pratte & Larson. The pear tree of life is surrounded by a twisted leaf border and a second small plaza border.
 Rudy Vandenberg Classic Renovations

Bathroom - transitional master gray tile and porcelain tile wood-look tile floor, brown floor, double-sink, exposed beam and wood wall bathroom idea in Toronto with shaker cabinets, brown cabinets, a two-piece toilet, an undermount sink, quartz countertops, a hinged shower door, gray countertops and a built-in vanity
 udvari-solner design company
Udvari-Solner Design Company
Madison, WI
chris joyner studio
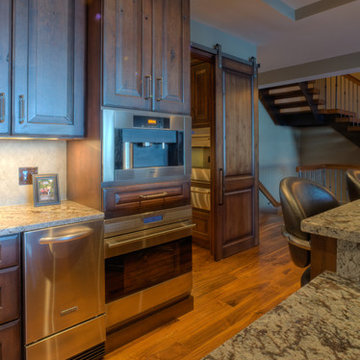
Kitchen - rustic kitchen idea in Milwaukee
Kitchen - rustic kitchen idea in Milwaukee

50