
Search results for "Steampunk" in Home Design Ideas
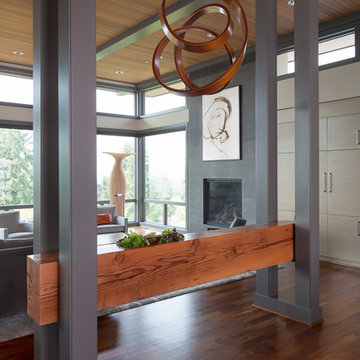
 Deering Design Studio, Inc.
Deering Design Studio, Inc.
Living room - contemporary living room idea in Seattle
Living room - contemporary living room idea in Seattle
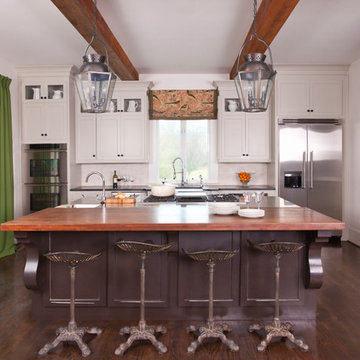
 Lindsey Hene
Christina Wedge
Example of a large transitional galley medium tone wood floor eat-in kitchen design in Atlanta with a farmhouse sink, white backsplash, stainless steel appliances and an island
Example of a large transitional galley medium tone wood floor eat-in kitchen design in Atlanta with a farmhouse sink, white backsplash, stainless steel appliances and an island
 Lightexture
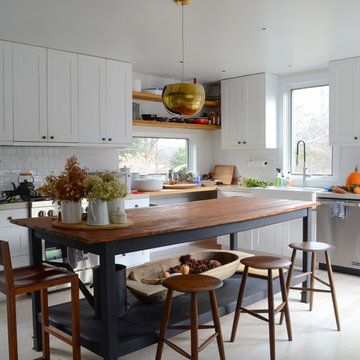
lightexture© Large Iris Pendant in brass finish. The Iris pendant is an innovative fixture, by gently pulling the shade open or closed it can flood the room with bright light as an up light or create a more intimate, warm atmosphere as a down light. The Iris Pendant is featured here in an upstate New York kitchen.
Find the right local pro for your project

 Globe Electric
Globe Electric's Incandescent vintage designer 60W Vintage Edison S60 Squirrel Cage Incandescent Filament Light Bulb with E26 base. In the early days of electrical lighting, inventors such as Thomas Edison tested and retested as they searched for long-burning filaments. In 1890, the filament choice was carbonized cotton. Globe Electric’s bulbs have a tungsten filament, which is used to reproduce the single hairpin loop of a vintage design. Position it within a clear shade or exposed socket to enjoy its shape and ambient glow. This Edison inspired bulb is a Steampunk favorite with its glowing cage-shaped filament surrounding a central glass support. Crafted to preserve the look of early 20th-century lighting. Please note, these bulbs are not as bright as modern bulbs of the same wattage and are recommended for exposed socket fixtures. Glass has a goldish amber tint which can vary in degree from light to medium. These bulbs can be dimmed and have a lifespan of 3000 hours. Pack of 3 bulbs.


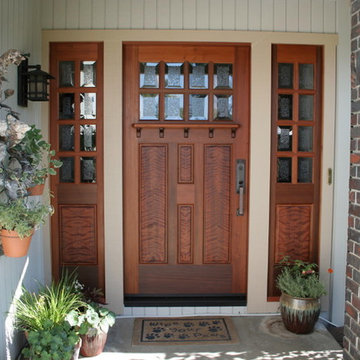
 MendocinoDoors.com
Brian Lee Designs,
MendocinoDoors.com. This beautiful Old Growth Redwood Entry has VG curly Redwood panels.
Entryway - craftsman entryway idea in San Francisco
Entryway - craftsman entryway idea in San Francisco

 MendocinoDoors.com
Brian Lee Designs,
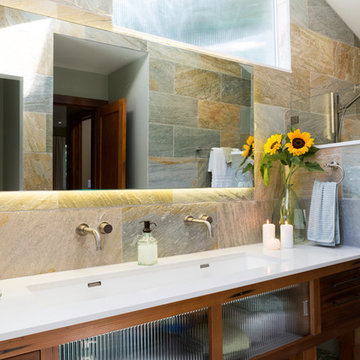
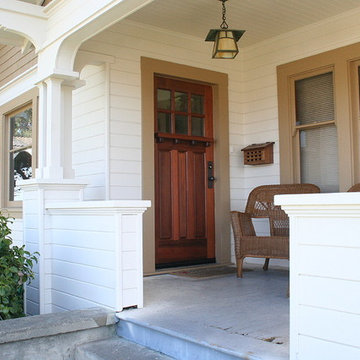
MendocinoDoors.com.
Example of an arts and crafts entryway design in San Francisco
Example of an arts and crafts entryway design in San Francisco
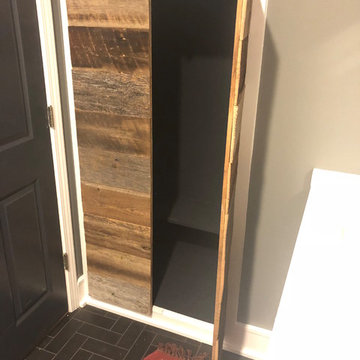
 Atlanta Curb Appeal
Bathroom Closet with Reclaimed Woods.
Inspiration for an industrial bathroom remodel in Atlanta
Inspiration for an industrial bathroom remodel in Atlanta
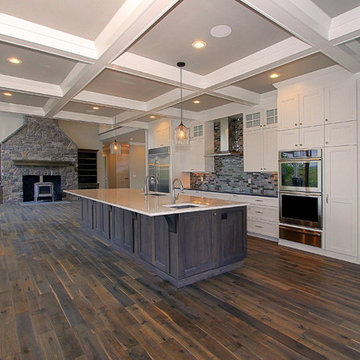
 Aspen Kitchens Inc.
Gorgeous transitional kitchen in a lofty woodsy setting in Black Forest, CO. The kitchen boasts custom Shiloh Eclipse frameless cabinetry in Charcoal stained poplar on the island an din a white painted finish on the perimeter.
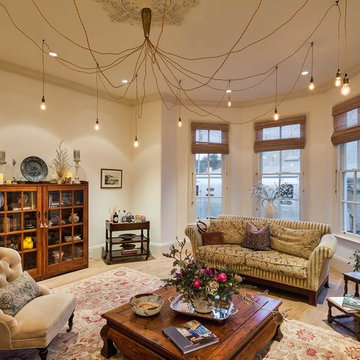
 Urban Chalet Inc.
Living Room before 2021 renovation.
Design by Urban Chalet,
Photo by Tyler Chartier
Living room - mid-sized cottage enclosed light wood floor living room idea in New York with white walls and no tv
Living room - mid-sized cottage enclosed light wood floor living room idea in New York with white walls and no tv
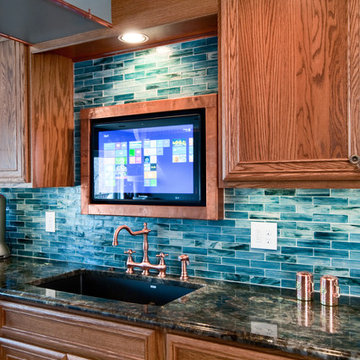
 CUSTOM CRAFT - Design Build Remodel
The brass fixtures pop against the blue tile backsplash.
Example of a classic kitchen design in Philadelphia
Example of a classic kitchen design in Philadelphia
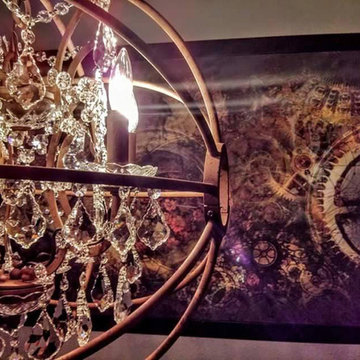
 User
UserInspiration for a mid-sized industrial kitchen/dining room combo remodel in Houston with gray walls
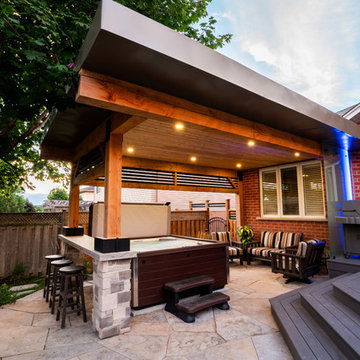
 Earthscape - Landscape Design & Build
The goal of this project was to transform the existing decrepit landscape into a newly modern space with the purpose of entertaining family and friends. The clients also wanted a hint of ‘steam-punk’ incorporated into the overall theme.
To achieve the wants and needs of the client a new composite deck was installed with an angular form to maximize space on an already tight backyard with large setbacks. A swim spa was built into the deck and a secret hatch door was installed for any future maintenance. Large angled steps lead you from the deck down to the new random flagstone patio.
A large custom pavilion was installed over the patio to shelter users from the elements. Oversized rough Douglas Fir posts and beams were used along with some black powder coated steel bars to achieve the steam punk theme. Extensive engineering was involved to achieve the cantilevered look and reduce the need for an outside post. Tongue and groove cedar planks make up the ceiling of the structure along with LED pot lights. 3 pieces of sandblasted Eramosa stone acts as a bar area for users in the newly installed hot tub. Lastly a frosted glass privacy screen with LED colour changing lights separates the sitting area under the pavilion and the barbecue area of the deck.
Some existing plants and shrubs were salvaged during construction and were reused in the new low maintenance-planting plan. A new section of fence closes off the backyard for the homeowner’s dogs and a new gate was created with the use of steel bars to mirror the pavilion.

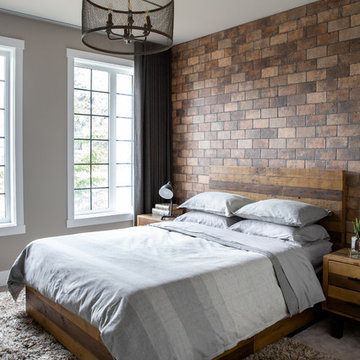
 Lush Interiors Inc.
The same brick was installed on the headboard wall in the master bedroom, adding warmth and depth to the space. Custom wool draperies keep out light and sound and layering a shag area carpet over the broadloom creates more sound reduction and warmth. Reclaimed furniture keeps it casual and easy to care for. An iron light fixture along with industrial nightstand lights keep the steampunk vibe going.
44