
Search results for "Steampunk" in Home Design Ideas
 Chace Building Supply
Tony Chabot - photographer
Copeland Builders - Putnam, CT
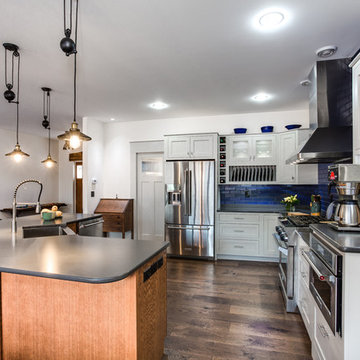
Inspiration for a mid-sized eclectic l-shaped dark wood floor open concept kitchen remodel in Providence with a farmhouse sink, beaded inset cabinets, white cabinets, quartz countertops, blue backsplash, brick backsplash, stainless steel appliances and an island
Inspiration for a mid-sized eclectic l-shaped dark wood floor open concept kitchen remodel in Providence with a farmhouse sink, beaded inset cabinets, white cabinets, quartz countertops, blue backsplash, brick backsplash, stainless steel appliances and an island
 Frank's Home Maintenance and General Contracting
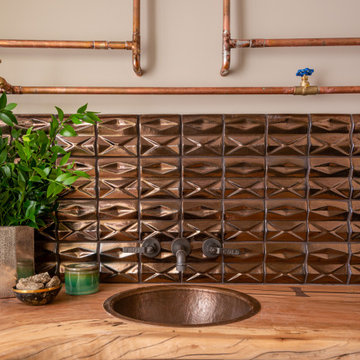
Inspiration for a bathroom remodel in Nashville with light wood cabinets, wood countertops and brown countertops
 Kent Homes Bouctouche
Marty Melanson

Example of a small transitional master vinyl floor and multicolored floor bedroom design in Other with beige walls
Example of a small transitional master vinyl floor and multicolored floor bedroom design in Other with beige walls
Find the right local pro for your project
 Rodney Hritz
Rodney Hritz
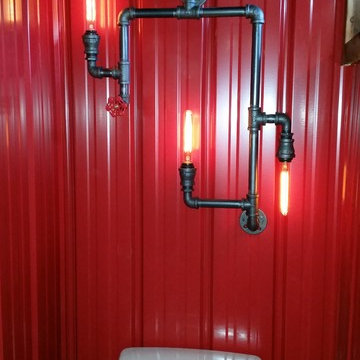
Bathroom - mid-sized industrial gray tile dark wood floor bathroom idea in Cleveland with a two-piece toilet, red walls and a vessel sink
Bathroom - mid-sized industrial gray tile dark wood floor bathroom idea in Cleveland with a two-piece toilet, red walls and a vessel sink
 Red Barn Architecture

Our Clients came to us with a clear vision for a chef’s kitchen designed with both entertaining and family nights in mind. Home brewers and beer aficionados, our Clients were also inspired by the tasting rooms they had visited. The resulting space is a truly custom, one-of-a-kind kitchen that is a heady brew of natural materials, warm rustic touches and edgier industrial elements.
Natural and stained hickory cabinetry, as well as a bleeding hex tile pattern, are used to define food prep and entertaining areas of the kitchen. The space is further delineated by a bar-height, raw-edge magnolia slab that floats above a soapstone-topped island. Edison bulbs, commercial-grade kitchen appliances, reclaimed wood and rebar round out a diverse material selection.
A final project requirement was two taps for draught beer on demand. We were happy to oblige. An adjacent peninsula houses a kegerator (and wine fridge), as well as barware. Cheers!

 Robin Rigby Fisher, CMKBD/CAPS/CLIPPS

Eat-in kitchen - eclectic galley laminate floor and gray floor eat-in kitchen idea in Portland with a farmhouse sink, raised-panel cabinets, purple cabinets, quartz countertops, brown backsplash, ceramic backsplash, paneled appliances, no island and white countertops
 Home at 2 Design

An 11 foot teak topped built-in bookcase, expands an impressive upstairs hallway. An antique teak display cabinet sits on top and steam punk style lighting adds a funky vintage twist.

 James McNeal Architecture and Design

Cantilevered pool and outdoor living space with beautiful nature view.
Urban pool photo in Minneapolis
Urban pool photo in Minneapolis
 Ed Saloga Design Build
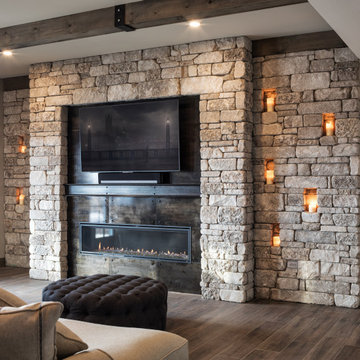
Stone and steel fireplace with candle insets
Transitional ceramic tile basement photo in Chicago
Transitional ceramic tile basement photo in Chicago
 Modern50 | Artist Collective & Atelier
Dino Paxenos
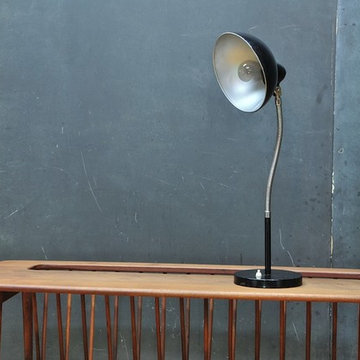
Inspiration for a 1960s home design remodel in DC Metro
Inspiration for a 1960s home design remodel in DC Metro

 Saikley Architects

Second-floor addition to a simple Mediterranean bungalow on a very low budget. The “pop-up” form, a partial second story addition, was the least expensive way to gain the square footage that the clients wanted. Variations of the original exterior details were created for consistency with the original style. The interior open floor plan makes the most of limited space.
Photography by Philip Kaake.
https://saikleyarchitects.com/portfolio/mediterranean-pop-up/

 Oliver Construction LLC
photos by Jennifer Oliver
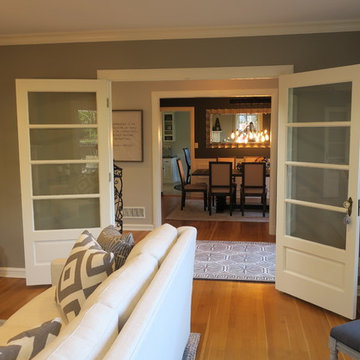
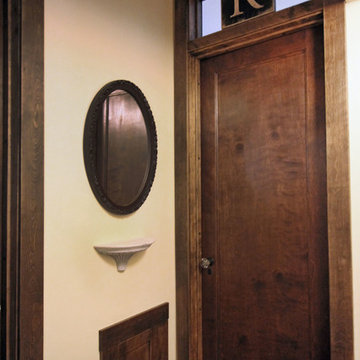
Mid-sized elegant medium tone wood floor hallway photo in Chicago with beige walls
Mid-sized elegant medium tone wood floor hallway photo in Chicago with beige walls


 One Amp Studios
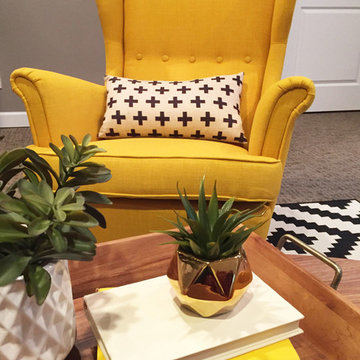
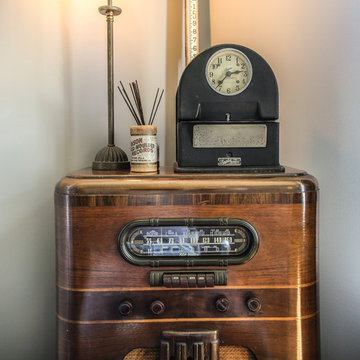
intage finds like cameras and radios add a touch of personalization to this office remodel in Raleigh. Photo by: one amp studios
Photo: one amp studios
45