
Search results for "Stellar" in Home Design Ideas

Find the right local pro for your project

 Cornerstone Home Renovators
Artelineo Domino vanity from Italy features glass top. Tile on vanity wall is from Sonoma Tilemakers, Dovetail from their Stellar line. A Roburn medicine cabinet is flanked by sconces from WAC Lighting.


 Stellar Remodeling & Cabinetry
This 600sf addition in Folsom created much need space for a growing family. In addition to gaining space, functionality and pantry storage were requirements in the design program. We opened up the kitchen and dining area to great room, with a vaulted ceiling, lots of natural light, created a private office, and new flooring throughout. We also designed a warm and cozy sitting area with a new LED fireplace, stacked stacked stone and a rustic mantel. Schrock cabinets provided a lot more storage and functionality. The countertops are a combination of granite and quartz; the backsplash is natural stone. The 'floating' soffit above the island provided an opportunity for more LED up-lights and a great focal point. New concrete walkways, a patio, and an easy-access area for the garbage cans completed the exterior.

 Bespoke Kitchens and Baths
Cabinets KraftMaid Bridgewater Maple Dove White with Maple Greyloft on Island. Countertop granite Silestone Stellar Snow.
Kitchen - mid-sized transitional kitchen idea
Kitchen - mid-sized transitional kitchen idea


 SLC Homebuilding, LLC
J. Krupek Photography
This is an example of a traditional porch design in Nashville.
This is an example of a traditional porch design in Nashville.
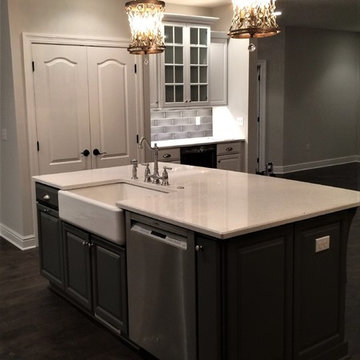 Bespoke Kitchens and Baths
Cabinets KraftMaid Bridgewater Maple Dove White with Maple Greyloft on Island. Countertop granite Silestone Stellar Snow.
Inspiration for a mid-sized transitional home design remodel
Inspiration for a mid-sized transitional home design remodel
 Stellar Remodeling & Cabinetry
This 600sf addition in Folsom created much need space for a growing family. In addition to gaining space, functionality and pantry storage were requirements in the design program. We opened up the kitchen and dining area to great room, with a vaulted ceiling, lots of natural light, created a private office, and new flooring throughout. We also designed a warm and cozy sitting area with a new LED fireplace, stacked stacked stone and a rustic mantel. Schrock cabinets provided a lot more storage and functionality. The countertops are a combination of granite and quartz; the backsplash is natural stone. The 'floating' soffit above the island provided an opportunity for more LED up-lights and a great focal point. New concrete walkways, a patio, and an easy-access area for the garbage cans completed the exterior.

 Toni McWilliams Interior Design
Mid-sized eclectic slate floor and gray floor enclosed dining room photo in Denver with beige walls and no fireplace
 Cornerstone Home Renovators
An old unused jetted tub was removed and converted to a walk-in shower stall. The linear drain at entry to shower eliminates the need for a curb. The shower features Hansgrohe shower valve/controls with Raindance shower head and handheld.
 SLC Homebuilding, LLC
J. Krupek Photography
Inspiration for a timeless exterior home remodel in Nashville
Inspiration for a timeless exterior home remodel in Nashville
 SLC Homebuilding, LLC
J. Krupek Photography
This is an example of a traditional porch design in Nashville.
This is an example of a traditional porch design in Nashville.

 Prodigy Homes Inc.
Example of a mid-sized transitional kids' gray tile and mosaic tile porcelain tile and gray floor alcove bathtub design in Seattle with shaker cabinets, dark wood cabinets, a two-piece toilet, gray walls, an undermount sink and quartz countertops
142