
Search results for "Stellar" in Home Design Ideas

 Revolve Furnishings + Interior Design
This stellar ceiling lamp twinkles above your dining table or grand entrance.
Crystal and Chrome.
Dimensions: 47.5" x 5" x 65"H
Minimalist dining room photo in Calgary
Minimalist dining room photo in Calgary
 Drew Plott
Interior Project Specialist- Drew Plott
Cabinet Specialist- Betty Tullock
Appliance Specialist - Chad McLamar
Flooring Specialist - Cindy Pennington
Millwork Specialist - Chad Stultz
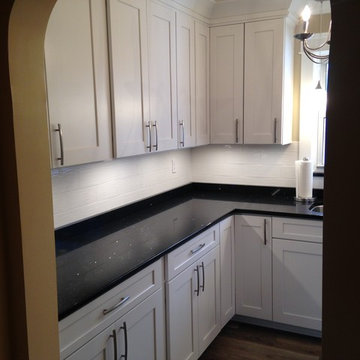
Allen + Roth Aveley Kitchen Cabinets with Silestone Stellar Night Quartz Counter Tops and Gray Vinyl Plank Flooring. We also moved the laundry room into the Kitchen from the Basement to have the Laundry Room on the main level of the home. Please contact Drew Plott our Interior Project Specialist for more information and to schedule a Free In-Store Consultation!

 Stellar Remodeling & Cabinetry
Due to a dark, antiquated floor plan and asbestos in the ceilings, this 1969 Elk Grove home needed a complete abatement, design, and renovation. Structurally, we started at the entry and living room by vaulting the ceiling and relocating the staircase. Next, we remove the bearing wall separating the living room and kitchen. The new floor plan is clean, open and bright. The new kitchen is larger and much more efficient but still allows for ample seating for family get-togethers. The focal point in the living room includes a multi-function electric LED fireplace with natural stone and Terrazzo porcelain tile. The living is also wired and ready for a new Audio/Visual system. Other upgrades include a more functional laundry room, new electrical panel and lighting, three remodeled bathrooms, new flooring throughout and fresh paint.
Find the right local pro for your project
 Henderson Development and Design, LLC
Tim Kramer Photography
Home design - coastal home design idea in Miami
Home design - coastal home design idea in Miami

 Cabinets by Design
Countertops are done in Stellar Night Quartz complete with an undermount bar sink. This is the perfect place to enjoy the game.
Inspiration for a modern ceramic tile wet bar remodel with an undermount sink, shaker cabinets, quartz countertops, black backsplash, ceramic backsplash and gray cabinets
Inspiration for a modern ceramic tile wet bar remodel with an undermount sink, shaker cabinets, quartz countertops, black backsplash, ceramic backsplash and gray cabinets

 Stellar Homes Inc.
Plumbing - Hype Mechanical
Plumbing Fixtures - Best Plumbing
Mechanical - Pinnacle Mechanical
Tile - TMG Contractors
Electrical - Stony Plain Electric
Lights - Park Lighting
Appliances - Trail Appliance
Flooring - Titan Flooring
Cabinets - GEM Cabinets
Quartz - Urban Granite
Siding - Weatherguard exteriors
Railing - A-Clark
Brick - Custom Stone Creations
Security - FLEX Security
Audio - VanRam Communications
Excavating - Tundra Excavators
Paint - Forbes Painting
Foundation - Formex
Concrete - Dell Concrete
Windows/ Exterior Doors - All Weather Windows
Finishing - Superior Finishing & Railings
Trusses - Zytech
Weeping Tile - Lenbeth
Stairs - Sandhills
Railings - Specialized Stair & Rail
Fireplace - Wood & Energy
Drywall - Laurentian Drywall
overhead door - Barcol
Closets - Top Shelf Closets & Glass (except master closet - that was Superior Finishing)
 Stellar Remodeling & Cabinetry
Due to a dark, antiquated floor plan and asbestos in the ceilings, this 1969 Elk Grove home needed a complete abatement, design, and renovation. Structurally, we started at the entry and living room by vaulting the ceiling and relocating the staircase. Next, we remove the bearing wall separating the living room and kitchen. The new floor plan is clean, open and bright. The new kitchen is larger and much more efficient but still allows for ample seating for family get-togethers. The focal point in the living room includes a multi-function electric LED fireplace with natural stone and Terrazzo porcelain tile. The living is also wired and ready for a new Audio/Visual system. Other upgrades include a more functional laundry room, new electrical panel and lighting, three remodeled bathrooms, new flooring throughout and fresh paint.
 Kitchen Solvers of the Gulf Coast
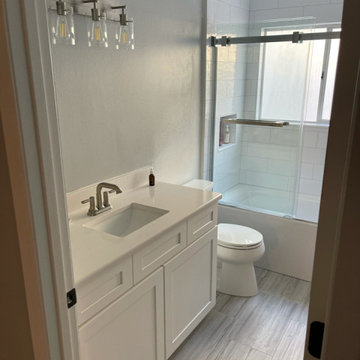
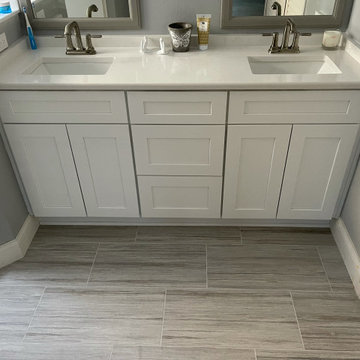
Our clients contacted us because they wanted to update their kitchen and bathrooms to give them a fresher and more modern look. They went with new cabinets done in the Catalina door in a polar white color. Next, we installed a quartz countertop in the stellar snow color and a full height backsplash also in stellar snow. To finish the new look, we added all new Hadley handles to the cabinets. For the bathroom vanities they stayed with the Catalina door in polar white and the quartz countertops were done in Miami Vena. Now they have the kitchen and bathrooms of their dreams.
 Kitchen Solvers of the Gulf Coast
Our clients contacted us because they wanted to update their kitchen and bathrooms to give them a fresher and more modern look. They went with new cabinets done in the Catalina door in a polar white color. Next, we installed a quartz countertop in the stellar snow color and a full height backsplash also in stellar snow. To finish the new look, we added all new Hadley handles to the cabinets. For the bathroom vanities they stayed with the Catalina door in polar white and the quartz countertops were done in Miami Vena. Now they have the kitchen and bathrooms of their dreams.
 Stellar Remodeling & Cabinetry
Due to a dark, antiquated floor plan and asbestos in the ceilings, this 1969 Elk Grove home needed a complete abatement, design, and renovation. Structurally, we started at the entry and living room by vaulting the ceiling and relocating the staircase. Next, we remove the bearing wall separating the living room and kitchen. The new floor plan is clean, open and bright. The new kitchen is larger and much more efficient but still allows for ample seating for family get-togethers. The focal point in the living room includes a multi-function electric LED fireplace with natural stone and Terrazzo porcelain tile. The living is also wired and ready for a new Audio/Visual system. Other upgrades include a more functional laundry room, new electrical panel and lighting, three remodeled bathrooms, new flooring throughout and fresh paint.
 Stellar Remodeling & Cabinetry
Due to a dark, antiquated floor plan and asbestos in the ceilings, this 1969 Elk Grove home needed a complete abatement, design, and renovation. Structurally, we started at the entry and living room by vaulting the ceiling and relocating the staircase. Next, we remove the bearing wall separating the living room and kitchen. The new floor plan is clean, open and bright. The new kitchen is larger and much more efficient but still allows for ample seating for family get-togethers. The focal point in the living room includes a multi-function electric LED fireplace with natural stone and Terrazzo porcelain tile. The living is also wired and ready for a new Audio/Visual system. Other upgrades include a more functional laundry room, new electrical panel and lighting, three remodeled bathrooms, new flooring throughout and fresh paint.
 Stellar Remodeling & Cabinetry
Due to a dark, antiquated floor plan and asbestos in the ceilings, this 1969 Elk Grove home needed a complete abatement, design, and renovation. Structurally, we started at the entry and living room by vaulting the ceiling and relocating the staircase. Next, we remove the bearing wall separating the living room and kitchen. The new floor plan is clean, open and bright. The new kitchen is larger and much more efficient but still allows for ample seating for family get-togethers. The focal point in the living room includes a multi-function electric LED fireplace with natural stone and Terrazzo porcelain tile. The living is also wired and ready for a new Audio/Visual system. Other upgrades include a more functional laundry room, new electrical panel and lighting, three remodeled bathrooms, new flooring throughout and fresh paint.


 Cutting Edge Design
Eat-in kitchen - transitional galley light wood floor eat-in kitchen idea in Boston with an undermount sink, shaker cabinets, medium tone wood cabinets, quartz countertops, stainless steel appliances, no island and white countertops
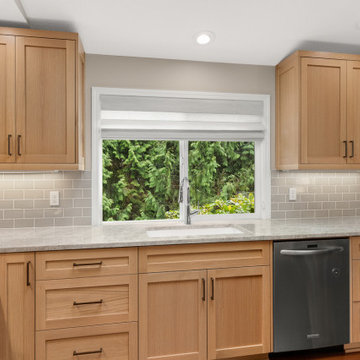
 Northland Design & Build
Open concept kitchen - transitional l-shaped open concept kitchen idea in Portland with an undermount sink, shaker cabinets, gray cabinets, quartzite countertops, subway tile backsplash and a peninsula

 User
This is an organic Lime Wash done with a true lime wash product as opposed to a brick mortar or concrete that is often seen on new houses. This product can be applied as a solid coating making the surface completely white, or can be applied and "washed off" in many artistic ways, as seen here. If you hate your brick or just want something unique this is a great option!
Photo credit: Jeff Murrey

 Toni McWilliams Interior Design
Mid-sized southwest guest carpeted and beige floor bedroom photo in Denver with beige walls and no fireplace
 Stellar Remodeling & Cabinetry
Due to a dark, antiquated floor plan and asbestos in the ceilings, this 1969 Elk Grove home needed a complete abatement, design, and renovation. Structurally, we started at the entry and living room by vaulting the ceiling and relocating the staircase. Next, we remove the bearing wall separating the living room and kitchen. The new floor plan is clean, open and bright. The new kitchen is larger and much more efficient but still allows for ample seating for family get-togethers. The focal point in the living room includes a multi-function electric LED fireplace with natural stone and Terrazzo porcelain tile. The living is also wired and ready for a new Audio/Visual system. Other upgrades include a more functional laundry room, new electrical panel and lighting, three remodeled bathrooms, new flooring throughout and fresh paint.

138