
Search results for "Stellar" in Home Design Ideas

 StoneUnlimited Kitchen and Bath Remodeling
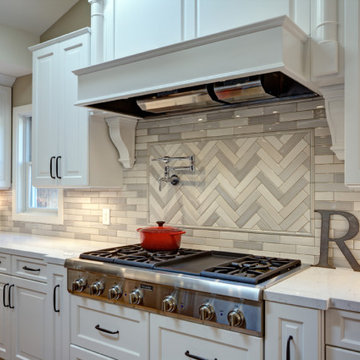
The use of the Fantasy Brown natural quartzite in this space adds the perfect balance to the contrasting cabinetry and the subdued gray tone of the Stellar Dovetail tile. The Herringbone Pattern above the range is both appealing and the perfect touch of sophisticated detail.
Location: Cumming, GA 30040
Countertops: Fantasy Brown Quartzite
Island: Fantasy Brown Quartzite, supported by Traditional Corbels underneath Backsplash: 3"x6" Stellar Dove Tail tiles
Cooktop Backsplash: 3"x9 Stellar Dove Tail tiles in herringbone pattern
Sink: Undermount Stainless Steel Single Large Bowl
 Kitchen Solvers of the Gulf Coast
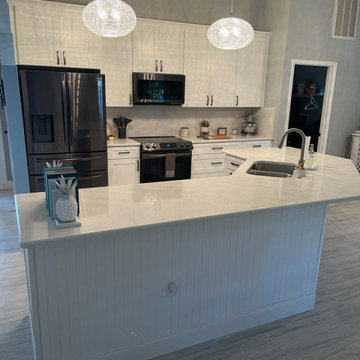
Our clients contacted us because they wanted to update their kitchen and bathrooms to give them a fresher and more modern look. They went with new cabinets done in the Catalina door in a polar white color. Next, we installed a quartz countertop in the stellar snow color and a full height backsplash also in stellar snow. To finish the new look, we added all new Hadley handles to the cabinets. For the bathroom vanities they stayed with the Catalina door in polar white and the quartz countertops were done in Miami Vena. Now they have the kitchen and bathrooms of their dreams.


Find the right local pro for your project

 Cutting Edge Design
Transitional galley light wood floor eat-in kitchen photo in Boston with an undermount sink, shaker cabinets, medium tone wood cabinets, quartz countertops, stainless steel appliances, no island and white countertops

 Prentiss Balance Wickline Architects
Jay Goodrich
Inspiration for a small contemporary single-wall concrete floor open concept kitchen remodel in Seattle with flat-panel cabinets, medium tone wood cabinets, white backsplash, stainless steel appliances, a double-bowl sink, quartz countertops, glass sheet backsplash and an island
Inspiration for a small contemporary single-wall concrete floor open concept kitchen remodel in Seattle with flat-panel cabinets, medium tone wood cabinets, white backsplash, stainless steel appliances, a double-bowl sink, quartz countertops, glass sheet backsplash and an island


 Richard Meyer
Rick Meyer, Meyer Brothers and Sons design | build | remodel
Inspiration for a mid-sized transitional galley ceramic tile utility room remodel in Cincinnati with flat-panel cabinets, white cabinets, wood countertops, gray walls and a side-by-side washer/dryer
Inspiration for a mid-sized transitional galley ceramic tile utility room remodel in Cincinnati with flat-panel cabinets, white cabinets, wood countertops, gray walls and a side-by-side washer/dryer
 SLC Homebuilding, LLC
J. Krupek Photography
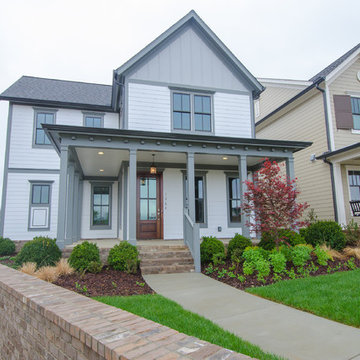
Inspiration for a timeless home design remodel in Nashville
Inspiration for a timeless home design remodel in Nashville
 Design Showcase
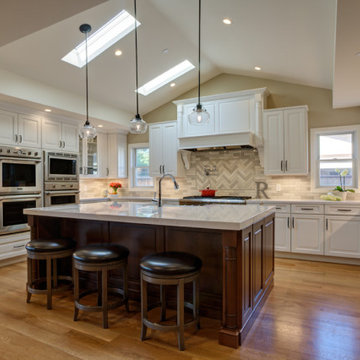
Sonoma Tilemakers Stellar Ceramic Herringbone Tile Backsplash_ Walnut
Inspiration for a transitional kitchen remodel in San Francisco
Inspiration for a transitional kitchen remodel in San Francisco
 Design Showcase
Sonoma Tilemakers Stellar Ceramic Herringbone Tile Backsplash_ Walnut
Transitional kitchen photo in San Francisco
Transitional kitchen photo in San Francisco
 Charleene's Houses, LLC
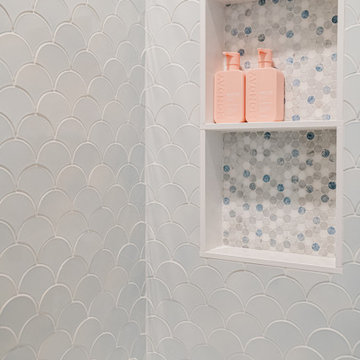
Shower Walls:Sonoma Stellar-Caicos-Mystic Blue
Niche & Shower: FloorPenny round-B.V Dolomite w/ Carrara & Blue Celeste Honed

 Shea Homes - Arizona
Open concept kitchen - mid-sized contemporary l-shaped porcelain tile open concept kitchen idea in Phoenix with an undermount sink, recessed-panel cabinets, dark wood cabinets, quartz countertops, brown backsplash, ceramic backsplash, stainless steel appliances, white walls and an island
 Organized by Design
Michael J Eckstrom Photography
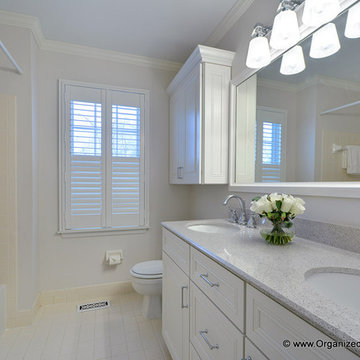
Elegant white tile and ceramic tile bathroom photo in Philadelphia with an undermount sink, recessed-panel cabinets, white cabinets and quartz countertops
Elegant white tile and ceramic tile bathroom photo in Philadelphia with an undermount sink, recessed-panel cabinets, white cabinets and quartz countertops
 Ezra Lee Design+Build
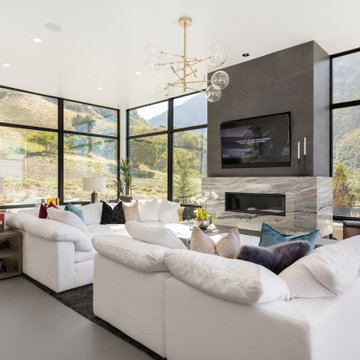
Living Room - Maximized window space to capture the canyon mouth views. Home was strategically oriented by internal Architecture team to take advantage of stellar views.
 Adam Chang
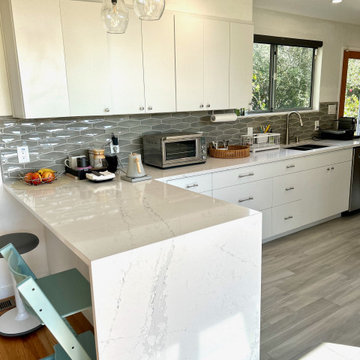
Silestone quartz countertop and waterfall peninsula. Opus Grigio Italian porcelain floor. Sonoma Tilemakers Stellar Trestle elongated hexagon backsplash tile. Cabinet hardware - Atlas Homewares Flute collection. Faucet - Moen Sleek.

 Toni McWilliams Interior Design
Large trendy formal and open concept carpeted and beige floor living room photo in Denver with white walls, no fireplace and no tv


 Cabinets 4U, Inc.
This Lombard IL kitchen received a dramatic transformation. A Transitional style cabinet was chosen, to tie together the home’s more traditional furnishings and the new modern kitchen. A warm tone was used to soften feel of all the stainless steel. Awesome storage was created with the tall cabinetry and generous island. The clean modern look was carried through with the use of a simple crown molding, frosted glass door inserts, and steel hardware.
Additional contemporary touches include sleek quartz countertops in a pale gray, and a modern shaped quartz sink. Made with bits of glass and mirror, the countertop sparkles and reflects light. The brushed steel backsplash is an eye-catching focal point, and the brushed stainless open shelving is the perfect display area. A ‘classic’ take on transitional that gives this kitchen a timeless look.

 Archipelago Home, LLC
Augie Salbosa
Drop-in bathtub - transitional master drop-in bathtub idea in Hawaii with an undermount sink, flat-panel cabinets, light wood cabinets, quartzite countertops, a two-piece toilet and white walls
Drop-in bathtub - transitional master drop-in bathtub idea in Hawaii with an undermount sink, flat-panel cabinets, light wood cabinets, quartzite countertops, a two-piece toilet and white walls
139