
Search results for "Stellar" in Home Design Ideas


 Northland Design & Build
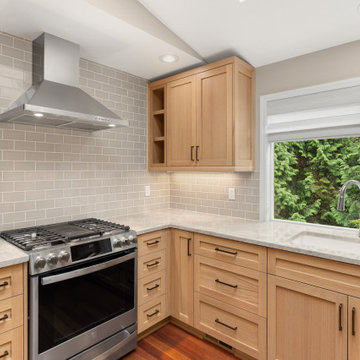
Example of a transitional l-shaped open concept kitchen design in Portland with an undermount sink, shaker cabinets, gray cabinets, quartzite countertops, subway tile backsplash and a peninsula
Find the right local pro for your project
 Northland Design & Build
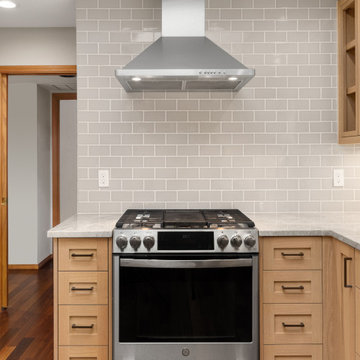
Example of a transitional l-shaped open concept kitchen design in Portland with an undermount sink, shaker cabinets, gray cabinets, quartzite countertops, subway tile backsplash and a peninsula


 StoneUnlimited Kitchen and Bath Remodeling
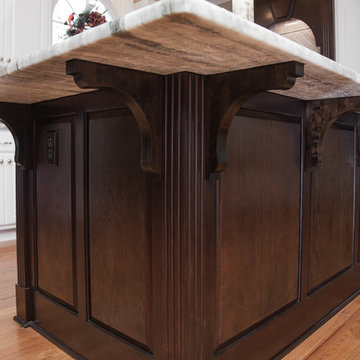
The use of the Fantasy Brown natural quartzite in this space adds the perfect balance to the contrasting cabinetry and the subdued gray tone of the Stellar Dovetail tile. The Herringbone Pattern above the range is both appealing and the perfect touch of sophisticated detail.
Location: Cumming, GA 30040
Countertops: Fantasy Brown Quartzite
Island: Fantasy Brown Quartzite, supported by Traditional Corbels underneath Backsplash: 3"x6" Stellar Dove Tail tiles
Cooktop Backsplash: 3"x9 Stellar Dove Tail tiles in herringbone pattern
Sink: Undermount Stainless Steel Single Large Bowl

 3W design, inc.
Northpeak Design Photography
Kitchen pantry - small transitional single-wall vinyl floor and brown floor kitchen pantry idea in Boston with a double-bowl sink, shaker cabinets, brown cabinets, quartz countertops, blue backsplash, glass tile backsplash, stainless steel appliances, an island and white countertops
Kitchen pantry - small transitional single-wall vinyl floor and brown floor kitchen pantry idea in Boston with a double-bowl sink, shaker cabinets, brown cabinets, quartz countertops, blue backsplash, glass tile backsplash, stainless steel appliances, an island and white countertops

 Stellar Remodeling & Cabinetry
This 600sf addition in Folsom created much need space for a growing family. In addition to gaining space, functionality and pantry storage were requirements in the design program. We opened up the kitchen and dining area to great room, with a vaulted ceiling, lots of natural light, created a private office, and new flooring throughout. We also designed a warm and cozy sitting area with a new LED fireplace, stacked stacked stone and a rustic mantel. Schrock cabinets provided a lot more storage and functionality. The countertops are a combination of granite and quartz; the backsplash is natural stone. The 'floating' soffit above the island provided an opportunity for more LED up-lights and a great focal point. New concrete walkways, a patio, and an easy-access area for the garbage cans completed the exterior.

 New Stone Design
Chicago Area's Most Trustworthy Countertop Contractor
Tile, Stone & Countertops
Contact: Greg Munik
Location: Schaumburg, IL
Bathroom - contemporary bathroom idea in Chicago
Bathroom - contemporary bathroom idea in Chicago

 Western Window Systems
The prefabricated home has stellar views of the surrounding trees and waterfront.

 Revolve Furnishings + Interior Design
This stellar ceiling lamp twinkles above your dining table or grand entrance.
Crystal and Chrome.
Dimensions: 47.5" x 5" x 65"H
Inspiration for a modern dining room remodel in Calgary
Inspiration for a modern dining room remodel in Calgary


 Nicholson
Located at about 500 ft above sea leave, an elevation that provides sunny mornings, cooler evening temperatures and stellar views.
Example of a large trendy backyard stamped concrete and rectangular lap pool design in Hawaii
Example of a large trendy backyard stamped concrete and rectangular lap pool design in Hawaii

 Distinctive Interior Designs
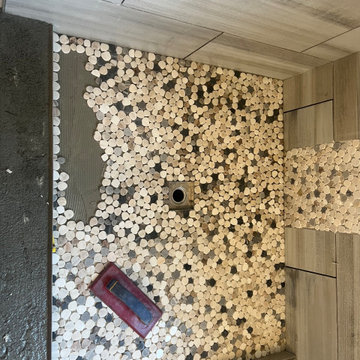
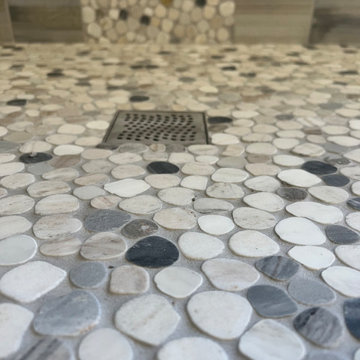
Alcove shower - small modern master white tile marble floor and white floor alcove shower idea in Philadelphia with flat-panel cabinets, gray cabinets, a one-piece toilet, gray walls, a vessel sink, solid surface countertops and white countertops
 Stellar Remodeling & Cabinetry
This 600sf addition in Folsom created much need space for a growing family. In addition to gaining space, functionality and pantry storage were requirements in the design program. We opened up the kitchen and dining area to great room, with a vaulted ceiling, lots of natural light, created a private office, and new flooring throughout. We also designed a warm and cozy sitting area with a new LED fireplace, stacked stacked stone and a rustic mantel. Schrock cabinets provided a lot more storage and functionality. The countertops are a combination of granite and quartz; the backsplash is natural stone. The 'floating' soffit above the island provided an opportunity for more LED up-lights and a great focal point. New concrete walkways, a patio, and an easy-access area for the garbage cans completed the exterior.

 Design Perspective Interior Design, LLC
This project was competed with Corvallis Custom Kitchens and Baths.
Our clients wanted to updated their kitchen and flooring on the 1st floor. We refinished their oak cabinetry, added roll-out shelving and installed new pulls. We installed white beveled subway tile with a thin liner band to add a pop of color. For the countertops, Silestone Stellar Snow was chosen. Coretec LVT Red River Hickory was chosen for the flooring in the kitchen, dining and living room. Lastly to open the space between the dining room and the living room, we removed a door and created an arched doorway allowing more light to filter into the living room from the large dining room windows.

 Aero Kitchen and Bath
Inspiration for a mid-sized modern 3/4 gray tile and porcelain tile porcelain tile alcove shower remodel in Vancouver with an undermount sink, shaker cabinets, white cabinets, quartz countertops, a one-piece toilet and blue walls
145