
Search results for "Stellar" in Home Design Ideas

 JRP Design & Remodel
Our client came to us with a desire to take an overgrown, neglected space and transform it into a clean contemporary backyard for the family to enjoy. Having had less than stellar experiences with other contractors, they wanted to find a trustworthy company; One that would complement their style and provide excellent communication. They saw a JRP banner at their son's baseball game at Westlake High School and decided to call. After meeting with the team, they knew JRP was the firm they needed to give their backyard a complete overhaul.
With a focus on sleek, clean lines, this contemporary backyard is captivating. The outdoor family room is a perfect blend of beauty, form, and function. JRP reworked the courtyard and dining area to create a space for the family to enjoy together. An outdoor pergola houses a media center and lounge. Restoration Hardware low profile furniture provides comfortable seating while maintaining a polished look. The adjacent barbecue is perfect for crafting up family dinners to enjoy amidst a Southern California sunset.
Before renovating, the landscaping was an unkempt mess that felt overwhelming. Synthetic grass and concrete decking was installed to give the backyard a fresh feel while offering easy maintenance. Gorgeous hardscaping takes the outdoor area to a whole new level. The resurfaced free-form pool joins to a lounge area that's perfect for soaking up the sun while watching the kids swim. Hedges and outdoor shrubs now maintain a clean, uniformed look.
A tucked-away area taken over by plants provided an opportunity to create an intimate outdoor dining space. JRP added wooden containers to accommodate touches of greenery that weren't overwhelming. Bold patterned statement flooring contrasts beautifully against a neutral palette. Additionally, our team incorporated a fireplace for a feel of coziness.
Once an overlooked space, the clients and their children are now eager to spend time outdoors together. This clean contemporary backyard renovation transformed what the client called "an overgrown jungle" into a space that allows for functional outdoor living and serene luxury.
Photographer: Andrew - OpenHouse VC

 NCV Custom Wine Rooms
This is part of a 3,000+ wine cellar we built in Austin. These gorgeous wood racks are custom fabricated by Stellar Cellars in Portland. We are their exclusive dealer in San Antonio and greater Houston.

 LuxeMark Company
The builder, Stellar Blu, wanted something a little different for this Parade of Homes home but Wake Forest can be a tricky market and so it was important to maintain marketability. We chose to use leaded glass, LED in cabinet lighting and other subtile features to create a timeless design.
Photo by Tad Davis Photography
Find the right local pro for your project

 User
The glass cabinet doors on this wall help make this kitchen absolutely fabulous.
Inspiration for a mid-sized timeless l-shaped ceramic tile and gray floor eat-in kitchen remodel in New York with an undermount sink, raised-panel cabinets, gray cabinets, quartz countertops, gray backsplash, ceramic backsplash, stainless steel appliances and a peninsula
Inspiration for a mid-sized timeless l-shaped ceramic tile and gray floor eat-in kitchen remodel in New York with an undermount sink, raised-panel cabinets, gray cabinets, quartz countertops, gray backsplash, ceramic backsplash, stainless steel appliances and a peninsula

 Studio 76 Kitchens and Baths
Backsplash is from Sonoma Tilemakers "Stellar" "Caicos"color is "San Clemente
Example of a mid-sized trendy l-shaped porcelain tile kitchen pantry design in Cleveland with an undermount sink, flat-panel cabinets, gray cabinets, quartz countertops, blue backsplash, mosaic tile backsplash and stainless steel appliances
Example of a mid-sized trendy l-shaped porcelain tile kitchen pantry design in Cleveland with an undermount sink, flat-panel cabinets, gray cabinets, quartz countertops, blue backsplash, mosaic tile backsplash and stainless steel appliances
 Green Owl Design
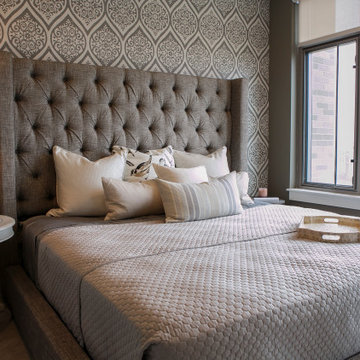
Every room in this modern penthouse is adorned in luxurious wallpaper, with bold patterns that have neutral qualities, which contribute to an overall palette of restful hues. Furniture with clean lines and the addition of a stellar bar allow this design to complement the existing modern finishes and kitchen.

 Coppercreek Landscaping
Perched on a hillside on the edge of the Palouse, these homeowners wanted a backyard that took advantage of the stellar views across the surrounding farmland. Masonry retaining walls match the brick of the house, while the landscaping complements the vistas below.

 Robert A Civiletti Hardwood Floors, LLC
Robert A Civiletti
Inspiration for a mid-sized cottage open concept medium tone wood floor living room remodel in Newark with white walls, a standard fireplace and a plaster fireplace
Inspiration for a mid-sized cottage open concept medium tone wood floor living room remodel in Newark with white walls, a standard fireplace and a plaster fireplace


 NCV Custom Wine Rooms
This is a drawer designed to hold 12 750's. It is double deep. These gorgeous wood racks are custom fabricated by Stellar Cellars in Portland. We are their exclusive dealer in San Antonio and greater Houston.
 Design Showcase
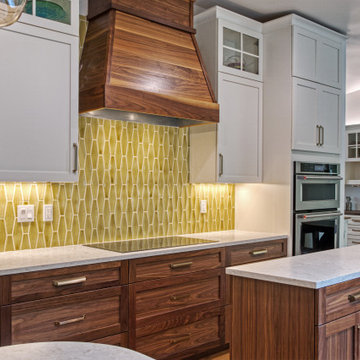
Back splash Sonoma Tile Makers Stellar Trestle Apple color. Cabinets by Europa Walnut. Counter tops Lg Hausys Clarino Brushed Finish.
Kitchen - transitional kitchen idea in San Francisco
Kitchen - transitional kitchen idea in San Francisco
 Coppercreek Landscaping
Perched on a hillside on the edge of the Palouse, these homeowners wanted a backyard that took advantage of the stellar views across the surrounding farmland. Masonry retaining walls match the brick of the house, while the landscaping complements the vistas below.
 User
Inspiration for a large timeless l-shaped medium tone wood floor and brown floor open concept kitchen remodel in New York with a farmhouse sink, shaker cabinets, gray cabinets, quartz countertops, white backsplash, ceramic backsplash, stainless steel appliances, an island and white countertops
 Dan Rabb
Master bedroom renovation by La/Con Builders in San Jose, CA.
Designed by Paladin Design in San Jose, CA.
Vanity top is a Silestone Quartz, Stellar Snow.
Accent tile behind the mirror is Island Stone Breeze Waveline.
Fixtures are Hans Grohe Metris C.
Make up mirror is Simple Human LED.
Pendant lights were purchased from Lite Line in Los Gatos (manufacturer unknown).
Photo by homeowner.
 User
Trendy blue tile and glass sheet bathroom photo in DC Metro with a vessel sink, furniture-like cabinets, medium tone wood cabinets, quartzite countertops, a two-piece toilet and white walls

 Silent Rivers Design+Build
Beautiful craftsman-style white oak cabinetry; reflects stellar construction quality and ties into the quartersawn oak in the rest of the home.
Eat-in kitchen - craftsman medium tone wood floor eat-in kitchen idea with medium tone wood cabinets, granite countertops, multicolored backsplash, colored appliances and an island
Eat-in kitchen - craftsman medium tone wood floor eat-in kitchen idea with medium tone wood cabinets, granite countertops, multicolored backsplash, colored appliances and an island
 Coppercreek Landscaping
Perched on a hillside on the edge of the Palouse, these homeowners wanted a backyard that took advantage of the stellar views across the surrounding farmland. Masonry retaining walls match the brick of the house, while the landscaping complements the vistas below.

 Smalls Landscaping
Don't you just love it when your perennials are in full bloom? They make the front landscaping visually stellar. Welcome family, friends, and summer.

 Provanti Designs, Inc
John G Wilbanks Photography
Powder room - traditional powder room idea in Seattle with brown countertops
Powder room - traditional powder room idea in Seattle with brown countertops

 Creative Contracting Inc.
Antonio Panunto
Inspiration for a mid-sized transitional u-shaped ceramic tile and beige floor eat-in kitchen remodel in Philadelphia with a farmhouse sink, beaded inset cabinets, beige cabinets, beige backsplash, ceramic backsplash, stainless steel appliances and an island
Inspiration for a mid-sized transitional u-shaped ceramic tile and beige floor eat-in kitchen remodel in Philadelphia with a farmhouse sink, beaded inset cabinets, beige cabinets, beige backsplash, ceramic backsplash, stainless steel appliances and an island
147