
Search results for "Stellar" in Home Design Ideas

 J.S. Brown & Co.
Photo Credit: Todd Yarrington
Designed by Brandon Okone and Monica Lewis, CMKBD, MCR, UDCP of J.S. Brown & Company.
Inspiration for a huge timeless l-shaped medium tone wood floor open concept kitchen remodel in Columbus with an undermount sink, white cabinets, wood countertops, white backsplash, cement tile backsplash, stainless steel appliances, an island and recessed-panel cabinets
Inspiration for a huge timeless l-shaped medium tone wood floor open concept kitchen remodel in Columbus with an undermount sink, white cabinets, wood countertops, white backsplash, cement tile backsplash, stainless steel appliances, an island and recessed-panel cabinets

 Austin Ganim Landscape Design, LLC
Drifts of Allium Gladiator and Mount Everest meander through a planting of shrubs and perennials..
Austin Ganim Landscape Design, LLC
Inspiration for an eclectic partial sun side yard landscaping in New York for spring.
Inspiration for an eclectic partial sun side yard landscaping in New York for spring.

 Tops Solid Surface
-Tile "Ellia Blanco 8mm" by MSI #SMOT-SGLSOB-ELBLA8MM.
-Prism grout color: #545 Bleached Wood
-Schluter (finished-edge trim): Jolly A100W White.
Countertop: Kitchen Perimeter
Product: Quartz
Color: Stellar Gray (MSI)
Edge: Eased (1/8" Radius)
Find the right local pro for your project

 The Lagasse Group, LLC
Architect: Morehouse MacDonald Associates
Interior Designer: Annsley Interiors
Photo: Sam Gray Photography
Example of a huge classic living room design in Boston with white walls, a standard fireplace and a stone fireplace
Example of a huge classic living room design in Boston with white walls, a standard fireplace and a stone fireplace

 VintageView
This home was owned by the woman who inspired the original Barbie, and each space was designed to honor that history, including a stellar wine display using VintageView Wall Series wine racks installed to Floor to Ceiling Frames.

 Coppercreek Landscaping
Perched on a hillside on the edge of the Palouse, these homeowners wanted a backyard that took advantage of the stellar views across the surrounding farmland. Masonry retaining walls match the brick of the house, while the landscaping complements the vistas below.

 M House Development
Example of a transitional u-shaped light wood floor and beige floor kitchen design in Chicago with a farmhouse sink, shaker cabinets, white cabinets, gray backsplash, paneled appliances, an island and white countertops
 Tops Solid Surface
-Tile "Ellia Blanco 8mm" by MSI #SMOT-SGLSOB-ELBLA8MM.
-Prism grout color: #545 Bleached Wood
-Schluter (finished-edge trim): Jolly A100W White.
Countertop: Kitchen Perimeter
Product: Quartz
Color: Stellar Gray (MSI)
Edge: Eased (1/8" Radius)

 3W design, inc.
Northpeak Design Photography
Inspiration for a small transitional single-wall vinyl floor and brown floor kitchen pantry remodel in Boston with a double-bowl sink, shaker cabinets, brown cabinets, quartz countertops, blue backsplash, glass tile backsplash, stainless steel appliances, an island and white countertops
Inspiration for a small transitional single-wall vinyl floor and brown floor kitchen pantry remodel in Boston with a double-bowl sink, shaker cabinets, brown cabinets, quartz countertops, blue backsplash, glass tile backsplash, stainless steel appliances, an island and white countertops
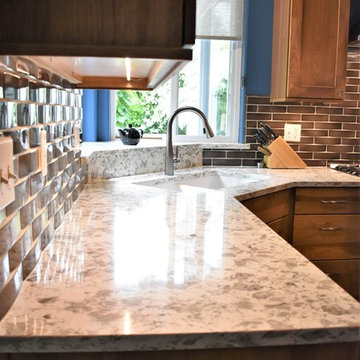
 North Haven Remodeling
Backsplash Tile is Sonoma Tile Stellar Series: Arch 2”x8” “wave” subway tile; installed in a 50/50 brick lay pattern. Countertop is Quartz Pental in Serra Polished. LED under cabinet lighting.

 Richard Meyer
Rick Meyer, Meyer Brothers and Sons, design | build | remodel
Open concept kitchen - large transitional l-shaped medium tone wood floor open concept kitchen idea in Cincinnati with an undermount sink, flat-panel cabinets, white cabinets, granite countertops, gray backsplash, subway tile backsplash, stainless steel appliances and an island
Open concept kitchen - large transitional l-shaped medium tone wood floor open concept kitchen idea in Cincinnati with an undermount sink, flat-panel cabinets, white cabinets, granite countertops, gray backsplash, subway tile backsplash, stainless steel appliances and an island
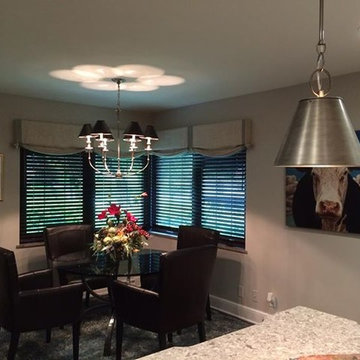
 Lynn Buch Interiors
This is the breakfast room off the kitchen. This room was also gutted and the result was stellar! Well placed artwork, a repeat of the window treatment from the kitchen are all set off by carefully chosen lighting. An area rugs also helps to define the space as one separate from the kitchen.
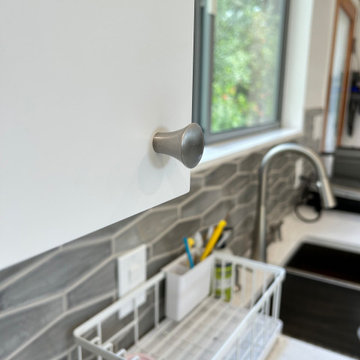


 NCV Custom Wine Rooms
This is a tall section of drawers that can hold bottle sizes up to double magnums. The wood is sapelle. These gorgeous wood racks are custom fabricated by Stellar Cellars in Portland. We are their exclusive dealer in San Antonio and greater Houston.

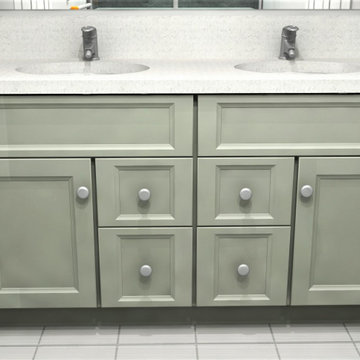
 Design Perspective Interior Design, LLC
This project was competed with Corvallis Custom Kitchens and Baths.
Our clients wanted to updated their kitchen and flooring on the 1st floor. We refinished their oak cabinetry, added roll-out shelving and installed new pulls. We installed white beveled subway tile with a thin liner band to add a pop of color. For the countertops, Silestone Stellar Snow was chosen. Coretec LVT Red River Hickory was chosen for the flooring in the kitchen, dining and living room. Lastly to open the space between the dining room and the living room, we removed a door and created an arched doorway allowing more light to filter into the living room from the large dining room windows.


 Distinctive Interior Designs
Inspiration for a small modern open concept medium tone wood floor and multicolored floor living room remodel in Philadelphia with white walls and a wall-mounted tv
 Tops Solid Surface
-Tile "Ellia Blanco 8mm" by MSI #SMOT-SGLSOB-ELBLA8MM.
-Prism grout color: #545 Bleached Wood
-Schluter (finished-edge trim): Jolly A100W White.
Countertop: Kitchen Perimeter
Product: Quartz
Color: Stellar Gray (MSI)
Edge: Eased (1/8" Radius)

 Larissa Hicks- S&W Kitchens, Inc.
Rickie Agapito
Inspiration for a mid-sized transitional master brown tile porcelain tile freestanding bathtub remodel in Tampa with an undermount sink, shaker cabinets, quartz countertops, brown walls and blue cabinets
Inspiration for a mid-sized transitional master brown tile porcelain tile freestanding bathtub remodel in Tampa with an undermount sink, shaker cabinets, quartz countertops, brown walls and blue cabinets


151