
Search results for "Stellar" in Home Design Ideas
 MAV Design Concepts LLC
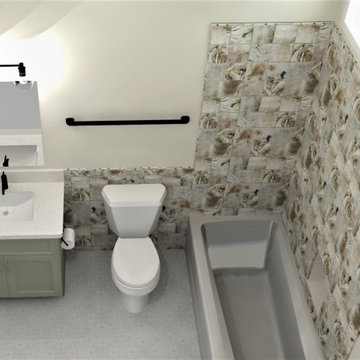
First Floor Bathroom.
Wall Tile: Amazonia Grey Tropic Porcelain Wall and Floor Tile - 5.5 x 5.5 in
Floor: Morris & Co. Pure Net Linen Porcelain Wall and Floor Tile - 13 x 13 in.
Countertop and Niche: Silestone Stellar Snow
 MAV Design Concepts LLC
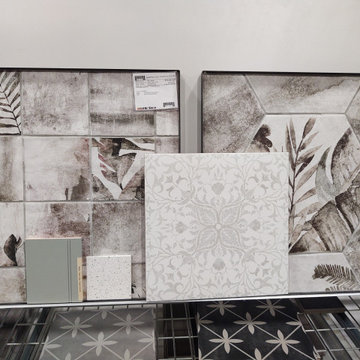
Wall Tile: Amazonia Grey Tropic Porcelain Hexagon Wall and Floor Tile - 14 in
Floor Tile: Morris & Co. Pure Net Linen Porcelain Wall and Floor Tile - 13 x 13 in.
Countertop: Silestone Stellar Snow
Vanity: Fieldstone Maple Tinted Varnish - Moon Bay
 Henderson Development and Design, LLC
Tim Kramer Photography
Example of a beach style home design design in Miami
Example of a beach style home design design in Miami
Find the right local pro for your project

 User
Create a beautiful and functional master bathroom. The floors will flow with large scale grey tile throughout the bathroom and laundry room. The shower in the master bathroom will feature an onyx low profile base, tile walls and bench. The decorative marble linear accent tiles will be highlighted by a custom etched glass enclosure. Stellar Snow quartz countertops with rectangular bowls and beautiful brushed nickel fixtures will accented the current vanity. Clean framing on the current mirror will further update the space. New vanity lighting will fill the space with light. The large tub will get a new life with tiled surround and linear accent tile and brushed nickel faucet. Brushed nickel accessories finish the space.
 User
Create a beautiful and functional master bathroom. The floors will flow with large scale grey tile throughout the bathroom and laundry room. The shower in the master bathroom will feature an onyx low profile base, tile walls and bench. The decorative marble linear accent tiles will be highlighted by a custom etched glass enclosure. Stellar Snow quartz countertops with rectangular bowls and beautiful brushed nickel fixtures will accented the current vanity. Clean framing on the current mirror will further update the space. New vanity lighting will fill the space with light. The large tub will get a new life with tiled surround and linear accent tile and brushed nickel faucet. Brushed nickel accessories finish the space.

 Bob McGrath Construction
Stellar Propeller Photography
Large transitional l-shaped dark wood floor eat-in kitchen photo in Denver with an undermount sink, recessed-panel cabinets, white cabinets, white backsplash, glass tile backsplash, stainless steel appliances and two islands
Large transitional l-shaped dark wood floor eat-in kitchen photo in Denver with an undermount sink, recessed-panel cabinets, white cabinets, white backsplash, glass tile backsplash, stainless steel appliances and two islands
 User
Gorgeous Kitchen! for a sweet couple Barbara and Bill! just perfect
Example of a large transitional u-shaped porcelain tile and beige floor eat-in kitchen design in Miami with an undermount sink, shaker cabinets, dark wood cabinets, quartz countertops, metallic backsplash, glass tile backsplash, stainless steel appliances and an island
Example of a large transitional u-shaped porcelain tile and beige floor eat-in kitchen design in Miami with an undermount sink, shaker cabinets, dark wood cabinets, quartz countertops, metallic backsplash, glass tile backsplash, stainless steel appliances and an island

 VintageView
This home was owned by the woman who inspired the original Barbie, and each space was designed to honor that history, including a stellar wine display using VintageView Wall Series wine racks installed to Floor to Ceiling Frames.


 Alice Sin
This kitchen came in third place in the 2013 Silestone Design Competition.
Inspiration for a huge 1950s open concept kitchen remodel in Los Angeles with an undermount sink, flat-panel cabinets, medium tone wood cabinets, quartz countertops, multicolored backsplash, glass tile backsplash, stainless steel appliances and two islands
Inspiration for a huge 1950s open concept kitchen remodel in Los Angeles with an undermount sink, flat-panel cabinets, medium tone wood cabinets, quartz countertops, multicolored backsplash, glass tile backsplash, stainless steel appliances and two islands

 Grand Stone, LLC
Silestone Stellar Snow Countertops
Minimalist light wood floor kitchen photo in Houston with an island, black cabinets, a farmhouse sink, quartz countertops, black backsplash, limestone backsplash and stainless steel appliances
Minimalist light wood floor kitchen photo in Houston with an island, black cabinets, a farmhouse sink, quartz countertops, black backsplash, limestone backsplash and stainless steel appliances

 Modern House Numbers
{delighted by this customer photo}
yee haw! these 4" palm springs house numbers in austin, texas look simply stellar. we love the creative installation.
customer photo
 Eminence Flooring & Remodel
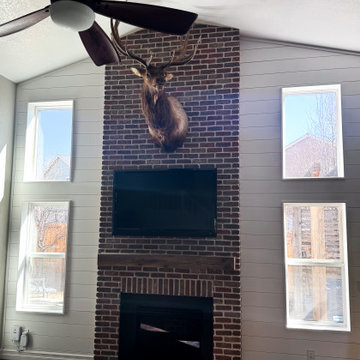
Took an outdated living room fireplace and upgraded it to a stellar focal point with timeless brick and white siding giving it a more refined look.
Inspiration for a mid-sized formal and open concept dark wood floor, brown floor, vaulted ceiling and wall paneling living room remodel in Denver with white walls, a standard fireplace, a brick fireplace and a wall-mounted tv
Inspiration for a mid-sized formal and open concept dark wood floor, brown floor, vaulted ceiling and wall paneling living room remodel in Denver with white walls, a standard fireplace, a brick fireplace and a wall-mounted tv


 Dan Rabb
Master bedroom renovation by La/Con Builders in San Jose, CA.
Designed by Paladin Design in San Jose, CA.
Shower wall tiles are Leonardo Cermica 12x24
Accent tile is Island Stone Breeze Waveline.
Shower bench is a Teak 24" bench from Frontline.
Tub surround is Quartz Silestone Stellar Snow.
Photo by homeowner.
Fixtures are Hans Grohe HG Metris C with AX shower hose.
 Design Showcase
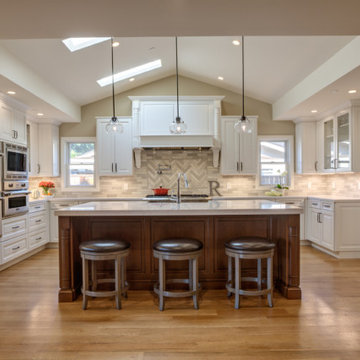
Sonoma tile makers stellar ceramic herringbone tile backsplash. Cherry island Wood- Mode white cabinets hardware top knobs Thermador appliances. Cambria quartz countertops in Torquay.

 Distinctive Interior Designs
Inspiration for a small modern kids' white tile and porcelain tile porcelain tile and white floor alcove bathtub remodel in Philadelphia with flat-panel cabinets, gray cabinets, gray walls, a console sink, solid surface countertops and white countertops

 Arjay Builders Inc.
Home Built by Arjay Builders Inc.
Photo by Amoura Productions
Example of a huge trendy open concept brown floor living room design in Omaha with a bar, gray walls, a ribbon fireplace, a metal fireplace and a wall-mounted tv
Example of a huge trendy open concept brown floor living room design in Omaha with a bar, gray walls, a ribbon fireplace, a metal fireplace and a wall-mounted tv

 Latham Pool Products Inc.
Pla-Mor Construction out of Mechanicsville, Virginia renovated this backyard into a luxury oasis by installing a Trilogy fiberglass pool and spa. The two Trilogy models used were Regulus and Meridian, in the color Stellar.
150