
Search results for "Stellar" in Home Design Ideas

 Jed Hirsch, General Building Contractor, Inc.
, specializes in building, remodeling, accenting and perfecting fine homes for an array of clientele that demand only the finest in craftsmanship, materials and service. We specialize in the Santa Barbara community and are proud that our stellar reputation drives our business growth.
Dana Miller

 ArchitecTor, PC
Thompsonphotographic.com
Large southwest backyard stone patio photo in Phoenix with a fire pit and a roof extension
Large southwest backyard stone patio photo in Phoenix with a fire pit and a roof extension

 Best Home Magazine
The second floor master bedroom hosts a welcoming seating area with stellar views and adjoining private balcony. A fireplace architectural divider separates it from the sleeping area.
Photo by Merle Prosofsky
Find the right local pro for your project
 Murphy Bros. Design | Build | Remodel
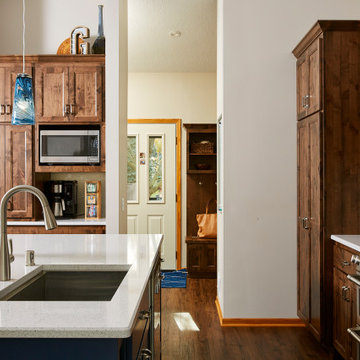
Same perspective, looking back towards front entry, where closet used to be. Pantry cabinet on right was added where refrigerator used to be.
Countertops — Silestone, Stellar Blanco

 3W design, inc.
Northpeak Design Photography
Inspiration for a small transitional single-wall vinyl floor and brown floor kitchen pantry remodel in Boston with a double-bowl sink, shaker cabinets, brown cabinets, quartz countertops, blue backsplash, glass tile backsplash, stainless steel appliances, an island and white countertops
Inspiration for a small transitional single-wall vinyl floor and brown floor kitchen pantry remodel in Boston with a double-bowl sink, shaker cabinets, brown cabinets, quartz countertops, blue backsplash, glass tile backsplash, stainless steel appliances, an island and white countertops

 Distinctive Interior Designs
Inspiration for a small modern open concept medium tone wood floor and multicolored floor living room remodel in Philadelphia with white walls and a wall-mounted tv
 Design Showcase
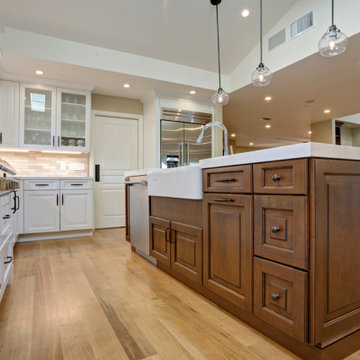
Sonoma tile makers stellar ceramic herringbone tile backsplash. Cherry island Wood- Mode white cabinets hardware top knobs Thermador appliances. Cambria quartz countertops in Torquay.
 3W design, inc.
Northpeak Design Photography
Example of a small transitional single-wall vinyl floor and brown floor kitchen pantry design in Boston with a double-bowl sink, shaker cabinets, brown cabinets, quartz countertops, blue backsplash, glass tile backsplash, stainless steel appliances, an island and white countertops
Example of a small transitional single-wall vinyl floor and brown floor kitchen pantry design in Boston with a double-bowl sink, shaker cabinets, brown cabinets, quartz countertops, blue backsplash, glass tile backsplash, stainless steel appliances, an island and white countertops

 User
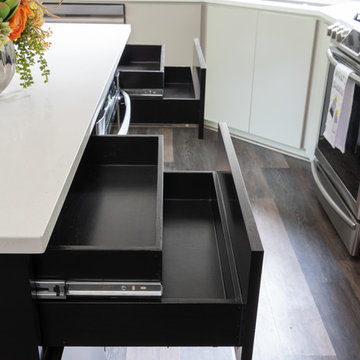
Brookhaven cabinetry by Wood-Mode, Avalon, 'Reindeer Lichen' finish on cabinet boxes and upper doors, 'Navy' finish on lower doors and tall doors; Silestone 'Cemento'; Blanco ' Stellar' sink; Blanco 'Culina Mini' faucet; LG washer & dryer; Noritz tankless water heater; Epoxy-coated floor.
Photo by Theresa M Sterbis

 Walczak Design And Build
Jeremiah True Photography
Eat-in kitchen - mid-sized coastal l-shaped light wood floor eat-in kitchen idea in Boston with a farmhouse sink, shaker cabinets, white cabinets, quartzite countertops, blue backsplash, glass tile backsplash, stainless steel appliances and an island
Eat-in kitchen - mid-sized coastal l-shaped light wood floor eat-in kitchen idea in Boston with a farmhouse sink, shaker cabinets, white cabinets, quartzite countertops, blue backsplash, glass tile backsplash, stainless steel appliances and an island

 SHELTER Custom-Built Living
Freestanding bathtub - huge modern master gray tile and porcelain tile porcelain tile, gray floor, double-sink and vaulted ceiling freestanding bathtub idea in Charleston with flat-panel cabinets, gray cabinets, a two-piece toilet, white walls, an undermount sink, marble countertops, white countertops, a niche and a floating vanity
 Distinctive Interior Designs
Inspiration for a small modern master bathroom remodel in Philadelphia with flat-panel cabinets, gray cabinets and solid surface countertops
 Walczak Design And Build
Jeremiah True Photography
Example of a mid-sized beach style l-shaped light wood floor eat-in kitchen design in Boston with a farmhouse sink, shaker cabinets, white cabinets, quartzite countertops, blue backsplash, glass tile backsplash, stainless steel appliances and an island
Example of a mid-sized beach style l-shaped light wood floor eat-in kitchen design in Boston with a farmhouse sink, shaker cabinets, white cabinets, quartzite countertops, blue backsplash, glass tile backsplash, stainless steel appliances and an island
 Design Lifestyles, LLC
Michael Hunter Photography
Example of a mid-sized trendy single-wall vinyl floor and brown floor home design design in Dallas with an undermount sink, flat-panel cabinets, white cabinets, quartzite countertops, black backsplash, mosaic tile backsplash, stainless steel appliances, an island and white countertops
Example of a mid-sized trendy single-wall vinyl floor and brown floor home design design in Dallas with an undermount sink, flat-panel cabinets, white cabinets, quartzite countertops, black backsplash, mosaic tile backsplash, stainless steel appliances, an island and white countertops
 Design Lifestyles, LLC
Michael Hunter Photography
Eat-in kitchen - mid-sized contemporary single-wall vinyl floor and brown floor eat-in kitchen idea in Dallas with an undermount sink, flat-panel cabinets, white cabinets, quartzite countertops, black backsplash, mosaic tile backsplash, stainless steel appliances, an island and white countertops
Eat-in kitchen - mid-sized contemporary single-wall vinyl floor and brown floor eat-in kitchen idea in Dallas with an undermount sink, flat-panel cabinets, white cabinets, quartzite countertops, black backsplash, mosaic tile backsplash, stainless steel appliances, an island and white countertops

 Select Kitchen Design
Chatham Beaded Inset Door, Hard Maple, Painted Pearl with Pewter Glaze, 10 sheen. -&-
Natural Stone Granite - Bianco Antico, 1/4" Roundover Edge. -&-
Tile: Hamilton Parker - Sonoma, Stellar/Arabesque, Color - Dovtail

 Gomez Granite Countertops
Example of a small transitional dark wood floor and brown floor enclosed kitchen design in Grand Rapids with an undermount sink, shaker cabinets, white cabinets, quartzite countertops, white backsplash, stainless steel appliances and a peninsula

 NEXT PAIGE DESIGN
In Manhattan Beach, we used shoji screens to obscure a less than stellar view of the house next door. A shoji was also installed beneath the skylight to soften both the glare and the heat. The art was created by the owners daughter.


155