
Search results for "Stellar" in Home Design Ideas

 Carla Bast Design
This new basement finish is a home owners dream for entertaining! Features include: an amazing bar with black cabinetry with brushed brass hardware, rustic barn wood herringbone ceiling detail and beams, sliding barn door, plank flooring, shiplap walls, chalkboard wall with an integrated drink ledge, 2 sided fireplace with stacked stone and TV niche, and a stellar bathroom!

 Wreedone | Kitchen & Bath
This customer wanted to completely update the kitchen making it more modern, in preparation for possibly selling it in the next few years. The design, which included two-tone base and upper cabinets, Cambria SummerHill Quartz, chrome cabinet hardware, arabesque marble backsplash tile, and undercabinet lighting made the final product simply stellar!

 Kerstin Dieterich Designs, LLC
Why so serious? The laundry room is a perfect place for some whimsical floor tile
Laundry room - mid-sized mediterranean ceramic tile and gray floor laundry room idea in San Francisco with shaker cabinets, white cabinets, quartz countertops, an undermount sink and gray countertops
Laundry room - mid-sized mediterranean ceramic tile and gray floor laundry room idea in San Francisco with shaker cabinets, white cabinets, quartz countertops, an undermount sink and gray countertops
Find the right local pro for your project

 NCV Custom Wine Rooms
This is part of a 3,000+ wine cellar we built in Houston. All racking is made with Tigers Wood. These gorgeous wood racks are custom fabricated by Stellar Cellars in Portland. We are their exclusive dealer in San Antonio and greater Houston.
 Design Showcase
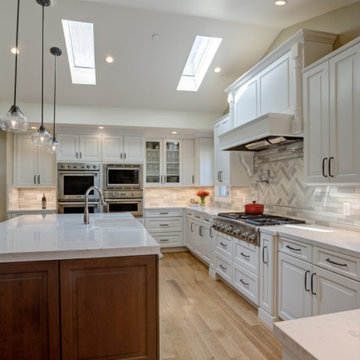
Sonoma tile makers stellar ceramic herringbone tile backsplash. Cherry island Wood- Mode white cabinets hardware top knobs Thermador appliances. Cambria quartz countertops in Torquay.

 Richard Meyer
Rick Meyer, Meyer Brothers and Sons, design | build | remodel
Large transitional l-shaped medium tone wood floor open concept kitchen photo in Cincinnati with an undermount sink, flat-panel cabinets, white cabinets, granite countertops, gray backsplash, subway tile backsplash, stainless steel appliances and an island
Large transitional l-shaped medium tone wood floor open concept kitchen photo in Cincinnati with an undermount sink, flat-panel cabinets, white cabinets, granite countertops, gray backsplash, subway tile backsplash, stainless steel appliances and an island

 Design Perspective Interior Design, LLC
This project was competed with Corvallis Custom Kitchens and Baths.
Our clients wanted to updated their kitchen and flooring on the 1st floor. We refinished their oak cabinetry, added roll-out shelving and installed new pulls. We installed white beveled subway tile with a thin liner band to add a pop of color. For the countertops, Silestone Stellar Snow was chosen. Coretec LVT Red River Hickory was chosen for the flooring in the kitchen, dining and living room. Lastly to open the space between the dining room and the living room, we removed a door and created an arched doorway allowing more light to filter into the living room from the large dining room windows.

 Tamara Hubinsky Interiors
A custom designed kitchen banquette with fun and durable fabric from Knoll, custom open wood shelves and Farrow and Ball wallcovering accent.
Example of a transitional dining room design in New York
Example of a transitional dining room design in New York
 Richard Meyer
Rick Meyer, Meyer Brothers and Sons, design | build | remodel
Large transitional l-shaped medium tone wood floor open concept kitchen photo in Cincinnati with an undermount sink, flat-panel cabinets, white cabinets, granite countertops, gray backsplash, subway tile backsplash, stainless steel appliances and an island
Large transitional l-shaped medium tone wood floor open concept kitchen photo in Cincinnati with an undermount sink, flat-panel cabinets, white cabinets, granite countertops, gray backsplash, subway tile backsplash, stainless steel appliances and an island
 Design Showcase
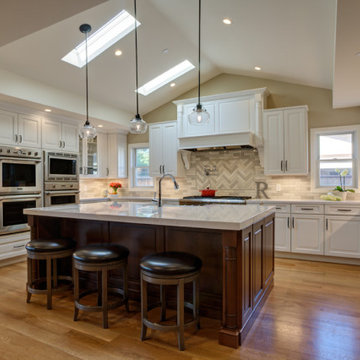
Sonoma tile makers stellar ceramic herringbone tile backsplash. Cherry island Wood- Mode white cabinets hardware top knobs Thermador appliances. Cambria quartz countertops in Torquay.
 Design Showcase
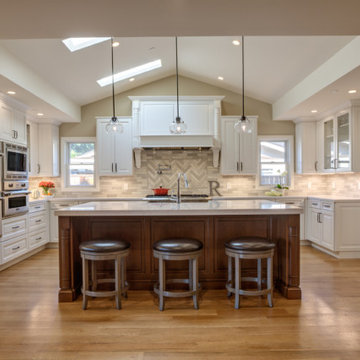
Sonoma tile makers stellar ceramic herringbone tile backsplash. Cherry island Wood- Mode white cabinets hardware top knobs Thermador appliances. Cambria quartz countertops in Torquay.

 Tops Solid Surface
-Tile "Ellia Blanco 8mm" by MSI #SMOT-SGLSOB-ELBLA8MM.
-Prism grout color: #545 Bleached Wood
-Schluter (finished-edge trim): Jolly A100W White.
Countertop: Kitchen Perimeter
Product: Quartz
Color: Stellar Gray (MSI)
Edge: Eased (1/8" Radius)

 3W design, inc.
Northpeak Design Photography
Kitchen pantry - small transitional single-wall vinyl floor and brown floor kitchen pantry idea in Boston with a double-bowl sink, shaker cabinets, brown cabinets, quartz countertops, blue backsplash, glass tile backsplash, stainless steel appliances, an island and white countertops
Kitchen pantry - small transitional single-wall vinyl floor and brown floor kitchen pantry idea in Boston with a double-bowl sink, shaker cabinets, brown cabinets, quartz countertops, blue backsplash, glass tile backsplash, stainless steel appliances, an island and white countertops
 Von Tobel
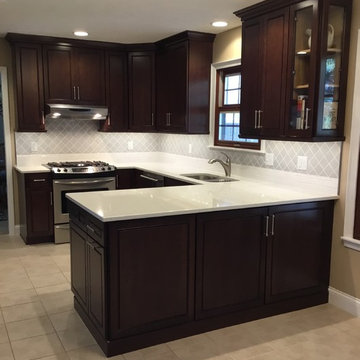
Sarah Jones of @VonTobel Lafayette worked with a client to revamp this kitchen. Cabinets are Kraftmaid Vantage Mandolay Cherry in Kaffe. Behind Carstins countertops in Aspen, is Sonoma Stellar backsplash. Visit our website to view more work from our skilled designers http://vontobels.com/departments/.
 3W design, inc.
Northpeak Design Photography
Example of a small transitional single-wall vinyl floor and brown floor kitchen pantry design in Boston with a double-bowl sink, shaker cabinets, brown cabinets, quartz countertops, blue backsplash, glass tile backsplash, stainless steel appliances, an island and white countertops
Example of a small transitional single-wall vinyl floor and brown floor kitchen pantry design in Boston with a double-bowl sink, shaker cabinets, brown cabinets, quartz countertops, blue backsplash, glass tile backsplash, stainless steel appliances, an island and white countertops
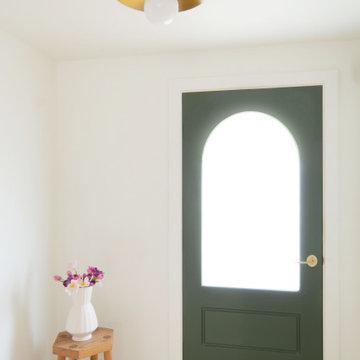
 Fireclay Tile
Now this is how you make an entrance! A stellar combination of Mini Star & Cross Tile in non-slip Sunflower and Feldspar infuses this bright entryway with checkered cheer.
Tile Shown
Sunflower Mini Star & Cross
Feldspar Mini Star & Cross
DESIGN
SOOETSUN STUDIO
PHOTOS
SOOETSUN STUDIO
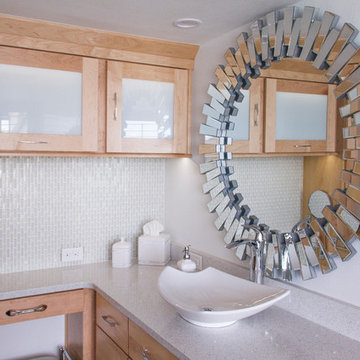
 Angela Holloway
The large texture mirror greets the client every morning with instant beauty. Professional Photos by Joe Helm (JHelm photography)
Home design - mid-sized coastal master white tile and porcelain tile pebble tile floor home design idea in Tampa with shaker cabinets, light wood cabinets, a two-piece toilet, white walls, a pedestal sink and quartz countertops
Home design - mid-sized coastal master white tile and porcelain tile pebble tile floor home design idea in Tampa with shaker cabinets, light wood cabinets, a two-piece toilet, white walls, a pedestal sink and quartz countertops

 VintageView
What is a good pool party without access to a stellar wine cellar? This amazing pool house wine cellar features a visual display anchoring the décor of the living area that opens to a pool. Inside the climate-controlled wine room are several Wall Series magnum and standard displays showing off the entire collection, label forward.
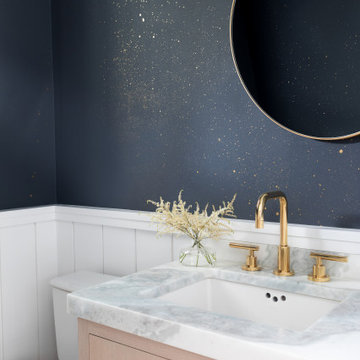
 Chango
Advisement + Design - Construction advisement, custom millwork & custom furniture design, interior design & art curation by Chango & Co.
Powder room - mid-sized transitional 3/4 light wood floor, brown floor and single-sink powder room idea in New York with flat-panel cabinets, light wood cabinets, a one-piece toilet, blue walls, an integrated sink, marble countertops, white countertops and a built-in vanity
Powder room - mid-sized transitional 3/4 light wood floor, brown floor and single-sink powder room idea in New York with flat-panel cabinets, light wood cabinets, a one-piece toilet, blue walls, an integrated sink, marble countertops, white countertops and a built-in vanity
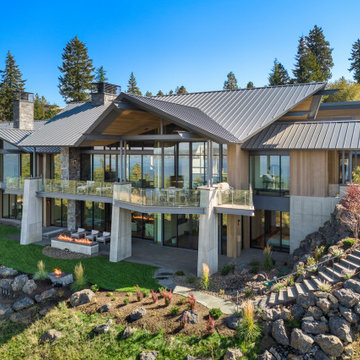
 Edwards Smith Construction
From soaring ceilings to massive windows ensuring stellar views, this home elevates the senses and a sense of awe. Little wonder why it was dubbed “The Screaming Eagle” by Architect Bing Hu of H&S International with roof lines and steel beams that lift you high above Lake Coeur d’Alene.
152