
Search results for "Stellar" in Home Design Ideas

 Aeris Home
If I were to explain the atmosphere in this home, I’d say it’s happy. Natural light, unbelievable view of Lake Murray, the mountains, the green hills, the sky – I used those natural colors as inspiration to come up with a palette for this project. As a result, we were brave enough to go with 3 cabinet colors (natural, oyster and olive), a gorgeous blue granite that’s named Azurite (a very powerful crystal), new appliance layout, raised ceiling, and a hole in the wall (butler’s window) … quite a lot, considering that client’s original goal was to just reface the existing cabinets (see before photos).
This remodel turned out to be the most accurate representation of my clients, their way of life and what they wanted to highlight in a space so dear to them. You truly feel like you’re in an English countryside cottage with stellar views, quaint vibe and accessories suitable for any modern family. We love the final result and can’t get enough of that warm abundant light!

 NewWest Homes
This house shows that even the back of the home facing the street, can have a contemporary and respectable feel along with its stellar beach side location. This Beach Cottage is our most popular style of home found in beach side parks. Vertical and horizontal lap siding add to the curb-side appeal.
The kitchen, great room and porch in this home face out the back of the lot, towards a Ventura Marina view. The most popular kitchen cabinets these days are white Shaker style cabs with clean lines and accented with white bed board. In this home, some are also inset with textured glass doors.
The interior walls are painted “Tracing paper” a soft muted greyed beige that makes the white cabinets and molding pop.
New “White Ice Appliances” with their stainless steel trim are a popular choice when combined with white cabinets. Meganite countertops through out the house have been chosen in light colors and seamless under-mount sinks make for an easy and carefree lifestyle.
This home features Luxury Vinyl wood plank flooring. They look great, are extremely durable, and waterproof…always important at the beach! Exterior and interior wall pumice insulation make for a sound and windproof package as well as offering fireproof protection up to 2000 degrees!
 Aeris Home
If I were to explain the atmosphere in this home, I’d say it’s happy. Natural light, unbelievable view of Lake Murray, the mountains, the green hills, the sky – I used those natural colors as inspiration to come up with a palette for this project. As a result, we were brave enough to go with 3 cabinet colors (natural, oyster and olive), a gorgeous blue granite that’s named Azurite (a very powerful crystal), new appliance layout, raised ceiling, and a hole in the wall (butler’s window) … quite a lot, considering that client’s original goal was to just reface the existing cabinets (see before photos).
This remodel turned out to be the most accurate representation of my clients, their way of life and what they wanted to highlight in a space so dear to them. You truly feel like you’re in an English countryside cottage with stellar views, quaint vibe and accessories suitable for any modern family. We love the final result and can’t get enough of that warm abundant light!
Find the right local pro for your project

 User
cabinets: Wellborn Cabinet, Inc, Select series, Maple wood, Siena stain, Bedford Square door style, slab drawer front, full overlay
cooktop: Wolf 30" gas CT30 G/S
sink: Blanco stellar undermount stainless steel 28" x 18" x 9" one-hole, single bowl
faucet: grohe feel 30 126 DCO single handle
granite: colonial cream, ogee bullnose, 3" backsplash, 1.5" front overhang, 1" side overhang, .75 + 1.25" radius corners
paint: wall color: sherwin williams nantucket dune, trim color: benjamin moore white dove, family room: eddie bauer valsapar mercer blue, dining room: sherwin williams tradewind
chandelier: kichler 2169OZ old bronze, 5-light, 60W T3 cand. 27" x 19.75"
island pendants: custom
hardware: amerock revitalize caramel bronze, 3.75" pulls, 1.25" knobs
stools: pier one torrance counter stools mahogany brown
table: winners only kingston 58" round dining table, custom glass top
backsplash: adex neri bone, 2" x 8", loose tiles, brick, grout TEX ivory #902
under cabinet lights: kichler 12066SS30 3000K
microwave: KitchenAid 30" KHMS2040BSS

 Kitchens of Diablo
A transitional timeless kitchen design. Two-tone Dura Supreme Kitchen with Classic White painted cabinets and the island is Cherry wood in Mocha stain. Alpine White Granite countertop with a Roman Ogee edge detail. 36" Dacor Cooktop, KitchenAid refrigerator, microwave, oven, and dishwasher. 36" Kobe Brillia Hood. All appliances stainless steel. Rohl 30" Farmhouse sink. Rohl single hole lever pulldownfaucet in satin nickel. Quoizel Lighting pendents in a Palladian Bronze finish. Cabinet hardware is by Richelieu. The accent tile is from the Althalena Collection 6x6 in the Ochre color. The field tile is ceramic tile from Sonoma tile makers, Stellar collection in Halifax 4x4 squares placed as diamonds. The flooring is Provence Collection engineered hardwood, maple wood in the wheatland finish. Benjamin Moore paint on the walls. Lenox Tan, HC-44 Matte Finish.
 Kitchens of Diablo
A transitional timeless kitchen design. Two-tone Dura Supreme Kitchen with Classic White painted cabinets and the island is Cherry wood in Mocha stain. Alpine White Granite countertop with a Roman Ogee edge detail. 36" Dacor Cooktop, KitchenAid refrigerator, microwave, oven, and dishwasher. 36" Kobe Brillia Hood. All appliances stainless steel. Rohl 30" Farmhouse sink. Rohl single hole lever pulldownfaucet in satin nickel. Quoizel Lighting pendents in a Palladian Bronze finish. Cabinet hardware is by Richelieu. The accent tile is from the Althalena Collection 6x6 in the Ochre color. The field tile is ceramic tile from Sonoma tile makers, Stellar collection in Halifax 4x4 squares placed as diamonds. The flooring is Provence Collection engineered hardwood, maple wood in the wheatland finish. Benjamin Moore paint on the walls. Lenox Tan, HC-44 Matte Finish.
 Aeris Home
If I were to explain the atmosphere in this home, I’d say it’s happy. Natural light, unbelievable view of Lake Murray, the mountains, the green hills, the sky – I used those natural colors as inspiration to come up with a palette for this project. As a result, we were brave enough to go with 3 cabinet colors (natural, oyster and olive), a gorgeous blue granite that’s named Azurite (a very powerful crystal), new appliance layout, raised ceiling, and a hole in the wall (butler’s window) … quite a lot, considering that client’s original goal was to just reface the existing cabinets (see before photos).
This remodel turned out to be the most accurate representation of my clients, their way of life and what they wanted to highlight in a space so dear to them. You truly feel like you’re in an English countryside cottage with stellar views, quaint vibe and accessories suitable for any modern family. We love the final result and can’t get enough of that warm abundant light!
 Aeris Home
If I were to explain the atmosphere in this home, I’d say it’s happy. Natural light, unbelievable view of Lake Murray, the mountains, the green hills, the sky – I used those natural colors as inspiration to come up with a palette for this project. As a result, we were brave enough to go with 3 cabinet colors (natural, oyster and olive), a gorgeous blue granite that’s named Azurite (a very powerful crystal), new appliance layout, raised ceiling, and a hole in the wall (butler’s window) … quite a lot, considering that client’s original goal was to just reface the existing cabinets (see before photos).
This remodel turned out to be the most accurate representation of my clients, their way of life and what they wanted to highlight in a space so dear to them. You truly feel like you’re in an English countryside cottage with stellar views, quaint vibe and accessories suitable for any modern family. We love the final result and can’t get enough of that warm abundant light!
 Aeris Home
If I were to explain the atmosphere in this home, I’d say it’s happy. Natural light, unbelievable view of Lake Murray, the mountains, the green hills, the sky – I used those natural colors as inspiration to come up with a palette for this project. As a result, we were brave enough to go with 3 cabinet colors (natural, oyster and olive), a gorgeous blue granite that’s named Azurite (a very powerful crystal), new appliance layout, raised ceiling, and a hole in the wall (butler’s window) … quite a lot, considering that client’s original goal was to just reface the existing cabinets (see before photos).
This remodel turned out to be the most accurate representation of my clients, their way of life and what they wanted to highlight in a space so dear to them. You truly feel like you’re in an English countryside cottage with stellar views, quaint vibe and accessories suitable for any modern family. We love the final result and can’t get enough of that warm abundant light!
 Aeris Home
If I were to explain the atmosphere in this home, I’d say it’s happy. Natural light, unbelievable view of Lake Murray, the mountains, the green hills, the sky – I used those natural colors as inspiration to come up with a palette for this project. As a result, we were brave enough to go with 3 cabinet colors (natural, oyster and olive), a gorgeous blue granite that’s named Azurite (a very powerful crystal), new appliance layout, raised ceiling, and a hole in the wall (butler’s window) … quite a lot, considering that client’s original goal was to just reface the existing cabinets (see before photos).
This remodel turned out to be the most accurate representation of my clients, their way of life and what they wanted to highlight in a space so dear to them. You truly feel like you’re in an English countryside cottage with stellar views, quaint vibe and accessories suitable for any modern family. We love the final result and can’t get enough of that warm abundant light!
 Kitchens of Diablo
A transitional timeless kitchen design. Two-tone Dura Supreme Kitchen with Classic White painted cabinets and the island is Cherry wood in Mocha stain. Alpine White Granite countertop with a Roman Ogee edge detail. 36" Dacor Cooktop, KitchenAid refrigerator, microwave, oven, and dishwasher. 36" Kobe Brillia Hood. All appliances stainless steel. Rohl 30" Farmhouse sink. Rohl single hole lever pulldownfaucet in satin nickel. Quoizel Lighting pendents in a Palladian Bronze finish. Cabinet hardware is by Richelieu. The accent tile is from the Althalena Collection 6x6 in the Ochre color. The field tile is ceramic tile from Sonoma tile makers, Stellar collection in Halifax 4x4 squares placed as diamonds. The flooring is Provence Collection engineered hardwood, maple wood in the wheatland finish. Benjamin Moore paint on the walls. Lenox Tan, HC-44 Matte Finish.
 Aeris Home
If I were to explain the atmosphere in this home, I’d say it’s happy. Natural light, unbelievable view of Lake Murray, the mountains, the green hills, the sky – I used those natural colors as inspiration to come up with a palette for this project. As a result, we were brave enough to go with 3 cabinet colors (natural, oyster and olive), a gorgeous blue granite that’s named Azurite (a very powerful crystal), new appliance layout, raised ceiling, and a hole in the wall (butler’s window) … quite a lot, considering that client’s original goal was to just reface the existing cabinets (see before photos).
This remodel turned out to be the most accurate representation of my clients, their way of life and what they wanted to highlight in a space so dear to them. You truly feel like you’re in an English countryside cottage with stellar views, quaint vibe and accessories suitable for any modern family. We love the final result and can’t get enough of that warm abundant light!
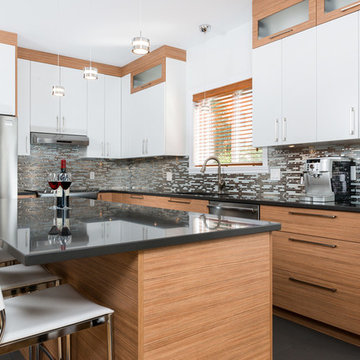
 Miralis
© Design: Centre Design Réalité
///
Nordic contemporary kitchen with polymer upper cabinets. bottom cabinet in "European Laminate"
Inspiration for a contemporary kitchen remodel in Montreal
Inspiration for a contemporary kitchen remodel in Montreal
 Aeris Home
If I were to explain the atmosphere in this home, I’d say it’s happy. Natural light, unbelievable view of Lake Murray, the mountains, the green hills, the sky – I used those natural colors as inspiration to come up with a palette for this project. As a result, we were brave enough to go with 3 cabinet colors (natural, oyster and olive), a gorgeous blue granite that’s named Azurite (a very powerful crystal), new appliance layout, raised ceiling, and a hole in the wall (butler’s window) … quite a lot, considering that client’s original goal was to just reface the existing cabinets (see before photos).
This remodel turned out to be the most accurate representation of my clients, their way of life and what they wanted to highlight in a space so dear to them. You truly feel like you’re in an English countryside cottage with stellar views, quaint vibe and accessories suitable for any modern family. We love the final result and can’t get enough of that warm abundant light!
 Aeris Home
If I were to explain the atmosphere in this home, I’d say it’s happy. Natural light, unbelievable view of Lake Murray, the mountains, the green hills, the sky – I used those natural colors as inspiration to come up with a palette for this project. As a result, we were brave enough to go with 3 cabinet colors (natural, oyster and olive), a gorgeous blue granite that’s named Azurite (a very powerful crystal), new appliance layout, raised ceiling, and a hole in the wall (butler’s window) … quite a lot, considering that client’s original goal was to just reface the existing cabinets (see before photos).
This remodel turned out to be the most accurate representation of my clients, their way of life and what they wanted to highlight in a space so dear to them. You truly feel like you’re in an English countryside cottage with stellar views, quaint vibe and accessories suitable for any modern family. We love the final result and can’t get enough of that warm abundant light!
 Aeris Home
If I were to explain the atmosphere in this home, I’d say it’s happy. Natural light, unbelievable view of Lake Murray, the mountains, the green hills, the sky – I used those natural colors as inspiration to come up with a palette for this project. As a result, we were brave enough to go with 3 cabinet colors (natural, oyster and olive), a gorgeous blue granite that’s named Azurite (a very powerful crystal), new appliance layout, raised ceiling, and a hole in the wall (butler’s window) … quite a lot, considering that client’s original goal was to just reface the existing cabinets (see before photos).
This remodel turned out to be the most accurate representation of my clients, their way of life and what they wanted to highlight in a space so dear to them. You truly feel like you’re in an English countryside cottage with stellar views, quaint vibe and accessories suitable for any modern family. We love the final result and can’t get enough of that warm abundant light!
 Kitchens of Diablo
A transitional timeless kitchen design. Two-tone Dura Supreme Kitchen with Classic White painted cabinets and the island is Cherry wood in Mocha stain. Alpine White Granite countertop with a Roman Ogee edge detail. 36" Dacor Cooktop, KitchenAid refrigerator, microwave, oven, and dishwasher. 36" Kobe Brillia Hood. All appliances stainless steel. Rohl 30" Farmhouse sink. Rohl single hole lever pulldownfaucet in satin nickel. Quoizel Lighting pendents in a Palladian Bronze finish. Cabinet hardware is by Richelieu. The accent tile is from the Althalena Collection 6x6 in the Ochre color. The field tile is ceramic tile from Sonoma tile makers, Stellar collection in Halifax 4x4 squares placed as diamonds. The flooring is Provence Collection engineered hardwood, maple wood in the wheatland finish. Benjamin Moore paint on the walls. Lenox Tan, HC-44 Matte Finish.
 Kitchens of Diablo
A transitional timeless kitchen design. Two-tone Dura Supreme Kitchen with Classic White painted cabinets and the island is Cherry wood in Mocha stain. Alpine White Granite countertop with a Roman Ogee edge detail. 36" Dacor Cooktop, KitchenAid refrigerator, microwave, oven, and dishwasher. 36" Kobe Brillia Hood. All appliances stainless steel. Rohl 30" Farmhouse sink. Rohl single hole lever pulldownfaucet in satin nickel. Quoizel Lighting pendents in a Palladian Bronze finish. Cabinet hardware is by Richelieu. The accent tile is from the Althalena Collection 6x6 in the Ochre color. The field tile is ceramic tile from Sonoma tile makers, Stellar collection in Halifax 4x4 squares placed as diamonds. The flooring is Provence Collection engineered hardwood, maple wood in the wheatland finish. Benjamin Moore paint on the walls. Lenox Tan, HC-44 Matte Finish.
 Aeris Home
If I were to explain the atmosphere in this home, I’d say it’s happy. Natural light, unbelievable view of Lake Murray, the mountains, the green hills, the sky – I used those natural colors as inspiration to come up with a palette for this project. As a result, we were brave enough to go with 3 cabinet colors (natural, oyster and olive), a gorgeous blue granite that’s named Azurite (a very powerful crystal), new appliance layout, raised ceiling, and a hole in the wall (butler’s window) … quite a lot, considering that client’s original goal was to just reface the existing cabinets (see before photos).
This remodel turned out to be the most accurate representation of my clients, their way of life and what they wanted to highlight in a space so dear to them. You truly feel like you’re in an English countryside cottage with stellar views, quaint vibe and accessories suitable for any modern family. We love the final result and can’t get enough of that warm abundant light!

 Pine Street Carpenters & The Kitchen Studio
Photo by John Welsh.
Eat-in kitchen - traditional eat-in kitchen idea in Philadelphia with recessed-panel cabinets, quartz countertops, green backsplash and an island
Eat-in kitchen - traditional eat-in kitchen idea in Philadelphia with recessed-panel cabinets, quartz countertops, green backsplash and an island
223