
Search results for "Stellar" in Home Design Ideas

 Aeris Home
If I were to explain the atmosphere in this home, I’d say it’s happy. Natural light, unbelievable view of Lake Murray, the mountains, the green hills, the sky – I used those natural colors as inspiration to come up with a palette for this project. As a result, we were brave enough to go with 3 cabinet colors (natural, oyster and olive), a gorgeous blue granite that’s named Azurite (a very powerful crystal), new appliance layout, raised ceiling, and a hole in the wall (butler’s window) … quite a lot, considering that client’s original goal was to just reface the existing cabinets (see before photos).
This remodel turned out to be the most accurate representation of my clients, their way of life and what they wanted to highlight in a space so dear to them. You truly feel like you’re in an English countryside cottage with stellar views, quaint vibe and accessories suitable for any modern family. We love the final result and can’t get enough of that warm abundant light!

 The Throughstone Group
This massive 7-figure project in Martis Camp (Truckee, California) began in April of 2106 when Jon invited a few members of the Throughstone Group to fly there and walk through the site to see what ideas they could collectively form for the client from a "blank slate". A theme was then proposed; a rough plan was approved; and phase one site preparation began that same Fall.
It's a one-of-a-kind collaboration involving every member of the Throughstone Group from Colorado, California, Washington and Italy. Phase two began in May of 2017 and finished six months later in November. The final phase will be complete in the early summer of 2018. Jon's stonesmith travel team relocated to Truckee for six months and installed approximately 300 tons of basalt and granite stone. The SB Forge + Iron crew designed and built numerous bronze-plated and bronze-sculpted features. The Seattle Solstice team co-designed and built Jon's sculptures up in Seattle, transported them to the site and flew down to install them. Jay of Stellar Jay Designs built all of the wood works in Durango, Colorado and trucked them up himself to put them all in place. Craig and Mary from NW Outdoor Lighting will complete the lighting system in 2018.

 Prodigy Homes Inc.
Mid-sized transitional single-wall medium tone wood floor open concept kitchen photo in Seattle with an undermount sink, shaker cabinets, white cabinets, quartz countertops, gray backsplash, glass tile backsplash, stainless steel appliances and an island
Find the right local pro for your project
 The Throughstone Group
This massive 7-figure project in Martis Camp (Truckee, California) began in April of 2106 when Jon invited a few members of the Throughstone Group to fly there and walk through the site to see what ideas they could collectively form for the client from a "blank slate". A theme was then proposed; a rough plan was approved; and phase one site preparation began that same Fall.
It's a one-of-a-kind collaboration involving every member of the Throughstone Group from Colorado, California, Washington and Italy. Phase two began in May of 2017 and finished six months later in November. The final phase will be complete in the early summer of 2018. Jon's stonesmith travel team relocated to Truckee for six months and installed approximately 300 tons of basalt and granite stone. The SB Forge + Iron crew designed and built numerous bronze-plated and bronze-sculpted features. The Seattle Solstice team co-designed and built Jon's sculptures up in Seattle, transported them to the site and flew down to install them. Jay of Stellar Jay Designs built all of the wood works in Durango, Colorado and trucked them up himself to put them all in place. Craig and Mary from NW Outdoor Lighting will complete the lighting system in 2018.

 Kitchens of Diablo
A transitional timeless kitchen design. Two-tone Dura Supreme Kitchen with Classic White painted cabinets and the island is Cherry wood in Mocha stain. Alpine White Granite countertop with a Roman Ogee edge detail. 36" Dacor Cooktop, KitchenAid refrigerator, microwave, oven, and dishwasher. 36" Kobe Brillia Hood. All appliances stainless steel. Rohl 30" Farmhouse sink. Rohl single hole lever pulldownfaucet in satin nickel. Quoizel Lighting pendents in a Palladian Bronze finish. Cabinet hardware is by Richelieu. The accent tile is from the Althalena Collection 6x6 in the Ochre color. The field tile is ceramic tile from Sonoma tile makers, Stellar collection in Halifax 4x4 squares placed as diamonds. The flooring is Provence Collection engineered hardwood, maple wood in the wheatland finish. Benjamin Moore paint on the walls. Lenox Tan, HC-44 Matte Finish.
 Aeris Home
If I were to explain the atmosphere in this home, I’d say it’s happy. Natural light, unbelievable view of Lake Murray, the mountains, the green hills, the sky – I used those natural colors as inspiration to come up with a palette for this project. As a result, we were brave enough to go with 3 cabinet colors (natural, oyster and olive), a gorgeous blue granite that’s named Azurite (a very powerful crystal), new appliance layout, raised ceiling, and a hole in the wall (butler’s window) … quite a lot, considering that client’s original goal was to just reface the existing cabinets (see before photos).
This remodel turned out to be the most accurate representation of my clients, their way of life and what they wanted to highlight in a space so dear to them. You truly feel like you’re in an English countryside cottage with stellar views, quaint vibe and accessories suitable for any modern family. We love the final result and can’t get enough of that warm abundant light!
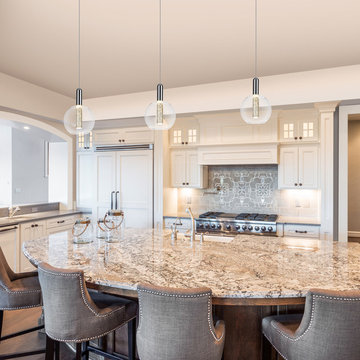
 Globe Electric
's Alicia LED Integrated Pendant is a stellar way to light up you room. The round clear glass shade perfectly enhances the glowing bubble tube which provides a stunning glow of light. The Alicia Pendant utilizes a long lasting integrated LED as its light source, so you can keep this wonderful piece for years to come. Perfect for a kitchen, a dining room, a bedroom or a living room, you can hang this piece alone or side by side for a sublimely unified look.
 Aeris Home
If I were to explain the atmosphere in this home, I’d say it’s happy. Natural light, unbelievable view of Lake Murray, the mountains, the green hills, the sky – I used those natural colors as inspiration to come up with a palette for this project. As a result, we were brave enough to go with 3 cabinet colors (natural, oyster and olive), a gorgeous blue granite that’s named Azurite (a very powerful crystal), new appliance layout, raised ceiling, and a hole in the wall (butler’s window) … quite a lot, considering that client’s original goal was to just reface the existing cabinets (see before photos).
This remodel turned out to be the most accurate representation of my clients, their way of life and what they wanted to highlight in a space so dear to them. You truly feel like you’re in an English countryside cottage with stellar views, quaint vibe and accessories suitable for any modern family. We love the final result and can’t get enough of that warm abundant light!
 The Throughstone Group
This massive 7-figure project in Martis Camp (Truckee, California) began in April of 2106 when Jon invited a few members of the Throughstone Group to fly there and walk through the site to see what ideas they could collectively form for the client from a "blank slate". A theme was then proposed; a rough plan was approved; and phase one site preparation began that same Fall.
It's a one-of-a-kind collaboration involving every member of the Throughstone Group from Colorado, California, Washington and Italy. Phase two began in May of 2017 and finished six months later in November. The final phase will be complete in the early summer of 2018. Jon's stonesmith travel team relocated to Truckee for six months and installed approximately 300 tons of basalt and granite stone. The SB Forge + Iron crew designed and built numerous bronze-plated and bronze-sculpted features. The Seattle Solstice team co-designed and built Jon's sculptures up in Seattle, transported them to the site and flew down to install them. Jay of Stellar Jay Designs built all of the wood works in Durango, Colorado and trucked them up himself to put them all in place. Craig and Mary from NW Outdoor Lighting will complete the lighting system in 2018.

 Pine Street Carpenters & The Kitchen Studio
Photo by John Welsh.
Example of a classic eat-in kitchen design in Philadelphia with recessed-panel cabinets, quartz countertops, green backsplash and an island
Example of a classic eat-in kitchen design in Philadelphia with recessed-panel cabinets, quartz countertops, green backsplash and an island
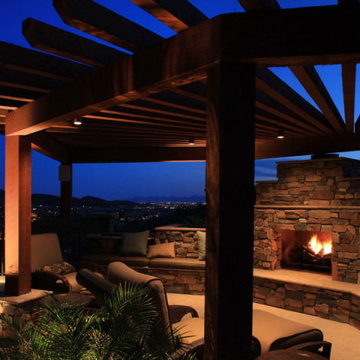
 Regency Custom Homes
This 7000 livable square feet custom home provides comfortable elegance from its perch in the mountains north of Phoenix in brand new Gold Mountain Estates. With panoramic views of city lights and stunning sunsets, the backyard is truly a paradise with firepots, flowing water, and multi-level entertainment areas. The home itself is a stellar example of indoor/outdoor living, with a 200 square foot wall of glass that slides behind the main fireplace at the touch of a button. Two other glass walls also disappear electronically, opening up the rear patio on all sides to living areas inside the custom home. The eat-in kitchen is anchored by a huge granite island, surrounded by today’s highest-end appliances. An attached guest casita sits next to the expansive game room on the other side of the custom home from the luxurious master wing which features a study, his and hers closets, a large exercise room, a sitting area, and 3 sided peninsula stone fireplace. A playful round-shaped powder room with cantilevered sink and spacious secondary bedrooms with private baths let visitors know this custom home is all about relaxation and fun!
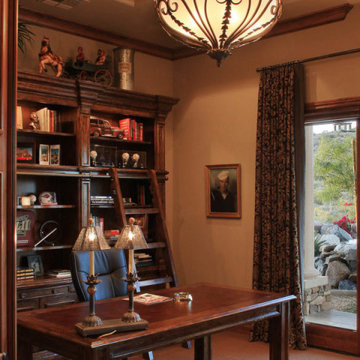 Regency Custom Homes
This 7000 livable square feet custom home provides comfortable elegance from its perch in the mountains north of Phoenix in brand new Gold Mountain Estates. With panoramic views of city lights and stunning sunsets, the backyard is truly a paradise with firepots, flowing water, and multi-level entertainment areas. The home itself is a stellar example of indoor/outdoor living, with a 200 square foot wall of glass that slides behind the main fireplace at the touch of a button. Two other glass walls also disappear electronically, opening up the rear patio on all sides to living areas inside the custom home. The eat-in kitchen is anchored by a huge granite island, surrounded by today’s highest-end appliances. An attached guest casita sits next to the expansive game room on the other side of the custom home from the luxurious master wing which features a study, his and hers closets, a large exercise room, a sitting area, and 3 sided peninsula stone fireplace. A playful round-shaped powder room with cantilevered sink and spacious secondary bedrooms with private baths let visitors know this custom home is all about relaxation and fun!

 NewWest Homes
This house shows that even the back of the home facing the street, can have a contemporary and respectable feel along with its stellar beach side location. This Beach Cottage is our most popular style of home found in beach side parks. Vertical and horizontal lap siding add to the curb-side appeal.
The kitchen, great room and porch in this home face out the back of the lot, towards a Ventura Marina view. The most popular kitchen cabinets these days are white Shaker style cabs with clean lines and accented with white bed board. In this home, some are also inset with textured glass doors.
The interior walls are painted “Tracing paper” a soft muted greyed beige that makes the white cabinets and molding pop.
New “White Ice Appliances” with their stainless steel trim are a popular choice when combined with white cabinets. Meganite countertops through out the house have been chosen in light colors and seamless under-mount sinks make for an easy and carefree lifestyle.
This home features Luxury Vinyl wood plank flooring. They look great, are extremely durable, and waterproof…always important at the beach! Exterior and interior wall pumice insulation make for a sound and windproof package as well as offering fireproof protection up to 2000 degrees!
 The Throughstone Group
This massive 7-figure project in Martis Camp (Truckee, California) began in April of 2106 when Jon invited a few members of the Throughstone Group to fly there and walk through the site to see what ideas they could collectively form for the client from a "blank slate". A theme was then proposed; a rough plan was approved; and phase one site preparation began that same Fall.
It's a one-of-a-kind collaboration involving every member of the Throughstone Group from Colorado, California, Washington and Italy. Phase two began in May of 2017 and finished six months later in November. The final phase will be complete in the early summer of 2018. Jon's stonesmith travel team relocated to Truckee for six months and installed approximately 300 tons of basalt and granite stone. The SB Forge + Iron crew designed and built numerous bronze-plated and bronze-sculpted features. The Seattle Solstice team co-designed and built Jon's sculptures up in Seattle, transported them to the site and flew down to install them. Jay of Stellar Jay Designs built all of the wood works in Durango, Colorado and trucked them up himself to put them all in place. Craig and Mary from NW Outdoor Lighting will complete the lighting system in 2018.

 Fusion Cabinets, Inc.
Wood floors and glass mosaics warm up this white on white kitchen. The 36" induction glass cooktop heats up in seconds!
Transitional kitchen photo in Tampa
Transitional kitchen photo in Tampa


 Aeris Home
If I were to explain the atmosphere in this home, I’d say it’s happy. Natural light, unbelievable view of Lake Murray, the mountains, the green hills, the sky – I used those natural colors as inspiration to come up with a palette for this project. As a result, we were brave enough to go with 3 cabinet colors (natural, oyster and olive), a gorgeous blue granite that’s named Azurite (a very powerful crystal), new appliance layout, raised ceiling, and a hole in the wall (butler’s window) … quite a lot, considering that client’s original goal was to just reface the existing cabinets (see before photos).
This remodel turned out to be the most accurate representation of my clients, their way of life and what they wanted to highlight in a space so dear to them. You truly feel like you’re in an English countryside cottage with stellar views, quaint vibe and accessories suitable for any modern family. We love the final result and can’t get enough of that warm abundant light!
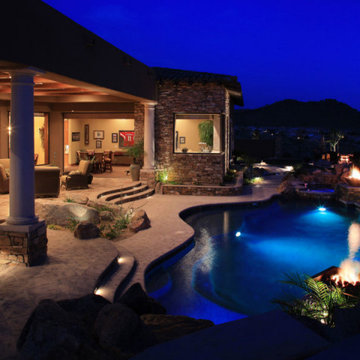 Regency Custom Homes
This 7000 livable square feet custom home provides comfortable elegance from its perch in the mountains north of Phoenix in brand new Gold Mountain Estates. With panoramic views of city lights and stunning sunsets, the backyard is truly a paradise with firepots, flowing water, and multi-level entertainment areas. The home itself is a stellar example of indoor/outdoor living, with a 200 square foot wall of glass that slides behind the main fireplace at the touch of a button. Two other glass walls also disappear electronically, opening up the rear patio on all sides to living areas inside the custom home. The eat-in kitchen is anchored by a huge granite island, surrounded by today’s highest-end appliances. An attached guest casita sits next to the expansive game room on the other side of the custom home from the luxurious master wing which features a study, his and hers closets, a large exercise room, a sitting area, and 3 sided peninsula stone fireplace. A playful round-shaped powder room with cantilevered sink and spacious secondary bedrooms with private baths let visitors know this custom home is all about relaxation and fun!
 Kitchens of Diablo
A transitional timeless kitchen design. Two-tone Dura Supreme Kitchen with Classic White painted cabinets and the island is Cherry wood in Mocha stain. Alpine White Granite countertop with a Roman Ogee edge detail. 36" Dacor Cooktop, KitchenAid refrigerator, microwave, oven, and dishwasher. 36" Kobe Brillia Hood. All appliances stainless steel. Rohl 30" Farmhouse sink. Rohl single hole lever pulldownfaucet in satin nickel. Quoizel Lighting pendents in a Palladian Bronze finish. Cabinet hardware is by Richelieu. The accent tile is from the Althalena Collection 6x6 in the Ochre color. The field tile is ceramic tile from Sonoma tile makers, Stellar collection in Halifax 4x4 squares placed as diamonds. The flooring is Provence Collection engineered hardwood, maple wood in the wheatland finish. Benjamin Moore paint on the walls. Lenox Tan, HC-44 Matte Finish.
 Aeris Home
If I were to explain the atmosphere in this home, I’d say it’s happy. Natural light, unbelievable view of Lake Murray, the mountains, the green hills, the sky – I used those natural colors as inspiration to come up with a palette for this project. As a result, we were brave enough to go with 3 cabinet colors (natural, oyster and olive), a gorgeous blue granite that’s named Azurite (a very powerful crystal), new appliance layout, raised ceiling, and a hole in the wall (butler’s window) … quite a lot, considering that client’s original goal was to just reface the existing cabinets (see before photos).
This remodel turned out to be the most accurate representation of my clients, their way of life and what they wanted to highlight in a space so dear to them. You truly feel like you’re in an English countryside cottage with stellar views, quaint vibe and accessories suitable for any modern family. We love the final result and can’t get enough of that warm abundant light!
221