
Search results for "Stellar" in Home Design Ideas

 Aeris Home
If I were to explain the atmosphere in this home, I’d say it’s happy. Natural light, unbelievable view of Lake Murray, the mountains, the green hills, the sky – I used those natural colors as inspiration to come up with a palette for this project. As a result, we were brave enough to go with 3 cabinet colors (natural, oyster and olive), a gorgeous blue granite that’s named Azurite (a very powerful crystal), new appliance layout, raised ceiling, and a hole in the wall (butler’s window) … quite a lot, considering that client’s original goal was to just reface the existing cabinets (see before photos).
This remodel turned out to be the most accurate representation of my clients, their way of life and what they wanted to highlight in a space so dear to them. You truly feel like you’re in an English countryside cottage with stellar views, quaint vibe and accessories suitable for any modern family. We love the final result and can’t get enough of that warm abundant light!

 Kitchens of Diablo
A transitional timeless kitchen design. Two-tone Dura Supreme Kitchen with Classic White painted cabinets and the island is Cherry wood in Mocha stain. Alpine White Granite countertop with a Roman Ogee edge detail. 36" Dacor Cooktop, KitchenAid refrigerator, microwave, oven, and dishwasher. 36" Kobe Brillia Hood. All appliances stainless steel. Rohl 30" Farmhouse sink. Rohl single hole lever pulldownfaucet in satin nickel. Quoizel Lighting pendents in a Palladian Bronze finish. Cabinet hardware is by Richelieu. The accent tile is from the Althalena Collection 6x6 in the Ochre color. The field tile is ceramic tile from Sonoma tile makers, Stellar collection in Halifax 4x4 squares placed as diamonds. The flooring is Provence Collection engineered hardwood, maple wood in the wheatland finish. Benjamin Moore paint on the walls. Lenox Tan, HC-44 Matte Finish.
 Aeris Home
If I were to explain the atmosphere in this home, I’d say it’s happy. Natural light, unbelievable view of Lake Murray, the mountains, the green hills, the sky – I used those natural colors as inspiration to come up with a palette for this project. As a result, we were brave enough to go with 3 cabinet colors (natural, oyster and olive), a gorgeous blue granite that’s named Azurite (a very powerful crystal), new appliance layout, raised ceiling, and a hole in the wall (butler’s window) … quite a lot, considering that client’s original goal was to just reface the existing cabinets (see before photos).
This remodel turned out to be the most accurate representation of my clients, their way of life and what they wanted to highlight in a space so dear to them. You truly feel like you’re in an English countryside cottage with stellar views, quaint vibe and accessories suitable for any modern family. We love the final result and can’t get enough of that warm abundant light!
Find the right local pro for your project
 Aeris Home
If I were to explain the atmosphere in this home, I’d say it’s happy. Natural light, unbelievable view of Lake Murray, the mountains, the green hills, the sky – I used those natural colors as inspiration to come up with a palette for this project. As a result, we were brave enough to go with 3 cabinet colors (natural, oyster and olive), a gorgeous blue granite that’s named Azurite (a very powerful crystal), new appliance layout, raised ceiling, and a hole in the wall (butler’s window) … quite a lot, considering that client’s original goal was to just reface the existing cabinets (see before photos).
This remodel turned out to be the most accurate representation of my clients, their way of life and what they wanted to highlight in a space so dear to them. You truly feel like you’re in an English countryside cottage with stellar views, quaint vibe and accessories suitable for any modern family. We love the final result and can’t get enough of that warm abundant light!
 Aeris Home
If I were to explain the atmosphere in this home, I’d say it’s happy. Natural light, unbelievable view of Lake Murray, the mountains, the green hills, the sky – I used those natural colors as inspiration to come up with a palette for this project. As a result, we were brave enough to go with 3 cabinet colors (natural, oyster and olive), a gorgeous blue granite that’s named Azurite (a very powerful crystal), new appliance layout, raised ceiling, and a hole in the wall (butler’s window) … quite a lot, considering that client’s original goal was to just reface the existing cabinets (see before photos).
This remodel turned out to be the most accurate representation of my clients, their way of life and what they wanted to highlight in a space so dear to them. You truly feel like you’re in an English countryside cottage with stellar views, quaint vibe and accessories suitable for any modern family. We love the final result and can’t get enough of that warm abundant light!
 Kitchens of Diablo
A transitional timeless kitchen design. Two-tone Dura Supreme Kitchen with Classic White painted cabinets and the island is Cherry wood in Mocha stain. Alpine White Granite countertop with a Roman Ogee edge detail. 36" Dacor Cooktop, KitchenAid refrigerator, microwave, oven, and dishwasher. 36" Kobe Brillia Hood. All appliances stainless steel. Rohl 30" Farmhouse sink. Rohl single hole lever pulldownfaucet in satin nickel. Quoizel Lighting pendents in a Palladian Bronze finish. Cabinet hardware is by Richelieu. The accent tile is from the Althalena Collection 6x6 in the Ochre color. The field tile is ceramic tile from Sonoma tile makers, Stellar collection in Halifax 4x4 squares placed as diamonds. The flooring is Provence Collection engineered hardwood, maple wood in the wheatland finish. Benjamin Moore paint on the walls. Lenox Tan, HC-44 Matte Finish.
 Aeris Home
If I were to explain the atmosphere in this home, I’d say it’s happy. Natural light, unbelievable view of Lake Murray, the mountains, the green hills, the sky – I used those natural colors as inspiration to come up with a palette for this project. As a result, we were brave enough to go with 3 cabinet colors (natural, oyster and olive), a gorgeous blue granite that’s named Azurite (a very powerful crystal), new appliance layout, raised ceiling, and a hole in the wall (butler’s window) … quite a lot, considering that client’s original goal was to just reface the existing cabinets (see before photos).
This remodel turned out to be the most accurate representation of my clients, their way of life and what they wanted to highlight in a space so dear to them. You truly feel like you’re in an English countryside cottage with stellar views, quaint vibe and accessories suitable for any modern family. We love the final result and can’t get enough of that warm abundant light!
 Aeris Home
If I were to explain the atmosphere in this home, I’d say it’s happy. Natural light, unbelievable view of Lake Murray, the mountains, the green hills, the sky – I used those natural colors as inspiration to come up with a palette for this project. As a result, we were brave enough to go with 3 cabinet colors (natural, oyster and olive), a gorgeous blue granite that’s named Azurite (a very powerful crystal), new appliance layout, raised ceiling, and a hole in the wall (butler’s window) … quite a lot, considering that client’s original goal was to just reface the existing cabinets (see before photos).
This remodel turned out to be the most accurate representation of my clients, their way of life and what they wanted to highlight in a space so dear to them. You truly feel like you’re in an English countryside cottage with stellar views, quaint vibe and accessories suitable for any modern family. We love the final result and can’t get enough of that warm abundant light!
 Kitchens of Diablo
A transitional timeless kitchen design. Two-tone Dura Supreme Kitchen with Classic White painted cabinets and the island is Cherry wood in Mocha stain. Alpine White Granite countertop with a Roman Ogee edge detail. 36" Dacor Cooktop, KitchenAid refrigerator, microwave, oven, and dishwasher. 36" Kobe Brillia Hood. All appliances stainless steel. Rohl 30" Farmhouse sink. Rohl single hole lever pulldownfaucet in satin nickel. Quoizel Lighting pendents in a Palladian Bronze finish. Cabinet hardware is by Richelieu. The accent tile is from the Althalena Collection 6x6 in the Ochre color. The field tile is ceramic tile from Sonoma tile makers, Stellar collection in Halifax 4x4 squares placed as diamonds. The flooring is Provence Collection engineered hardwood, maple wood in the wheatland finish. Benjamin Moore paint on the walls. Lenox Tan, HC-44 Matte Finish.
 Kitchens of Diablo
A transitional timeless kitchen design. Two-tone Dura Supreme Kitchen with Classic White painted cabinets and the island is Cherry wood in Mocha stain. Alpine White Granite countertop with a Roman Ogee edge detail. 36" Dacor Cooktop, KitchenAid refrigerator, microwave, oven, and dishwasher. 36" Kobe Brillia Hood. All appliances stainless steel. Rohl 30" Farmhouse sink. Rohl single hole lever pulldownfaucet in satin nickel. Quoizel Lighting pendents in a Palladian Bronze finish. Cabinet hardware is by Richelieu. The accent tile is from the Althalena Collection 6x6 in the Ochre color. The field tile is ceramic tile from Sonoma tile makers, Stellar collection in Halifax 4x4 squares placed as diamonds. The flooring is Provence Collection engineered hardwood, maple wood in the wheatland finish. Benjamin Moore paint on the walls. Lenox Tan, HC-44 Matte Finish.
 Aeris Home
If I were to explain the atmosphere in this home, I’d say it’s happy. Natural light, unbelievable view of Lake Murray, the mountains, the green hills, the sky – I used those natural colors as inspiration to come up with a palette for this project. As a result, we were brave enough to go with 3 cabinet colors (natural, oyster and olive), a gorgeous blue granite that’s named Azurite (a very powerful crystal), new appliance layout, raised ceiling, and a hole in the wall (butler’s window) … quite a lot, considering that client’s original goal was to just reface the existing cabinets (see before photos).
This remodel turned out to be the most accurate representation of my clients, their way of life and what they wanted to highlight in a space so dear to them. You truly feel like you’re in an English countryside cottage with stellar views, quaint vibe and accessories suitable for any modern family. We love the final result and can’t get enough of that warm abundant light!
 Aeris Home
If I were to explain the atmosphere in this home, I’d say it’s happy. Natural light, unbelievable view of Lake Murray, the mountains, the green hills, the sky – I used those natural colors as inspiration to come up with a palette for this project. As a result, we were brave enough to go with 3 cabinet colors (natural, oyster and olive), a gorgeous blue granite that’s named Azurite (a very powerful crystal), new appliance layout, raised ceiling, and a hole in the wall (butler’s window) … quite a lot, considering that client’s original goal was to just reface the existing cabinets (see before photos).
This remodel turned out to be the most accurate representation of my clients, their way of life and what they wanted to highlight in a space so dear to them. You truly feel like you’re in an English countryside cottage with stellar views, quaint vibe and accessories suitable for any modern family. We love the final result and can’t get enough of that warm abundant light!

 Pine Street Carpenters & The Kitchen Studio
Photo by John Welsh.
Elegant light wood floor eat-in kitchen photo in Philadelphia with recessed-panel cabinets, quartz countertops, green backsplash and an island
Elegant light wood floor eat-in kitchen photo in Philadelphia with recessed-panel cabinets, quartz countertops, green backsplash and an island

 User
design: Adam Abrams, President, Designer Cabinets Granite & Tile, Bedford Heights, OH
contractor: Jerry Keyes, Keyes Remodeling
cabinets: Wellborn Cabinet, Inc, Select series, Maple wood, Siena stain, Bedford Square door style, slab drawer front, full overlay
cooktop: Wolf 30" gas CT30 G/S
sink: Blanco stellar undermount stainless steel 28" x 18" x 9" one-hole, single bowl
faucet: grohe feel 30 126 DCO single handle
granite: colonial cream, ogee bullnose, 3" backsplash, 1.5" front overhang, 1" side overhang, .75 + 1.25" radius corners
paint: wall color: sherwin williams nantucket dune, trim color: benjamin moore white dove, family room: eddie bauer valsapar mercer blue, dining room: sherwin williams tradewind
chandelier: kichler 2169OZ old bronze, 5-light, 60W T3 cand. 27" x 19.75"
island pendants: custom
hardware: amerock revitalize caramel bronze, 3.75" pulls, 1.25" knobs
stools: pier one torrance counter stools mahogany brown
table: winners only kingston 58" round dining table, custom glass top
backsplash: adex neri bone, 2" x 8", loose tiles, brick, grout TEX ivory #902
under cabinet lights: kichler 12066SS30 3000K
microwave: KitchenAid 30" KHMS2040BSS

 GMI Design Group
This dark, dreary kitchen was large, but not being used well. The family of 7 had outgrown the limited storage and experienced traffic bottlenecks when in the kitchen together. A bright, cheerful and more functional kitchen was desired, as well as a new pantry space.
We gutted the kitchen and closed off the landing through the door to the garage to create a new pantry. A frosted glass pocket door eliminates door swing issues. In the pantry, a small access door opens to the garage so groceries can be loaded easily. Grey wood-look tile was laid everywhere.
We replaced the small window and added a 6’x4’ window, instantly adding tons of natural light. A modern motorized sheer roller shade helps control early morning glare. Three free-floating shelves are to the right of the window for favorite décor and collectables.
White, ceiling-height cabinets surround the room. The full-overlay doors keep the look seamless. Double dishwashers, double ovens and a double refrigerator are essentials for this busy, large family. An induction cooktop was chosen for energy efficiency, child safety, and reliability in cooking. An appliance garage and a mixer lift house the much-used small appliances.
An ice maker and beverage center were added to the side wall cabinet bank. The microwave and TV are hidden but have easy access.
The inspiration for the room was an exclusive glass mosaic tile. The large island is a glossy classic blue. White quartz countertops feature small flecks of silver. Plus, the stainless metal accent was even added to the toe kick!
Upper cabinet, under-cabinet and pendant ambient lighting, all on dimmers, was added and every light (even ceiling lights) is LED for energy efficiency.
White-on-white modern counter stools are easy to clean. Plus, throughout the room, strategically placed USB outlets give tidy charging options.

 Sargent Design Company
Photography - Nat Rea www.natrea.com
Large country painted wood floor foyer photo in Burlington with yellow walls and a white front door
Large country painted wood floor foyer photo in Burlington with yellow walls and a white front door
 Globe Electric
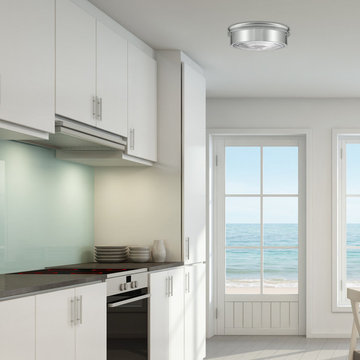
Admiralty 3-Light Flush Mount Ceiling Light is the perfect way to add a timeless element to your home. The ribbed glass shade diffuses the light in just the right way to make it bright but not pointed. The chrome finish brings this timeless fixture into the modern era with ease. At 15.5-inches x 15.5-inches, the Admiralty Flush Mount makes a great centerpiece for any area - residential and commercial alike. Create a fun and different look by adding any of Globe Electric's designer vintage look bulbs! Includes all mounting hardware for quick and easy installation. Requires three E26/medium based 60W light bulbs (sold separately). Since 1932, Globe Electric has been committed to our consumers and products. Every day we strive to develop and sustain the creative energy that has kept us going for more than 80 years. As family run businesses, Globe Electric and Novogratz have a lot in common. The Globe Electric team is a large family much like the Novogratz team - we both work towards providing products that deliver beautiful appeal, stellar performance, easy installation, and exceptional value.
 User
design: Adam Abrams, President, Designer Cabinets Granite & Tile, Bedford Heights, OH
contractor: Jerry Keyes, Keyes Remodeling
cabinets: Wellborn Cabinet, Inc, Select series, Maple wood, Siena stain, Bedford Square door style, slab drawer front, full overlay
cooktop: Wolf 30" gas CT30 G/S
sink: Blanco stellar undermount stainless steel 28" x 18" x 9" one-hole, single bowl
faucet: grohe feel 30 126 DCO single handle
granite: colonial cream, ogee bullnose, 3" backsplash, 1.5" front overhang, 1" side overhang, .75 + 1.25" radius corners
paint: wall color: sherwin williams nantucket dune, trim color: benjamin moore white dove, family room: eddie bauer valsapar mercer blue, dining room: sherwin williams tradewind
chandelier: kichler 2169OZ old bronze, 5-light, 60W T3 cand. 27" x 19.75"
island pendants: custom
hardware: amerock revitalize caramel bronze, 3.75" pulls, 1.25" knobs
stools: pier one torrance counter stools mahogany brown
table: winners only kingston 58" round dining table, custom glass top
backsplash: adex neri bone, 2" x 8", loose tiles, brick, grout TEX ivory #902
under cabinet lights: kichler 12066SS30 3000K
microwave: KitchenAid 30" KHMS2040BSS
 Pine Street Carpenters & The Kitchen Studio
Photo by John Welsh.
Eat-in kitchen - traditional light wood floor eat-in kitchen idea in Philadelphia with recessed-panel cabinets, quartz countertops, green backsplash, stainless steel appliances and an island
Eat-in kitchen - traditional light wood floor eat-in kitchen idea in Philadelphia with recessed-panel cabinets, quartz countertops, green backsplash, stainless steel appliances and an island
 GMI Design Group
This dark, dreary kitchen was large, but not being used well. The family of 7 had outgrown the limited storage and experienced traffic bottlenecks when in the kitchen together. A bright, cheerful and more functional kitchen was desired, as well as a new pantry space.
We gutted the kitchen and closed off the landing through the door to the garage to create a new pantry. A frosted glass pocket door eliminates door swing issues. In the pantry, a small access door opens to the garage so groceries can be loaded easily. Grey wood-look tile was laid everywhere.
We replaced the small window and added a 6’x4’ window, instantly adding tons of natural light. A modern motorized sheer roller shade helps control early morning glare. Three free-floating shelves are to the right of the window for favorite décor and collectables.
White, ceiling-height cabinets surround the room. The full-overlay doors keep the look seamless. Double dishwashers, double ovens and a double refrigerator are essentials for this busy, large family. An induction cooktop was chosen for energy efficiency, child safety, and reliability in cooking. An appliance garage and a mixer lift house the much-used small appliances.
An ice maker and beverage center were added to the side wall cabinet bank. The microwave and TV are hidden but have easy access.
The inspiration for the room was an exclusive glass mosaic tile. The large island is a glossy classic blue. White quartz countertops feature small flecks of silver. Plus, the stainless metal accent was even added to the toe kick!
Upper cabinet, under-cabinet and pendant ambient lighting, all on dimmers, was added and every light (even ceiling lights) is LED for energy efficiency.
White-on-white modern counter stools are easy to clean. Plus, throughout the room, strategically placed USB outlets give tidy charging options.
225