
Search results for "Stellar" in Home Design Ideas

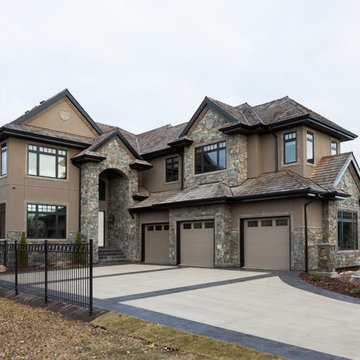
 Stellar Homes Inc.
Traditional Two Story Home with fine woodwork throughout and creative use of flow and interior design to highlight custom features.
Main Floor 2,318
Second Floor 2,509
Lower Level 2,079
Total Space 6,906

Find the right local pro for your project

 Stellar Construction
Patio - mid-sized contemporary backyard patio idea in Portland with a fire pit, decking and no cover

 Stellar Gray Fine Homes
Hot tub - mid-sized southwestern backyard stone and custom-shaped hot tub idea in Phoenix

 Stellar Design Interiors
Inspiration for a small 1960s guest carpeted, beige floor and wallpaper bedroom remodel in Charlotte with multicolored walls
 Stellar Construction
Inspiration for a mid-sized craftsman side yard deck remodel in Portland with a roof extension


 Stellar Remodeling and Design
Mid-sized elegant master carpeted bedroom photo with beige walls and no fireplace

 Stellar Design Interiors
Example of a small 1960s guest carpeted, beige floor and wallpaper bedroom design in Charlotte with multicolored walls
 Stellar Homes Inc.
Alcove bathtub - traditional alcove bathtub idea in Edmonton with granite countertops
 Stellar Construction
Mid-sized trendy backyard patio photo in Portland with a fire pit, decking and no cover

 O’Hara Interiors
Martha O'Hara Interiors, Interior Design & Photo Styling | Stellar Homes | Troy Thies, Photography
Please Note: All “related,” “similar,” and “sponsored” products tagged or listed by Houzz are not actual products pictured. They have not been approved by Martha O’Hara Interiors nor any of the professionals credited. For information about our work, please contact design@oharainteriors.com.

 Stellar Woodwerks, LLC
Inspiration for a timeless open concept beige floor living room remodel in Las Vegas with beige walls, no fireplace and a concealed tv
 Stellar Homes Inc.
Front Entry
Example of a mid-sized trendy ceramic tile and white floor front door design in Edmonton with white walls and a metal front door
Example of a mid-sized trendy ceramic tile and white floor front door design in Edmonton with white walls and a metal front door


 Stellar Cabinetry
Rick Meyer, Stellar Cabinetry
Large transitional u-shaped dark wood floor open concept kitchen photo in Cincinnati with a single-bowl sink, flat-panel cabinets, white cabinets, granite countertops, gray backsplash, subway tile backsplash, paneled appliances and an island
Large transitional u-shaped dark wood floor open concept kitchen photo in Cincinnati with a single-bowl sink, flat-panel cabinets, white cabinets, granite countertops, gray backsplash, subway tile backsplash, paneled appliances and an island
 Stellar Woodwerks, LLC
Example of a large trendy light wood floor hallway design in Las Vegas with beige walls

71