
Search results for "Stellar" in Home Design Ideas

 Stellar Cabinetry
Rick Meyer, Stellar Cabinetry
Example of a large transitional u-shaped dark wood floor open concept kitchen design in Cincinnati with a single-bowl sink, flat-panel cabinets, white cabinets, granite countertops, gray backsplash, subway tile backsplash, paneled appliances and an island
Example of a large transitional u-shaped dark wood floor open concept kitchen design in Cincinnati with a single-bowl sink, flat-panel cabinets, white cabinets, granite countertops, gray backsplash, subway tile backsplash, paneled appliances and an island

 Stellar Woodwerks, LLC
Inspiration for a timeless open concept living room remodel in Las Vegas with beige walls, a standard fireplace, a tile fireplace and a wall-mounted tv

 Stellar Remodeling & Cabinetry
Mid-sized elegant 3/4 beige tile, white tile and stone tile ceramic tile drop-in bathtub photo with raised-panel cabinets, dark wood cabinets, a one-piece toilet, beige walls, a drop-in sink and tile countertops
Find the right local pro for your project

 Stellar Gray Fine Homes
Home office library - mid-sized rustic concrete floor and beige floor home office library idea in Phoenix with beige walls
 Stellar Cabinetry
Rick Meyer, Stellar Cabinetry
Inspiration for a large transitional u-shaped dark wood floor open concept kitchen remodel in Cincinnati with a single-bowl sink, flat-panel cabinets, white cabinets, granite countertops, gray backsplash, subway tile backsplash, paneled appliances and an island
Inspiration for a large transitional u-shaped dark wood floor open concept kitchen remodel in Cincinnati with a single-bowl sink, flat-panel cabinets, white cabinets, granite countertops, gray backsplash, subway tile backsplash, paneled appliances and an island

 Talianko Design Group, LLC
The kitchen was a full remodel which incorporated all new high-end appliances like a 48” Sub Zero refrigerator and Thermador cooktop and ovens. Bead board was added to the ceiling and a heavy crown molding adds detail to the transitional kitchen. The cabinets are painted Swiss coffee by Benjamin Moore, which contrast against the brown granite and creamy subway tile backsplash. A custom mosaic is the centerpiece of the kitchen, adding an organic element. The refrigerator and dishwasher are paneled to help conceal the appliances. A wine fridge was incorporated into the peninsula. Pendants add extra light to peninsula where there is bar stools for extra seating. Photography by: Erika Bierman

 Stellar Design Interiors
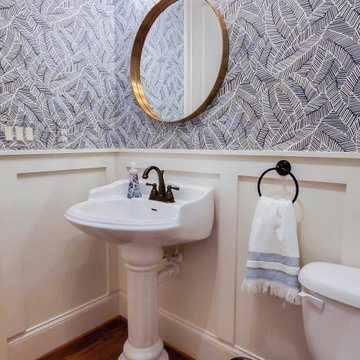
Powder room - small mid-century modern medium tone wood floor, brown floor and wallpaper powder room idea in Charlotte with a one-piece toilet and a pedestal sink

 Stellar Homes Inc.
Inspiration for a mid-sized timeless porcelain tile and white floor powder room remodel in Edmonton with gray walls, tile countertops, multicolored countertops and a built-in vanity
 Stellar Design Interiors
Example of a small 1950s guest carpeted, beige floor and wallpaper bedroom design in Charlotte with multicolored walls


 Morales Design Studio, Inc.
Inspiration for a large mediterranean carpeted home theater remodel in Orlando with a wall-mounted tv

 Stellar AV
Inspiration for a mid-sized contemporary enclosed carpeted home theater remodel in Austin with white walls and a wall-mounted tv
 Stellar Homes Inc.
Wet Bar
Inspiration for a large contemporary galley ceramic tile and white floor kitchen remodel in Edmonton with a drop-in sink, flat-panel cabinets, gray cabinets, quartz countertops, white backsplash and white countertops
Inspiration for a large contemporary galley ceramic tile and white floor kitchen remodel in Edmonton with a drop-in sink, flat-panel cabinets, gray cabinets, quartz countertops, white backsplash and white countertops
 Stellar Homes Inc.
Mid-sized elegant porcelain tile and white floor powder room photo in Edmonton with gray walls, tile countertops, multicolored countertops and a built-in vanity
 Stellar Woodwerks, LLC
Elegant ceramic tile living room photo in Las Vegas with beige walls, a standard fireplace, a tile fireplace and a wall-mounted tv
 Stellar Homes Inc.
Large trendy single-wall ceramic tile and white floor open concept kitchen photo in Edmonton with an undermount sink, recessed-panel cabinets, dark wood cabinets, granite countertops, black backsplash, porcelain backsplash, stainless steel appliances, an island and multicolored countertops
 Stellar Gray Fine Homes
Example of a large eclectic courtyard concrete paver patio design in Phoenix with a fire pit and an awning
 Stellar Remodeling & Cabinetry
Drop-in bathtub - mid-sized traditional 3/4 beige tile, white tile and stone tile ceramic tile drop-in bathtub idea with raised-panel cabinets, dark wood cabinets, a one-piece toilet, beige walls, a drop-in sink and tile countertops
 Stellar Woodwerks, LLC
Inspiration for a large contemporary open concept light wood floor living room remodel in Las Vegas with beige walls and a wall-mounted tv
74