
Search results for "Stellar" in Home Design Ideas
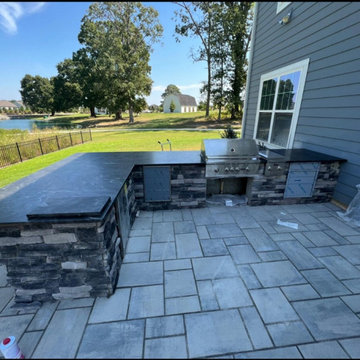
 Stellar Renovations NC, Inc.
Inspiration for a large modern backyard concrete paver patio kitchen remodel in Raleigh with no cover

 Stellar Homes Inc.
Basement game room - huge traditional walk-out ceramic tile, white floor and coffered ceiling basement game room idea in Edmonton with beige walls, a hanging fireplace and a stone fireplace
 Stellar Homes Inc.
Example of a huge classic walk-out ceramic tile, white floor and coffered ceiling basement game room design in Edmonton with beige walls, a hanging fireplace and a stone fireplace
Find the right local pro for your project

 Stellar Cabinetry
Rick Meyer, Stellar Cabinetry
Huge cottage l-shaped dark wood floor eat-in kitchen photo in Cincinnati with a farmhouse sink, recessed-panel cabinets, white cabinets, granite countertops, white backsplash, stone tile backsplash, stainless steel appliances and an island
Huge cottage l-shaped dark wood floor eat-in kitchen photo in Cincinnati with a farmhouse sink, recessed-panel cabinets, white cabinets, granite countertops, white backsplash, stone tile backsplash, stainless steel appliances and an island

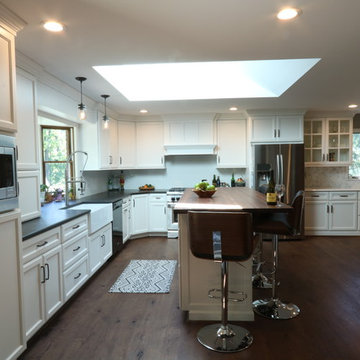 Stellar Cabinetry
Rick Meyer, Stellar Cabinetry
Example of a huge cottage l-shaped dark wood floor eat-in kitchen design in Cincinnati with a farmhouse sink, recessed-panel cabinets, white cabinets, granite countertops, white backsplash, stone tile backsplash, stainless steel appliances and an island
Example of a huge cottage l-shaped dark wood floor eat-in kitchen design in Cincinnati with a farmhouse sink, recessed-panel cabinets, white cabinets, granite countertops, white backsplash, stone tile backsplash, stainless steel appliances and an island

 Stellar Woodwerks, LLC
Playroom - large eclectic girl dark wood floor playroom idea in Las Vegas with pink walls

 Stellar Gray Fine Homes
Inspiration for a mid-sized traditional full sun backyard stone water fountain landscape in Phoenix.
 Stellar Gray Fine Homes
Rear yard backed up to other homes above. Use of small round pieces of wood and rusted metal over a png banco solved the problem creatively. Fireplace adds interest.
 Stellar Cabinetry
Rick Meyer, Stellar Cabinetry
Large transitional u-shaped dark wood floor open concept kitchen photo in Cincinnati with a single-bowl sink, flat-panel cabinets, white cabinets, granite countertops, gray backsplash, subway tile backsplash, paneled appliances and an island
Large transitional u-shaped dark wood floor open concept kitchen photo in Cincinnati with a single-bowl sink, flat-panel cabinets, white cabinets, granite countertops, gray backsplash, subway tile backsplash, paneled appliances and an island
 Stellar Cabinetry
Rick Meyer, Stellar Cabinetry
Inspiration for a huge farmhouse l-shaped dark wood floor eat-in kitchen remodel in Cincinnati with a farmhouse sink, recessed-panel cabinets, white cabinets, granite countertops, white backsplash, stone tile backsplash, stainless steel appliances and an island
Inspiration for a huge farmhouse l-shaped dark wood floor eat-in kitchen remodel in Cincinnati with a farmhouse sink, recessed-panel cabinets, white cabinets, granite countertops, white backsplash, stone tile backsplash, stainless steel appliances and an island


 Stellar Cabinetry
Rick Meyer, Stellar Cabinetry
Huge cottage l-shaped dark wood floor eat-in kitchen photo in Cincinnati with a farmhouse sink, recessed-panel cabinets, white cabinets, granite countertops, white backsplash, stone tile backsplash, stainless steel appliances and an island
Huge cottage l-shaped dark wood floor eat-in kitchen photo in Cincinnati with a farmhouse sink, recessed-panel cabinets, white cabinets, granite countertops, white backsplash, stone tile backsplash, stainless steel appliances and an island
 Stellar Cabinetry
Rick Meyer, Stellar Cabinetry
Large transitional u-shaped dark wood floor open concept kitchen photo in Cincinnati with a single-bowl sink, flat-panel cabinets, white cabinets, granite countertops, gray backsplash, subway tile backsplash, paneled appliances and an island
Large transitional u-shaped dark wood floor open concept kitchen photo in Cincinnati with a single-bowl sink, flat-panel cabinets, white cabinets, granite countertops, gray backsplash, subway tile backsplash, paneled appliances and an island

 Stellar Remodeling & Cabinetry
Example of a mid-sized minimalist open concept medium tone wood floor family room design with white walls, no fireplace and a tv stand
 Stellar Woodwerks, LLC
Living room - large open concept living room idea in Las Vegas with beige walls, no fireplace and a wall-mounted tv

 Stellar Construction
Inspiration for a large craftsman backyard deck remodel in Portland with no cover
 Stellar Homes Inc.
Open concept kitchen - large contemporary single-wall ceramic tile and white floor open concept kitchen idea in Edmonton with an undermount sink, recessed-panel cabinets, dark wood cabinets, granite countertops, black backsplash, porcelain backsplash, stainless steel appliances, an island and multicolored countertops
 Stellar Cabinetry
Rick Meyer, Stellar Cabinetry
Open concept kitchen - large transitional u-shaped dark wood floor open concept kitchen idea in Cincinnati with a single-bowl sink, flat-panel cabinets, white cabinets, granite countertops, gray backsplash, subway tile backsplash, paneled appliances and an island
Open concept kitchen - large transitional u-shaped dark wood floor open concept kitchen idea in Cincinnati with a single-bowl sink, flat-panel cabinets, white cabinets, granite countertops, gray backsplash, subway tile backsplash, paneled appliances and an island
 Stellar Remodeling & Cabinetry
Mid-sized minimalist open concept medium tone wood floor family room photo with white walls, no fireplace and a tv stand
73