
Search results for "Stellar" in Home Design Ideas

 Stellar Remodeling & Cabinetry
Mid-sized traditional blue one-story stucco house exterior idea with a hip roof and a shingle roof
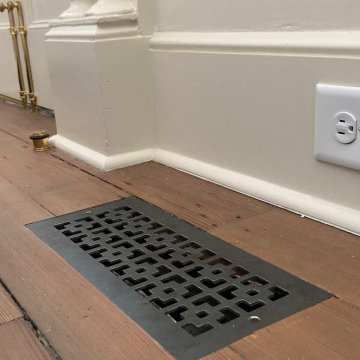
 Stellar Air
1- Metal flush magnetic. If is in a traffic area where people is going to step on them then metal is the best options. This one comes with the installation box 3/4" thick that goes inserted around the opening. So you will have to router your hardwood floors about 3/4" around the opening so the box can be installed, then the metal vent drops in:
https://www.youtube.com/watch?v=OesmFjgChyc
2. Wood flush magnetic. Its a wood vent, and same as the one above has an installation box 3/4" thick that you need to router your floors for about 3/4" around the opening.
https://www.youtube.com/watch?v=cQMtW2U8IYo
3. Metal screw in: if you would like to just to screw in on top of your hardwood floors the vent without routing out your hardwood floors. It is 1/6' thick black coated metal.
https://www.youtube.com/watch?v=78D1yvuoV8c
 Stellar Remodeling & Cabinetry
Example of a large trendy master blue tile, multicolored tile, white tile and mosaic tile porcelain tile freestanding bathtub design with flat-panel cabinets, dark wood cabinets, beige walls, a vessel sink and quartzite countertops
Find the right local pro for your project

 Stellar Homes Inc.
Photos by JamenRhodes.com
Inspiration for a huge timeless single-wall ceramic tile and white floor eat-in kitchen remodel in Edmonton with an undermount sink, flat-panel cabinets, dark wood cabinets, granite countertops, black backsplash, glass tile backsplash, stainless steel appliances, an island and multicolored countertops
Inspiration for a huge timeless single-wall ceramic tile and white floor eat-in kitchen remodel in Edmonton with an undermount sink, flat-panel cabinets, dark wood cabinets, granite countertops, black backsplash, glass tile backsplash, stainless steel appliances, an island and multicolored countertops
 Stellar Remodeling & Cabinetry
This kitchen and great room was design by Annette Starkey at Living Environment Design and built by Stellar Renovations. Crystal Cabinets, quartz countertops with a waterfall edge, lots of in-cabinet and under-cabinet lighting, and custom tile contribute to this beautiful space.

 Stellar Renovations NC, Inc.
Inspiration for a large timeless 3/4 white tile and subway tile travertine floor and gray floor wet room remodel in Raleigh with white walls

 O’Hara Interiors
Martha O'Hara Interiors, Interior Design & Photo Styling | Stellar Homes | Troy Thies, Photography
Please Note: All “related,” “similar,” and “sponsored” products tagged or listed by Houzz are not actual products pictured. They have not been approved by Martha O’Hara Interiors nor any of the professionals credited. For information about our work, please contact design@oharainteriors.com.
 Stellar Remodeling & Cabinetry
Example of a mid-sized minimalist 3/4 porcelain tile corner shower design with recessed-panel cabinets, dark wood cabinets, beige walls, an integrated sink and solid surface countertops

 Perello Design & Build
Ron Papageorge
Inspiration for a mid-sized mediterranean exterior home remodel in New York
Inspiration for a mid-sized mediterranean exterior home remodel in New York

 Stellar Remodeling and Design
Mid-sized transitional l-shaped dark wood floor kitchen photo with a farmhouse sink, shaker cabinets, light wood cabinets, multicolored backsplash and matchstick tile backsplash

 Stellar Gray Fine Homes
Mid-sized ornate guest concrete floor and beige floor bedroom photo in Phoenix with gray walls
 Stellar Remodeling & Cabinetry
Mid-sized mountain style formal and enclosed light wood floor and brown floor living room photo with beige walls, a standard fireplace, a stone fireplace and no tv
 Stellar Remodeling & Cabinetry
This kitchen and great room was design by Annette Starkey at Living Environment Design and built by Stellar Renovations. Crystal Cabinets, quartz countertops with a waterfall edge, lots of in-cabinet and under-cabinet lighting, and custom tile contribute to this beautiful space.

 Stellar Home Improvements
Enclosed kitchen - mid-sized transitional l-shaped porcelain tile enclosed kitchen idea in San Diego with raised-panel cabinets, dark wood cabinets, granite countertops, beige backsplash, ceramic backsplash, stainless steel appliances and an island

 Stellar Woodwerks, LLC
Home office - mid-sized contemporary freestanding desk light wood floor home office idea in Las Vegas with no fireplace
 Stellar Remodeling & Cabinetry
Inspiration for a mid-sized contemporary 3/4 porcelain tile corner shower remodel with an integrated sink, recessed-panel cabinets, dark wood cabinets, beige walls and solid surface countertops
 Stellar Remodeling & Cabinetry
Corner shower - mid-sized contemporary 3/4 porcelain tile corner shower idea with an integrated sink, recessed-panel cabinets, dark wood cabinets, beige walls and solid surface countertops
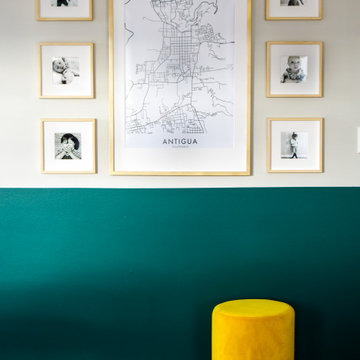
 Stellar Design Interiors
Inspiration for a mid-sized mid-century modern master vinyl floor, brown floor and wallpaper bedroom remodel in Charlotte with green walls and no fireplace
 Stellar Remodeling and Design
Inspiration for a mid-sized transitional l-shaped dark wood floor kitchen remodel with a farmhouse sink, shaker cabinets, light wood cabinets, multicolored backsplash and matchstick tile backsplash
 Stellar Remodeling & Cabinetry
Example of a large classic l-shaped light wood floor and brown floor eat-in kitchen design with an undermount sink, raised-panel cabinets, dark wood cabinets, quartzite countertops, gray backsplash, mosaic tile backsplash, stainless steel appliances, an island and white countertops
79