
Search results for "Stellar" in Home Design Ideas

 Stellar Woodwerks, LLC
Living room - large traditional enclosed ceramic tile living room idea in Las Vegas with yellow walls, no fireplace and a media wall

 W Design Interiors
Inspiration for a timeless l-shaped dark wood floor kitchen remodel in Chicago with an undermount sink, shaker cabinets, white cabinets, white backsplash, black appliances, yellow walls and an island

 Stellar Remodeling & Cabinetry
Example of a large trendy master blue tile, multicolored tile, white tile and mosaic tile porcelain tile freestanding bathtub design with flat-panel cabinets, dark wood cabinets, beige walls, a vessel sink and quartzite countertops
Find the right local pro for your project

 Stellar Homes Inc.
Inspiration for a large contemporary single-wall ceramic tile and white floor open concept kitchen remodel in Edmonton with an undermount sink, recessed-panel cabinets, dark wood cabinets, granite countertops, black backsplash, porcelain backsplash, stainless steel appliances, an island and multicolored countertops

 Carrick Custom Home Design
Highland Custom Homes
Home theater - mid-sized traditional enclosed carpeted and beige floor home theater idea in Salt Lake City with multicolored walls and a projector screen
Home theater - mid-sized traditional enclosed carpeted and beige floor home theater idea in Salt Lake City with multicolored walls and a projector screen
 Stellar Remodeling & Cabinetry
Inspiration for a mid-sized timeless light wood floor and brown floor kitchen/dining room combo remodel with beige walls and no fireplace
 Stellar Remodeling & Cabinetry
This kitchen and great room was design by Annette Starkey at Living Environment Design and built by Stellar Renovations. Crystal Cabinets, quartz countertops with a waterfall edge, lots of in-cabinet and under-cabinet lighting, and custom tile contribute to this beautiful space.

 Stellar Kitchen and Bath
Cherry cabinets with eclipse stain color. Granite countertop with mosaic backsplash
Example of a small classic l-shaped porcelain tile and brown floor eat-in kitchen design in Phoenix with raised-panel cabinets, dark wood cabinets, granite countertops, multicolored backsplash, mosaic tile backsplash, stainless steel appliances and multicolored countertops
Example of a small classic l-shaped porcelain tile and brown floor eat-in kitchen design in Phoenix with raised-panel cabinets, dark wood cabinets, granite countertops, multicolored backsplash, mosaic tile backsplash, stainless steel appliances and multicolored countertops

 Dan Rabb
Master bedroom renovation by La/Con Builders in San Jose, CA.
Designed by Paladin Design in San Jose, CA.
Vanity top is a Silestone Quartz, Stellar Snow.
Accent tile behind the mirror is Island Stone Breeze Waveline.
Pendant lights were purchased from Lite Line in Los Gatos (manufacturer unknown).
9" towel bar from Kartners Madrid collection.
Kohler Verticyl sink.
Photo by homeowner.

 Stellar Renovations NC, Inc.
Example of a mid-sized classic 3/4 gray tile and subway tile white floor alcove shower design in Raleigh
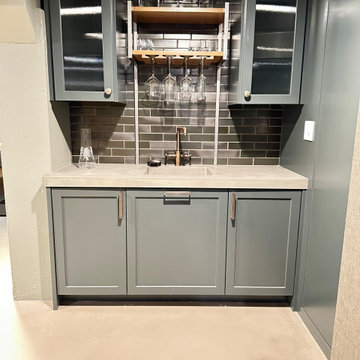
 Stellar Cellars Portland
Inspiration for a small contemporary single-wall home bar remodel in Portland with a drop-in sink, floating shelves, light wood cabinets, black backsplash, stone tile backsplash and gray countertops


 Stellar Remodeling and Design
Inspiration for a mediterranean ceramic tile and multicolored tile terra-cotta tile doorless shower remodel with a two-piece toilet, white walls and a wall-mount sink
 Stellar Woodwerks, LLC
Mid-sized transitional light wood floor living room photo in Las Vegas with beige walls, a ribbon fireplace, a tile fireplace and a concealed tv

 Stellar Gray Fine Homes
Rumford Fire Place Kiva Style, Adobe Walls, Integral Colored Concrete Flooring
Thomas Veneklasen Photography
Mid-sized southwest formal and open concept concrete floor and beige floor living room photo in Phoenix with no tv, gray walls, a corner fireplace and a concrete fireplace
Mid-sized southwest formal and open concept concrete floor and beige floor living room photo in Phoenix with no tv, gray walls, a corner fireplace and a concrete fireplace
 Stellar Remodeling & Cabinetry
Example of a large trendy master blue tile, multicolored tile, white tile and mosaic tile porcelain tile freestanding bathtub design with flat-panel cabinets, dark wood cabinets, beige walls, a vessel sink and quartzite countertops
 Stellar Remodeling & Cabinetry
Example of a mid-sized transitional u-shaped light wood floor eat-in kitchen design with a double-bowl sink, raised-panel cabinets, white cabinets, granite countertops, beige backsplash, ceramic backsplash, stainless steel appliances and no island

 Renovation Artistry
Wine Cellar
Photos:Rebecca Zurstadt-Peterson
Staircase - large traditional wooden straight staircase idea in Portland with wooden risers
Staircase - large traditional wooden straight staircase idea in Portland with wooden risers
 Stellar Woodwerks, LLC
Inspiration for a large contemporary l-shaped light wood floor eat-in kitchen remodel in Las Vegas with an undermount sink, flat-panel cabinets, white cabinets, solid surface countertops and an island
 Stellar Woodwerks, LLC
Example of a mid-sized trendy 3/4 porcelain tile alcove shower design in Las Vegas with a one-piece toilet, a vessel sink, flat-panel cabinets, white cabinets, gray walls and glass countertops
77