
Search results for "Stellar" in Home Design Ideas

 Stellar Remodeling & Cabinetry
Inspiration for a mid-sized timeless 3/4 beige tile, white tile and stone tile ceramic tile drop-in bathtub remodel with raised-panel cabinets, dark wood cabinets, a one-piece toilet, beige walls, a drop-in sink and tile countertops

 Stellar Homes Inc.
Kitchen
Large trendy galley ceramic tile and white floor kitchen photo in Edmonton with a drop-in sink, flat-panel cabinets, gray cabinets, quartz countertops, white backsplash, quartz backsplash, black appliances, an island and white countertops
Large trendy galley ceramic tile and white floor kitchen photo in Edmonton with a drop-in sink, flat-panel cabinets, gray cabinets, quartz countertops, white backsplash, quartz backsplash, black appliances, an island and white countertops

 Stellar Woodwerks, LLC
Example of a large classic enclosed ceramic tile living room design in Las Vegas with yellow walls, no fireplace and a media wall
Find the right local pro for your project
 Stellar Remodeling & Cabinetry
Example of a mid-sized minimalist u-shaped dark wood floor eat-in kitchen design with a single-bowl sink, raised-panel cabinets, white cabinets, soapstone countertops, black backsplash, subway tile backsplash, stainless steel appliances and an island
 Stellar Woodwerks, LLC
Living room - large contemporary open concept limestone floor and beige floor living room idea in Las Vegas with beige walls, a ribbon fireplace, a plaster fireplace and a wall-mounted tv
 Stellar Homes Inc.
Kitchen
Kitchen - large contemporary galley ceramic tile and white floor kitchen idea in Edmonton with a drop-in sink, flat-panel cabinets, gray cabinets, quartz countertops, white backsplash, quartz backsplash, black appliances, an island and white countertops
Kitchen - large contemporary galley ceramic tile and white floor kitchen idea in Edmonton with a drop-in sink, flat-panel cabinets, gray cabinets, quartz countertops, white backsplash, quartz backsplash, black appliances, an island and white countertops

 Stellar Home Improvements
Inspiration for a small craftsman 3/4 brown tile, gray tile, multicolored tile and stone tile alcove shower remodel in San Diego with raised-panel cabinets, medium tone wood cabinets, a two-piece toilet, white walls, an undermount sink and granite countertops
 Stellar Renovations NC, Inc.
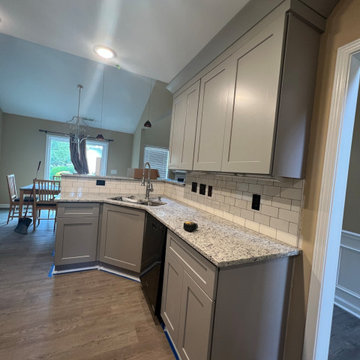
Inspiration for a large modern l-shaped kitchen pantry remodel in Raleigh with shaker cabinets, gray cabinets and no island
 Stellar Homes Inc.
Living room - large traditional formal and open concept porcelain tile, white floor and coffered ceiling living room idea in Edmonton with beige walls, a hanging fireplace, a tile fireplace and a media wall
 Stellar Remodeling & Cabinetry
Eat-in kitchen - mid-sized transitional u-shaped light wood floor eat-in kitchen idea with a double-bowl sink, raised-panel cabinets, white cabinets, granite countertops, beige backsplash, ceramic backsplash, stainless steel appliances and no island
 Stellar Homes Inc.
Pantry
Mid-sized trendy ceramic tile and white floor kitchen pantry photo in Edmonton with a drop-in sink, flat-panel cabinets, gray cabinets, quartz countertops, white backsplash, quartz backsplash, black appliances, an island and white countertops
Mid-sized trendy ceramic tile and white floor kitchen pantry photo in Edmonton with a drop-in sink, flat-panel cabinets, gray cabinets, quartz countertops, white backsplash, quartz backsplash, black appliances, an island and white countertops

 O’Hara Interiors
Martha O'Hara Interiors, Interior Design & Photo Styling | Stellar Homes | Troy Thies, Photography
Please Note: All “related,” “similar,” and “sponsored” products tagged or listed by Houzz are not actual products pictured. They have not been approved by Martha O’Hara Interiors nor any of the professionals credited. For information about our work, please contact design@oharainteriors.com.
 Stellar Remodeling & Cabinetry
Mid-sized transitional u-shaped light wood floor eat-in kitchen photo with a double-bowl sink, raised-panel cabinets, white cabinets, granite countertops, beige backsplash, ceramic backsplash, stainless steel appliances and no island

 Stellar Gray Fine Homes
Example of a mid-sized classic concrete floor and brown floor great room design in Phoenix with beige walls, a standard fireplace and a plaster fireplace
 Stellar Remodeling & Cabinetry
Inspiration for a mid-sized modern backyard patio remodel with decking and no cover

 Coppercreek Landscaping
Perched on a hillside on the edge of the Palouse, these homeowners wanted a backyard that took advantage of the stellar views across the surrounding farmland. Masonry retaining walls match the brick of the house, while the landscaping complements the vistas below.
The water feature has multiple falls that cascade into a deep wading pool below. The concrete patio is cantilevered over the water for a seamless transition. Across the top pool, boulder stepping stones continue the path to the upper patio.
 Stellar Gray Fine Homes
Israel
Mid-sized mountain style l-shaped concrete floor and gray floor eat-in kitchen photo in Phoenix with a single-bowl sink, granite countertops, black backsplash, stainless steel appliances, an island, raised-panel cabinets and dark wood cabinets
Mid-sized mountain style l-shaped concrete floor and gray floor eat-in kitchen photo in Phoenix with a single-bowl sink, granite countertops, black backsplash, stainless steel appliances, an island, raised-panel cabinets and dark wood cabinets
 Stellar Remodeling & Cabinetry
Eat-in kitchen - mid-sized modern u-shaped dark wood floor eat-in kitchen idea with a single-bowl sink, raised-panel cabinets, white cabinets, soapstone countertops, black backsplash, subway tile backsplash, stainless steel appliances and an island
 Stellar Woodwerks, LLC
Large transitional enclosed carpeted living room photo in Las Vegas with beige walls, a standard fireplace and a stone fireplace
 Stellar Woodwerks, LLC
Inspiration for a timeless open concept carpeted and beige floor living room remodel in Las Vegas with beige walls, a standard fireplace, a tile fireplace and a wall-mounted tv
76