
Search results for "Stem glasses" in Home Design Ideas

 Blackband Design
By: Blackband Design
949.872.2234
www.blackbanddesign.com
Bedroom - coastal bedroom idea in Orange County
Bedroom - coastal bedroom idea in Orange County

 MRF Construction, Inc.
The owner desired a refreshing new bathroom with a nod to the historic nature of this two-story craftsman. White painted cabinets with inset doors and white carrera marble countertops replaced dark wood cabinetry and dated fixtures. Elements were selected for their reflective quality, including glass knobs, polished fixtures, and a glass panel which divides the toilet and shower, allowing natural light from the new window to fill the room. This inviting space brings together historic details with a modern touch. Every part of this bathroom is both beautiful and useful, and in perfect balance for this lovely home.


Find the right local pro for your project

 Dalia Canora Design, LLC
Jane Beiles Photography
Example of a mid-sized transitional formal and enclosed carpeted and brown floor living room design in DC Metro with gray walls, a standard fireplace, a wood fireplace surround and no tv
Example of a mid-sized transitional formal and enclosed carpeted and brown floor living room design in DC Metro with gray walls, a standard fireplace, a wood fireplace surround and no tv

 Inspired Closets Sacramento
Custom Closet Vanity by Inspired Closets Sacramento
Elegant gender-neutral walk-in closet photo in Sacramento with raised-panel cabinets and dark wood cabinets
Elegant gender-neutral walk-in closet photo in Sacramento with raised-panel cabinets and dark wood cabinets

 Arete Culture
Inspiration for a contemporary marble floor dining room remodel in Singapore with white walls
 Design DCA
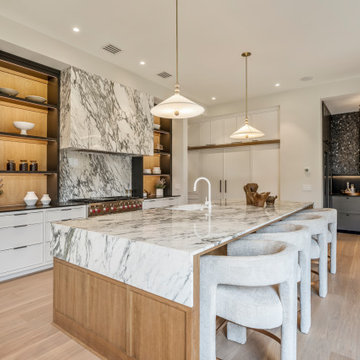
The island is a large format slab of heavily veined marble with a thick waterfall edge and a natural oak base. The range wall matches it and has a floor to ceiling open shelving unit in natural oak with dark metal frames and glass front upper cabinets. Island pendants are ceramic white dome shades on brass stems.

Sponsored
Plain City, OH

Kuhns Contracting, Inc.
Central Ohio's Trusted Home Remodeler Specializing in Kitchens & Baths

 User
UserThe kitchen was opened up to the family room resulting in an exotic yet modern combination of design elements. A gourmet delight with extensive storage and zones for everyone including the family pets. The modern fireplace with custom glass surround and TV above is fully visible when large groups gather or simply everyday family time. Room for a growing art collection was also a consideration. This renovation has completely changed my clients lives and it is "Spiced Just Right".
Stephani Buchman Photography

 Nearly Natural, Inc.
Wrought iron staircase with a sleek marbled hall table invites guests into this homeowner's polished foyer. Featured in this image is the Nearly Natural 17.5" Phalaenopsis Elegance Arrangement. At Nearly Natural we craft our orchids with the highest quality silk materials to bring the best pop of color and hand crafted stem detail to your home.

 Blue River Cabinetry Kitchen & Bath
KraftMaid dove white cabinets with black beadboard behind glue chip glass, KitchenAid stainless steel appliances, Cambria Praa Sands quartz countertop with custom edge, wood plank tile, suspended seating at raised bar

 Advance Design Studio, Ltd.
This clean cut kitchen stemmed from the design challenge to place a contemporary kitchen in a traditional Tudor style house in the Northwest Suburbs of Chicago. Our client was a self-described city person living in the country - who wanted an urban contemporary feeling incorporated into her home. She says she waited many years to find the right design team who understood her vision!
Not wanting to ignore the beautiful 50 year old oaks outside her window, Advance Design transformed her traditional kitchen into an urban kitchen utopia with the use of texture and earthy finishes keeping with the feel of the existing home. Dura Supreme Bria frameless cabinets with a soft pillowed door works to incorporate a woodsy feel in shades of grey textured foil appropriately called “Twig”. Aluminum framed opaque glass doors are hinged with a lift up Aventos hinge for a contemporary twist and a super-functional opening. Brushed nickel hardware in various sizes keeps with the clean line feel.
To keep the design organic and “fit it in” with the rest of the house, we covered the floor with a natural looking travertine porcelain laid on a 45 degree angle simulating a more traditional feel in a neutral tone of silvery-brown. The backsplash is clean and crisp with large Carrera marble tiles in a brick pattern, and a splash of energy from a vertical marble and glass mosaic accent. We then finished off the look with clean Cambria Torquay countertops portraying minimal patterning to keep the work surfaces feeling uncluttered and open.
Other areas of the home were addressed to “blend” the style in with lightly distressed grey tone hardwood floors and a “matching” renovated powder room displaying contemporary features to compliment the nearby kitchen’s style.
Photo Credits- Joe Nowak

 Brittney Nielsen Interior Design
Organic Modern
Photo Credit: Molly Mahar http://caprinacreative.com/

Sponsored
Plain City, OH
Kuhns Contracting, Inc.
Central Ohio's Trusted Home Remodeler Specializing in Kitchens & Baths

 Hanna Homes
This photo was features in Florida Design Magazine.
The living room features a deep-seated sofa and lounge chairs that center a Bernhardt’s glass-topped cocktail table. The Lee Jofa’s embroidered draperies are fitted into ceiling drapery pockets. The room also features recessed 12 foot ceilings with crown molding, 8 inch base boards, transom windows above the doors, 8 inch American Walnut wood flooring and an ocean view. On the right hand side of the photo is a French limestone mantel around the wood-clad fireplace.

 Growsgreen Landscape Design
Designed by Growsgreen Landscape Design: growsgreen.com.
Example of a trendy deck design in San Francisco
Example of a trendy deck design in San Francisco

 Mountainwood Homes
Master bathroom remodel features marble countertop with undermount sink, glass tile backsplash, painted cabinets, drop in bathtub, chrome plumbing, tile flooring, grey painted walls.
Photo by Vern Uyetake

 Renaissance GSB
Renaissance solid bronze casement and picture window replicating old world craftsmanship, with narrow sightlines, factory glazing, and cremone bolt locking system. http://solidbronzewindows.com/

Sponsored
Fredericksburg, OH

High Point Cabinets
Columbus' Experienced Custom Cabinet Builder | 4x Best of Houzz Winner
 User
UserThe Clients contacted Cecil Baker + Partners to reconfigure and remodel the top floor of a prominent Philadelphia high-rise into an urban pied-a-terre. The forty-five story apartment building, overlooking Washington Square Park and its surrounding neighborhoods, provided a modern shell for this truly contemporary renovation. Originally configured as three penthouse units, the 8,700 sf interior, as well as 2,500 square feet of terrace space, was to become a single residence with sweeping views of the city in all directions.
The Client’s mission was to create a city home for collecting and displaying contemporary glass crafts. Their stated desire was to cast an urban home that was, in itself, a gallery. While they enjoy a very vital family life, this home was targeted to their urban activities - entertainment being a central element.
The living areas are designed to be open and to flow into each other, with pockets of secondary functions. At large social events, guests feel free to access all areas of the penthouse, including the master bedroom suite. A main gallery was created in order to house unique, travelling art shows.
Stemming from their desire to entertain, the penthouse was built around the need for elaborate food preparation. Cooking would be visible from several entertainment areas with a “show” kitchen, provided for their renowned chef. Secondary preparation and cleaning facilities were tucked away.
The architects crafted a distinctive residence that is framed around the gallery experience, while also incorporating softer residential moments. Cecil Baker + Partners embraced every element of the new penthouse design beyond those normally associated with an architect’s sphere, from all material selections, furniture selections, furniture design, and art placement.
Barry Halkin and Todd Mason Photography

 Lustig Custom Cabinets
Glass, metallic stone tile mosaic with border.
Portraits by Mandi
Open concept kitchen - large craftsman medium tone wood floor open concept kitchen idea in Chicago with an undermount sink, shaker cabinets, medium tone wood cabinets, laminate countertops, beige backsplash, stainless steel appliances and an island
Open concept kitchen - large craftsman medium tone wood floor open concept kitchen idea in Chicago with an undermount sink, shaker cabinets, medium tone wood cabinets, laminate countertops, beige backsplash, stainless steel appliances and an island


46