
Search results for "Stem glasses" in Home Design Ideas

 Worthington Design & Remodeling
Blue-green glass accent tile, seeded glass cabinets, undercabinet lighting, and a stem glass rack are important details for a new beverage center.
Example of a large transitional u-shaped ceramic tile eat-in kitchen design in Indianapolis with an undermount sink, raised-panel cabinets, medium tone wood cabinets, quartz countertops, green backsplash, glass tile backsplash, stainless steel appliances and two islands
Example of a large transitional u-shaped ceramic tile eat-in kitchen design in Indianapolis with an undermount sink, raised-panel cabinets, medium tone wood cabinets, quartz countertops, green backsplash, glass tile backsplash, stainless steel appliances and two islands

 Jillian Richey Design
Example of a large transitional l-shaped medium tone wood floor and brown floor open concept kitchen design in Chicago with an undermount sink, shaker cabinets, white cabinets, marble countertops, white backsplash, ceramic backsplash, paneled appliances, an island and white countertops

 ATeam Realty
Large arts and crafts u-shaped medium tone wood floor eat-in kitchen photo in Salt Lake City with a double-bowl sink, flat-panel cabinets, white cabinets, granite countertops, gray backsplash, ceramic backsplash and an island
Find the right local pro for your project

 Wiles Design Group
Project by Wiles Design Group. Their Cedar Rapids-based design studio serves the entire Midwest, including Iowa City, Dubuque, Davenport, and Waterloo, as well as North Missouri and St. Louis.


 Remodel Works Bath & Kitchen
this San Carlos kitchen remodel! This kitchen features a Silestone "Pulsar" countertop with a waterfall edge. A full height tile splash in Manhattan Pearl gloss with Eclipse Merlot liner mosaic laid vertically over the range hood with a Antique white grout. Also, the kitchen features StarMark Cabinets in lyptus wood, Harrison style, and with a Brittany finish. The kitchen was equipped with new stainless steel appliances and a fabulous Artisan undermount stainless sink. Photos by Scott Basile

 Visbeen Architects
Lakefront living is not often luxurious and conscious of size. The “Emmett” design achieves both of these goals in style. Despite being ideal for a narrow waterfront lot, this home leaves nothing wanting, offering homeowners three full floors of modern living. Dining, kitchen, and living areas flank the outdoor patio space, while three bedrooms plus a master suite are located on the upper level. The lower level provides additional gathering space and a bunk room, as well as a “beach bath” with walkout access to the lake.



 DreamMaker Bath & Kitchen
Kitchen
Inspiration for a mid-sized timeless u-shaped ceramic tile eat-in kitchen remodel in Dallas with a double-bowl sink, raised-panel cabinets, dark wood cabinets, granite countertops, beige backsplash, stone tile backsplash, stainless steel appliances, beige walls and an island
Inspiration for a mid-sized timeless u-shaped ceramic tile eat-in kitchen remodel in Dallas with a double-bowl sink, raised-panel cabinets, dark wood cabinets, granite countertops, beige backsplash, stone tile backsplash, stainless steel appliances, beige walls and an island


 Durham Designs & Consulting, LLC
A simple water glass holds dried cotton stems.
Designed by Melodie Durham of Durham Designs & Consulting, LLC.
Photo by Livengood Photographs [www.livengoodphotographs.com/design].
 Country Creek Builders Inc
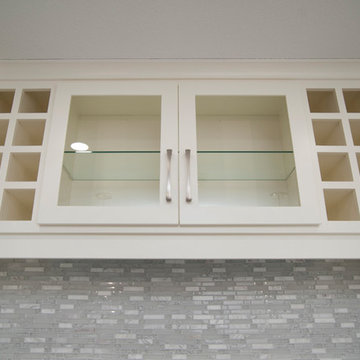
White painted cabinets with glass uppers to display stem ware; wine bottle storage area and tile splash
Trendy galley ceramic tile and white floor home design photo in Minneapolis with an undermount sink, shaker cabinets, white cabinets, granite countertops, white backsplash and glass tile backsplash
Trendy galley ceramic tile and white floor home design photo in Minneapolis with an undermount sink, shaker cabinets, white cabinets, granite countertops, white backsplash and glass tile backsplash



Sponsored
Delaware, OH

Buckeye Basements, Inc.
Central Ohio's Basement Finishing ExpertsBest Of Houzz '13-'21


 Duncan's Creative Kitchens
Kitchen - contemporary porcelain tile kitchen idea in Tampa with an undermount sink, flat-panel cabinets, medium tone wood cabinets, granite countertops and stainless steel appliances

 Detailed Designs By Denise
Example of a mid-sized classic porcelain tile and multicolored floor wine cellar design in St Louis with display racks

 Five Starr Staging & Redesign, LLC
Howard Armstrong
Inspiration for a transitional bathroom remodel in Tampa
Inspiration for a transitional bathroom remodel in Tampa

Sponsored
Fredericksburg, OH

High Point Cabinets
Columbus' Experienced Custom Cabinet Builder | 4x Best of Houzz Winner


 Anna Jacoby Interiors
This master bath features a gray, blue and white color scheme, with glass tiles, and a wood-look tile floor. We used Cambria quartz on the vanity, tub deck and on the bench seat in the shower. The existing vanity cabinet was painted instead of replaced, with shiny new chrome cabinet pulls.
Photos by Ian Coleman

 Marika Meyer Interiors, LLC
Example of a small classic master gray tile marble floor bathroom design in DC Metro with an integrated sink, recessed-panel cabinets, white cabinets, marble countertops and gray walls
44