
Search results for "Stemware display" in Home Design Ideas
 Vintage Cellars & Saunas
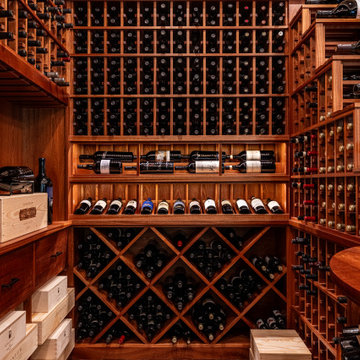
Focusing in on the left side of the wine cellar and the tiered wine storage of the magnum wine bottles. There is 750 ml individual wine storage above and x-bin wooden wine storage below. Off to the left of the image you will see an alcove highlighting a large format bottle with integrated stemware holders above.
 Inviniti Cellar Design
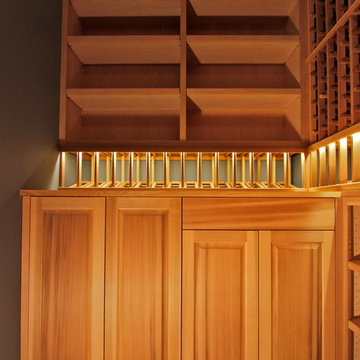
A premium redwood wine cellar adjacent to the basement wreck room was built to store a variety of bottle sizes. A lit high reveal wine bottle angle display surrounds the room and separates the individual bottle bins on top and case storage below. Cabinets were built on one side of the as well as shelving for stemware. A reclaimed barrel cooperage countertop completes the room.
Photo taken by Inviniti Cellar Design
 Fallon Custom Homes & Renovations
Photograph - Sam Gray

Seated home bar - large traditional u-shaped carpeted and beige floor seated home bar idea in Boston with an undermount sink, recessed-panel cabinets, dark wood cabinets, granite countertops and wood backsplash
Seated home bar - large traditional u-shaped carpeted and beige floor seated home bar idea in Boston with an undermount sink, recessed-panel cabinets, dark wood cabinets, granite countertops and wood backsplash
Find the right local pro for your project
 KC Custom Remodeling
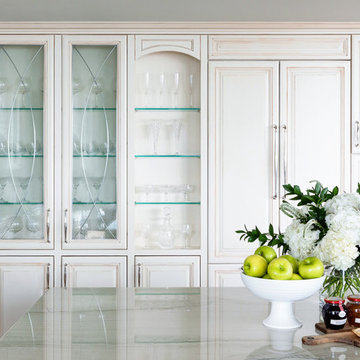
Pretty stemware deserves gorgeous cabinetry to display!
Inspiration for a timeless eat-in kitchen remodel in San Diego with raised-panel cabinets, beige cabinets and an island
Inspiration for a timeless eat-in kitchen remodel in San Diego with raised-panel cabinets, beige cabinets and an island
 DJK Custom Homes
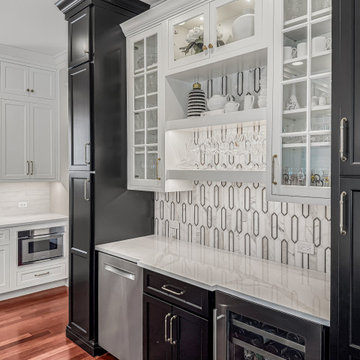
This exquisite dry bar is a statement of refinement, blending high-end craftsmanship with thoughtful functionality. The space is defined by a striking two-tone cabinet palette, pairing deep black bases with crisp white uppers framed in glass, creating the perfect balance of drama and elegance. Display shelving with integrated lighting highlights fine stemware and curated décor, adding a warm, ambient glow that elevates the bar from purely functional to a showcase piece within the home.
The backsplash is a true centerpiece, featuring a bold geometric pattern in marble with metallic inlays, offering layers of depth, sheen, and architectural interest. This statement surface pairs beautifully with the polished quartz countertop, whose delicate veining provides a seamless flow across the workspace while ensuring durability for entertaining. The design prioritizes both luxury and practicality, with a built-in beverage fridge, ample storage for glassware and spirits, and custom cabinetry tailored for organization.
Satin brass hardware provides subtle warmth against the bold black cabinetry, complementing the rich tones of the hardwood flooring beneath. Together, these elements create a sophisticated transitional aesthetic that bridges modern lines with classic detailing. Whether hosting large gatherings or enjoying an intimate evening drink, this wet bar delivers a setting that is as functional as it is luxurious—a perfect blend of elegance, convenience, and timeless design.
 Inviniti Cellar Design
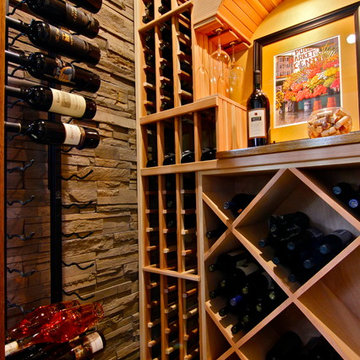
A beautiful custom wine cellar is climate controlled and built within a glass room adjacent to the living room and kitchen. This eye catching wine cellar allows the home owner easy access to the 423 bottles which can be stored in the diamond bins, individual bottle bins, or metal racking on the side walls. The focal point is the lit arch which was designed to display special art.
Kathy at Inviniti Cellar Design
 Gardner/Fox Associates, Inc
Gardner/Fox provided architectural, interior design and construction services to create an entertainment area in a full unfinished walk- out basement. A large custom bar beckons to all who descend the staircase. Innovative storage solutions at the bar include shelving in a column that opens from 3 sides, an under counter refrigerator paneled to match the bar cabinets, and glass cabinets to display the homeowners stemware.
Dave Stimmel designed custom display cases for the homeowners NCAA fencing trophies and swords.
New walls were erected to seal off mechanical equipment in the corner adjacent to the bar and also a separate exercise room off of the sitting area. An arched walkway beneath the stairs provides better flow & opens up an other wise isolated corner. Follow the wide hallway beyond the fireplace to French doors and a new pool area. From there, another arched opening leads to a changing area and a full bath room.

Sponsored
Delaware, OH

Buckeye Basements, Inc.
Central Ohio's Basement Finishing ExpertsBest Of Houzz '13-'21
 DJK Custom Homes
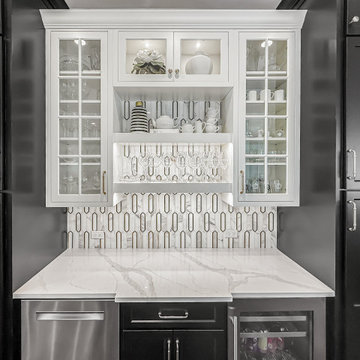
This exquisite dry bar is a statement of refinement, blending high-end craftsmanship with thoughtful functionality. The space is defined by a striking two-tone cabinet palette, pairing deep black bases with crisp white uppers framed in glass, creating the perfect balance of drama and elegance. Display shelving with integrated lighting highlights fine stemware and curated décor, adding a warm, ambient glow that elevates the bar from purely functional to a showcase piece within the home.
The backsplash is a true centerpiece, featuring a bold geometric pattern in marble with metallic inlays, offering layers of depth, sheen, and architectural interest. This statement surface pairs beautifully with the polished quartz countertop, whose delicate veining provides a seamless flow across the workspace while ensuring durability for entertaining. The design prioritizes both luxury and practicality, with a built-in beverage fridge, ample storage for glassware and spirits, and custom cabinetry tailored for organization.
Satin brass hardware provides subtle warmth against the bold black cabinetry, complementing the rich tones of the hardwood flooring beneath. Together, these elements create a sophisticated transitional aesthetic that bridges modern lines with classic detailing. Whether hosting large gatherings or enjoying an intimate evening drink, this wet bar delivers a setting that is as functional as it is luxurious—a perfect blend of elegance, convenience, and timeless design.
 Inviniti Cellar Design
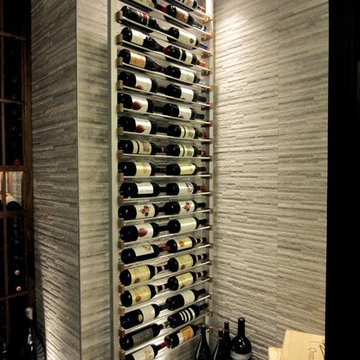
A small existing crawl space was dug out and expanded to make room for this amazing entertainment area / office. The glass wall and double glass doors at the end of the room allows for the dramatic visual while providing a sealed space for the mechanical cooling to keep the wine at the optimum temperature. The combination of label forward aluminum racking with wood end caps and the clear-coated walnut cabinetry is a welcoming contrast.
The cellar holds 373 bottles of unique wines. The Diamond bins, drawers, bottle display and picture opening provides for various bottle sizes. Up lighting from the floor and LED lighting within the racking supports the ever-changing ambiance of the room.
Photos by Inviniti Cellar Design
 WORKS by Jesse DeBenedictis, LLC
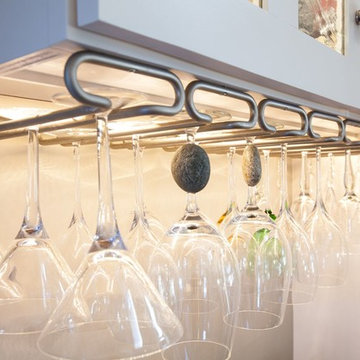
This Manchester, Massachusetts kitchen renovation includes a custom home bar area with an integrated under-cabinet wine glass rack designed for both convenience and display. The mounted stemware rack keeps wine glasses organized and easily accessible while maximizing storage within the bar cabinet. Under-cabinet lighting highlights the glassware and enhances the warm, inviting feel of the space. Located on the North Shore, this coastal kitchen remodel incorporates thoughtful details that combine functionality with clean and elegant design.
 The Decorating Therapist
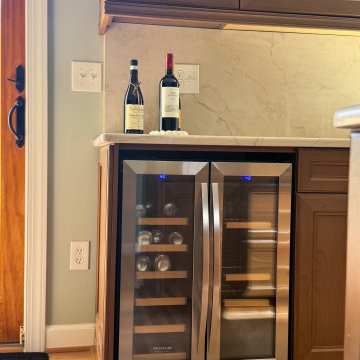
A thoughtfully designed glass-front display cabinet over the new beverage fridge transforms the homeowner's crystal stemware from hidden storage into an elegant design feature. Previously concealed behind solid cabinet doors, the collection is now beautifully showcased, where its brilliance contributes to the overall ambiance of the luxury kitchen. A mirrored back panel reflects light through the crystal, amplifying its sparkle, creating visual depth, and adding a subtle sense of glamour. This custom display blends practical storage with sophisticated presentation, demonstrating how carefully considered cabinetry design can elevate both functionality and everyday luxury.
 Chic Nest Interiors
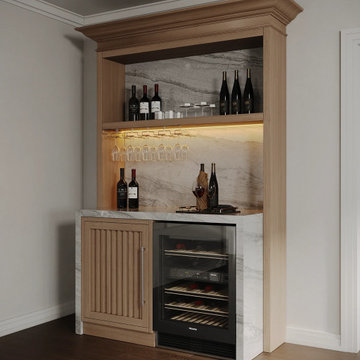
A custom built-in dry bar designed with warm oak cabinetry, recessed-panel doors, and a stone backsplash that ties into the adjacent kitchen. Integrated LED lighting highlights the shelving, stemware rack, and wine display, creating a functional yet elegant entertaining nook. The layout maximizes a single-wall niche, combining storage, a wine fridge, and a clean, timeless aesthetic.

 User
UserThe clients enjoy entertaining guests in their home. They enjoy sports events, but don't necessarily enjoy the hustle 'n bustle of going to the stadium, finding a place to park, and in the case of football, freezing to death. They much prefer sharing the ambiance of their comfortable home, offering snacks and drinks from the bar, and enjoying a round of pool during intermissions and halftime, or watching halftime shows on a state-of-the-art home theater.
These clients were so committed to this enterprise, they dedicated their 3,000 sq’ basement, except those areas already used for utility, storage, and mechanical needs, the renovation.To make sure the clients' every wish was met, a complete entertainment area was designed and constructed with ease of movement, lighting, and safety in mind. The area would include a home theater with totally wireless controls, a pool room, and a social area replete with a commercial-grade wet bar.
The home theater consists of a screen within a custom cabinet system that also houses the complete audio-visual equipment center. Speakers are nestled in custom benches with the sound cones discretely hidden behind fabric panels. The motor for the panel that hides the screen when not in use is behind a similar fabric panel.The furniture style cabinet has Shaker style doors with walnut peg inlays and leaded glass panels. There are multiple lighting "scenes" for ambiance; low-voltage lighting inside the crown molding, and recessed can lights are discretely placed so that they can provide an extra level of illumination when required.The pool room was walled with a custom wainscot paneling with clear cherry stiles and rails finished with a clear satin lacquer.
The panels are of Madagascar ebony with a light satin stain and a clear lacquer finish. A custom cue rack was constructed from clear cherry and backed with the Madagascar ebony panel.Drink rails were custom fabricated from cherry and custom crown molding was fabricated to match the rest of the house. The space is lit with a combination of recessed lights and a series of hidden lights behind crown molding for dramatic effect. The bar area is topped with a custom crown detail to contain the lighting.
The bar is constructed in the same manner and fashion as the theater and pool rooms with Shaker style cabinetry with square walnut peg in the door corners and decorative leaded glass door fronts with more than enough front and back bar space to serve and enjoy drinks and snacks. Entry behind the bar is through custom, bi-directional butler doors. A custom bottle display and storage area takes up the bottom half of the bar's back wall. And, for the sake of convenience, a full size automatic dishwasher is installed under the bar for cleaning glasses and stemware. The bar is also tricked out with an espresso machine, its own flat screen TV and AmX video controller.
The bar is lit with puck lights in the upper cabinets that illuminate downward through glass shelves, and low-voltage lighting is used behind the bottle display. The bar itself is lit by a series of earthen tone pendant lights.All three areas complement each other and are in total harmony with the remainder of the house. Moldings were matched, carpeting styles were chosen to complement rather than compromise, and muted, natural colors and textures were chosen that complement the surroundings. There is a seamless transition between the newer areas of the home and those already in everyday use. The entire area is a nebula of electrons operating servos, quietly opening and closing hidden switches, mysteriously dimming and brightening lights, and not only creating an alluring atmosphere, but one that is programmable, available at the touch of a finger to a heat sensitive screen, for an individual, or a group. At a single touch the lights in the theater and bar areas dim as the theater screen lowers into viewing position. Not only does the AMX controller open and close shades and window treatments to facilitate better viewing, but on an entirely different level it controls the very access to the property. It opens and closes entryways, external doors and gates as well.None of this magic came easily. Electrical circuits were at a premium. Over heating plagued the AV rack, and pesky rays of light seemed to creep in where and when they were least welcome. An exhaust fan was installed in the AV cabinet to dissipate the heat. New electrical outlets were scheduled and placed while others were moved. The bar area received custom wire chases hidden within the cabinetry. Exterior roll-a-way shutters, all controlled from the AMX controller, were installed and programmed as the answer to those pesky light rays.


 Wade Weissmann Architecture
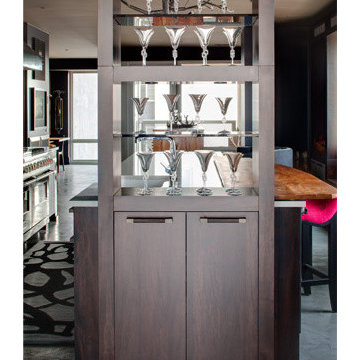
The open service bar in the kitchen displays unique stemware.
Inspiration for a contemporary kitchen remodel in Milwaukee
Inspiration for a contemporary kitchen remodel in Milwaukee
 Canterbury Design Kitchen Interiors
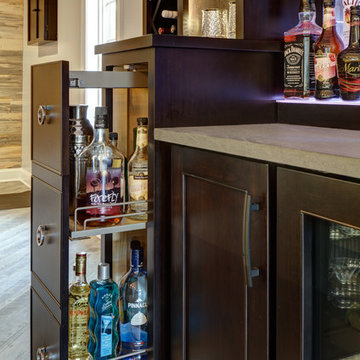
Designed for a bartending couple and their guests by Alison Griffin, this modern take on a pub-style bar packs a lot into its 11’ x 10’ footprint. The island seats eight guests at its upper tier, and for the bartender, its lower tier includes a sink, waste bin, beverage refrigerator, dishwasher and open shelves for stemware and barware. On the back wall, there are tall wine cubbies, display shelves, two tier LED liquor shelf, and wall mounted TV as well as a French door wine refrigerator, and closed storage for mixers, dishes and dry goods.
 Michael James Design, Inc.
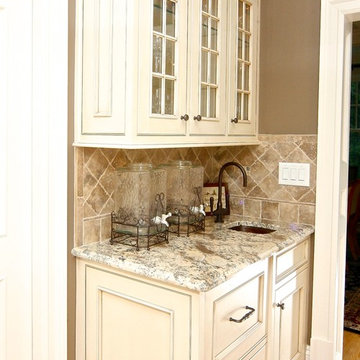
This small wet bar is situated directly between the kitchen and dining rooms. It has two refrigerator drawers for extra beverages.
The glass door cabinetry allows the beautiful glass stemware to be displayed.
 Choptank Closets, LLC
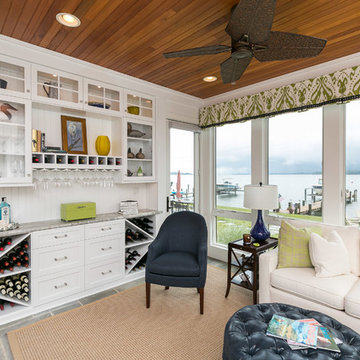
Dry bar with granite counter top; unrefrigerated wine bottle storage; deep drawer for tall liquor bottle storage; beaded back splash; lighted cabinets for glass and display; hanging glass stemware storage.

Sponsored
Delaware, OH
Buckeye Basements, Inc.
Central Ohio's Basement Finishing ExpertsBest Of Houzz '13-'21
 Clive Christian San Francisco
Clive Christian British Luxury Interiors Team
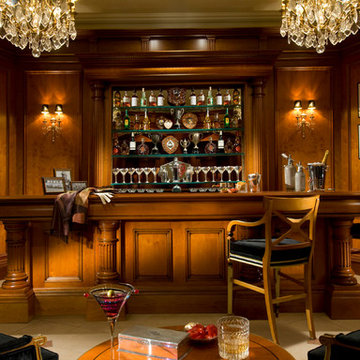
Inspiration for a transitional living room remodel in San Francisco
Inspiration for a transitional living room remodel in San Francisco
 Habitar Design
Hannah Tindall

Example of a small trendy single-wall dark wood floor eat-in kitchen design in Chicago with shaker cabinets, blue cabinets and wood countertops
Example of a small trendy single-wall dark wood floor eat-in kitchen design in Chicago with shaker cabinets, blue cabinets and wood countertops
 Studio 511
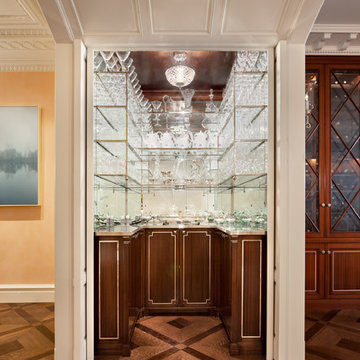
The stemware is elegantly displayed in this china cabinet that sparkles with polished nickel detailing at the counter's edge, in the shelving, and inlay at the cabinets. The counter in green onyx and the glasses are lit by led lights at the edges of the shelves. Photography by Chris Cooper.
15