
Search results for "Stemware display" in Home Design Ideas
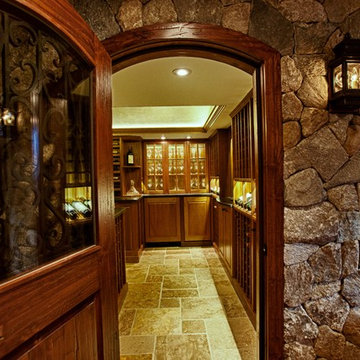
 Charles River Wine Cellars
This project has two tiers of wine cellar space for entertaining and enjoyment. The wine room, which houses the collection, has a tall ceiling height allowing for an arched barrel ceiling and use of a rolling library ladder for easy access to bottles stored in upper rows. Steps away, the tasting room includes ample room for stemware, decanters, dishwasher and beverage fridge. Mahogany wine racking, millwork, stone work and the decorative arched door create an inviting environment.
 User

UserJava stain on new cabinets, a large storage/display area housing crystal barware and stemware, light quartzite countertops, a mosaic slate and glass backsplash all update the kitchen...
 Classic Kitchens, Etc.
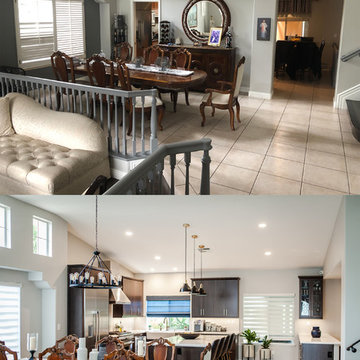
The before and after of this space is so satisfying. When you walked through the front door, the kitchen was closed off behind a wall that spanned the entire area. We removed that wall, and opened up the space to have a more inviting feel. Removing that wall meant we lessened the pantry and cupboard space, so we corrected that with an oversized island including seating, a peninsula with a beverage station, and a display cabinet utilized for stemware, to make up for that. Slab doors made with white oak and stained in a graphite color are the centerpiece of the area. Utilizing various colors of gold, including brushed gold, honey bronze, and champaign bronze we were able to compliment both the cabinets, and the stainless steel appliances A few great cabinet extras include an oversized spice roll out, a pantry roll out, a cookie sheet cabinet, and a functional blind corner pull out in the corner cabinet. Topping the cabinets is a beautiful quartz countertop that has the look and feel of marble. The appliances are all modern and sizable, with a 36” range and hood, a new convection speed oven, and a dual side by side 24” fridge, with a 18” freezer. The sink, made by Kohler, is an apron front single bowl style, with 2 faucets, a soap dispenser, and a push button garbage disposal switch built in. Outside of this amazing new kitchen, we also updated the entertainment center in the family room, with cabinetry to match the kitchen, and a Bardiglio marble surrounding, and we added a 72” aesthetic fireplace accent. The flooring throughout the space was updated using a “greige” commercially rated 16”x32” porcelain tile, then finished with an acrylic grout.
Find the right local pro for your project
 Northland Design & Build
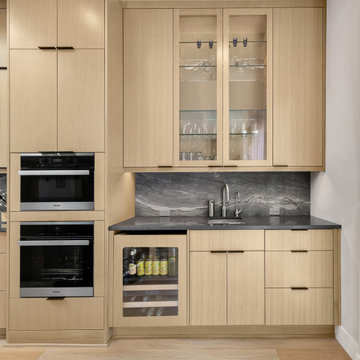
This beautifully integrated beverage bar strikes the perfect balance between form and function. Featuring flat-panel cabinetry in warm light oak tones, this space is thoughtfully designed with entertaining in mind. A built-in wine and beverage fridge keeps refreshments close at hand, while dual Miele ovens provide versatility and convenience just steps away from the main kitchen.
Glass-front upper cabinets with integrated lighting offer an elegant display for stemware and bar essentials, complementing the striking natural stone backsplash that brings dramatic veining and texture into focus. A compact sink and matte black faucet complete the setup, making this area an ideal spot for coffee service, cocktail prep, or casual hosting.
 Morrone Interiors
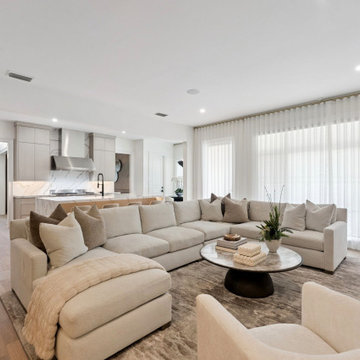
A refined transitional family room anchored by a book-matched marble feature wall and custom white oak millwork running the length of the space. Floor-to-ceiling cabinetry conceals integrated audio-visual and bar storage, with backlit glass shelving displaying curated stemware and accessories. Reeded wood paneling adds vertical texture and warmth against the soft neutral palette. An oversized performance-fabric sectional and swivel chair create an inviting conversation area, while ceiling-mounted sheer drapery softens the natural light and frames the room with quiet sophistication.
 Creative Solutions, Inc.

The use of built ins in an alcove offers ample storage and display for stemware, wine and liquor.
Mid-sized transitional dry bar photo in Chicago with recessed-panel cabinets, gray cabinets, quartz countertops, gray backsplash, glass tile backsplash and gray countertops
Mid-sized transitional dry bar photo in Chicago with recessed-panel cabinets, gray cabinets, quartz countertops, gray backsplash, glass tile backsplash and gray countertops
 Morrone Interiors
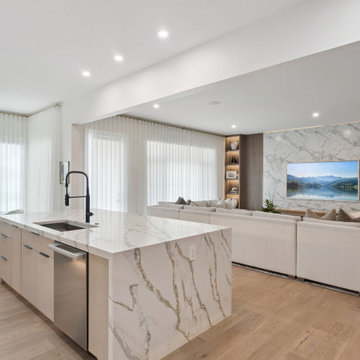
A refined transitional family room anchored by a book-matched marble feature wall and custom white oak millwork running the length of the space. Floor-to-ceiling cabinetry conceals integrated audio-visual and bar storage, with backlit glass shelving displaying curated stemware and accessories. Reeded wood paneling adds vertical texture and warmth against the soft neutral palette. An oversized performance-fabric sectional and swivel chair create an inviting conversation area, while ceiling-mounted sheer drapery softens the natural light and frames the room with quiet sophistication.


 California Closets HQ
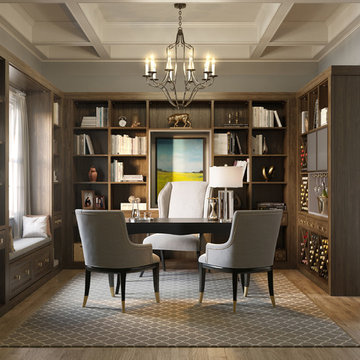
Custom shelving creates storage and displays books in this elegant library that doubles as a home office.
• Lago® Sorrento finish creates a warm, traditional look.
• Corsican Weave inset provides art detail.
• Lago® Sorrento 5-piece Modern Miter fronts lend a timeless aesthetic.
• Powder-coated Aluminum doors in oil-rubbed bronze with Quattro Carbon Ecoresin inserts add artistic flair.
• Oil-rubbed bronze stemware holders and integrated wine storage create a mini bar area.
• Modern Fascia top detail enhances the warm furniture-like look.
• Window bench provides additional seating.
• Bronze decorative hardware lends itself to the traditional aesthetic.
 Denyne Designs
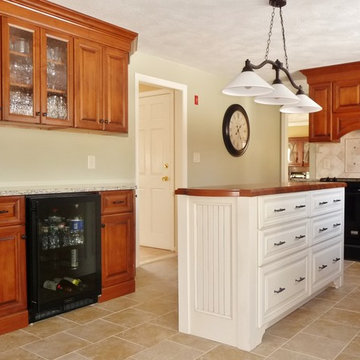
This large, airy kitchen features rich, raised panel cherry cabinetry alongside black appliances, oil rubbed bronze hardware and a natural stone backsplash. The raised panel painted island features bead board detailing with a solid wood butcher block top and spacious drawer space results in a beautiful contrast against the deeper wood tones used in this traditional kitchen. The beer and wine fridge with glass front cabinetry above to display glass and stemware provide a convenient space for beverages when entertaining.
 Nar Design Group
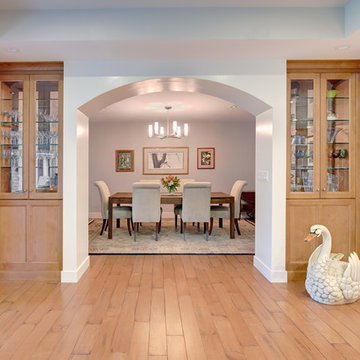
A beautifully wide archway separates the formal dining room from the living room. Double sided glass front cabinetry displays the clients stemware and built-in bookcases store their prized reads.
Photo Credit: PhotographerLink
 Inviniti Cellar Design
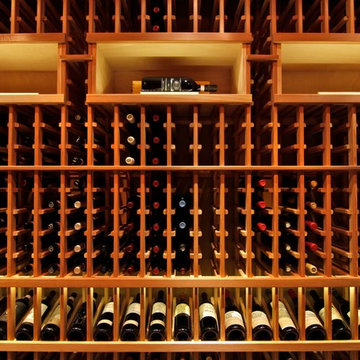
This large basement wine cellar is conveniently located behind the entertainment room bar. The lighting is on dimmers that can be adjusted for mood lighting or inventory lighting. The glass door welcomes visitors into the custom wine cellar that was designed to house over 1700 bottles of all sizes. The climate controlled room, individual bottle bins, open bottle bins, and wine case storage gives the homeowner the flexibility needed to store their collection of wines. The two custom lit arches were highlighted with beautiful accent tiles that draws attention deep into the elegant wine cellar.
Photos taken by Inviniti Cellar Design
 K.A. Atwood, Inc
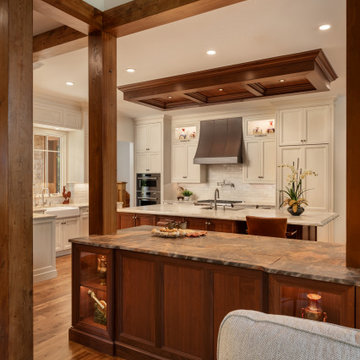
This walnut and vintage white custom kitchen boasts many custom features. The mirrored cabinetry image on the ceiling above the island creates a more intimate setting in a large space. The custom china cabinet around the corner was designed specifically to display treasured pieces and store dining linens. A retractable wine goblet rack is hidden in the bar between the existing columns and operates easily by the touch of a switch. Lit cabinets and drawers abound. Two paper towel dispensers are hidden inside drawers. Even the beloved puppies have their own special drawer for feeding times.
 Choptank Closets, LLC
Dry bar with granite counter top; unrefrigerated wine bottle storage; deep drawer for tall liquor bottle storage; beaded back splash; lighted cabinets for glass and display; hanging glass stemware storage.

Sponsored
Delaware, OH

Buckeye Basements, Inc.
Central Ohio's Basement Finishing ExpertsBest Of Houzz '13-'21
 Charles River Wine Cellars
This project has two tiers of wine cellar space for entertaining and enjoyment. The wine room, which houses the collection, has a tall ceiling height allowing for an arched barrel ceiling and use of a rolling library ladder for easy access to bottles stored in upper rows. Steps away, the tasting room includes ample room for stemware, decanters, dishwasher and beverage fridge. Mahogany wine racking, millwork, stone work and the decorative arched door create an inviting environment.
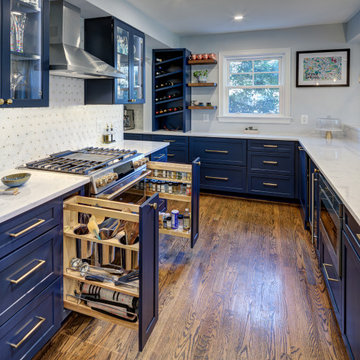
 Spectrum Design + Build
Smart storage is the star of this kitchen angle. Pull-out organizers beside the range keep spices, utensils, trays, and cooking essentials easy to reach while maintaining a clean, uncluttered look. The deep navy cabinetry gives the room bold character, while brass hardware adds warmth and refinement. White quartz counters and a patterned backsplash brighten the space and contrast beautifully with the darker cabinets. Glass-front uppers display stemware and bring a light, elegant feel to the cooking zone. The professional-style range and stainless hood complete the hardworking layout. Every detail is designed to make cooking easier while keeping the kitchen polished, stylish, and highly functional during busy everyday cooking and entertaining.
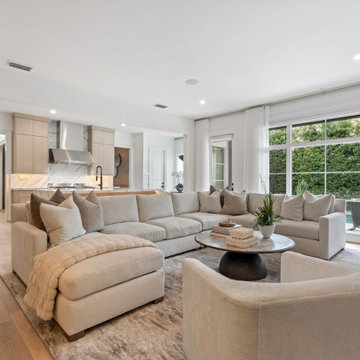 Morrone Interiors
A refined transitional family room anchored by a book-matched marble feature wall and custom white oak millwork running the length of the space. Floor-to-ceiling cabinetry conceals integrated audio-visual and bar storage, with backlit glass shelving displaying curated stemware and accessories. Reeded wood paneling adds vertical texture and warmth against the soft neutral palette. An oversized performance-fabric sectional and swivel chair create an inviting conversation area, while ceiling-mounted sheer drapery softens the natural light and frames the room with quiet sophistication.



 Anna Paola
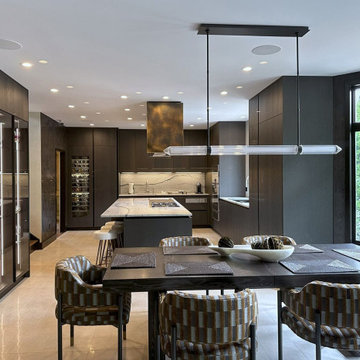
MandiCasa New York designer Maria Filimonova joined forces with interior designer Lisa Pirro for the luxury remodel of an art collector's New York kitchen.
The client gave the designers full creative freedom to create a space that would reflect both his passion for cooking and love of art. He packed his belongings and let the team surprise him at a reveal party once the project was completed!
The result? A bold but inviting contemporary design that the client feels fully represents his taste.
?? Our Yota cabinets in the Rovere Station charcoal-stained oak finish play with sleek Gaggenau stainless steel appliances and the elegant vein patterns of Quartzite Meridian (countertops, backsplash) to give the room a strong character.
?? Appliances included: two gas cooktops, one full surface induction cooktop, a Teppan Yaki, a convection oven, a steam oven, a speed oven, warming and vacuum drawers, refrigeration, dishwashers, and a tall 24” wine cooler.
?? 4-ft sink workstation and 2-ft bar workstation by The Galley, also in stainless steel with anthracite accessories.
?? Tall cabinets in metal framed glass provide a sophisticated display for the client’s crystals and stemware collection.
Included in the remodel were the foyer and the fireplace lounge area that sits opposite the kitchen. For the fireplace, the Yota Rovere Station cabinets, custom bronze paneling, and open-shelf niches created the ideal spot for the client’s Richard MacDonald sculptures. Lighting skillfully blended into the wood and metalwork turn the spotlight on these beautiful pieces!
 ORG Home
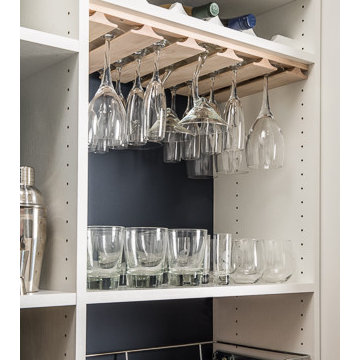
Keep your glasses on display with built-in wine and stemware racks that ensure that you’re always ready for entertaining.
PHOTO CREDIT: ORG Home
Minimalist kitchen photo in Grand Rapids
Minimalist kitchen photo in Grand Rapids
19